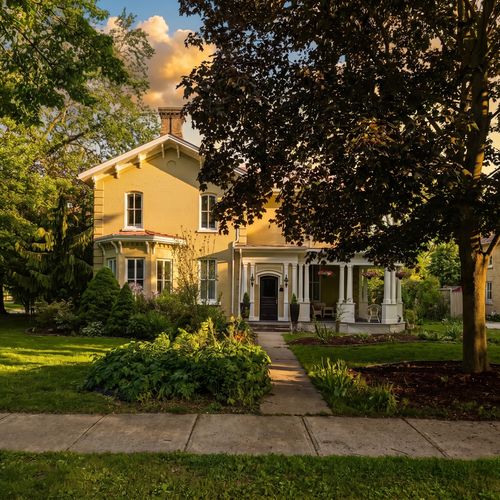
Most luxury buyers in Stratford expect heritage homes to come with character. What they don't always expect is that heritage approval can apply to far more than a major addition or a structural change. A new front door, a fresh coat of paint on the trim, or replacing aging windows can all fall under the same review process as a full renovation. That's not a reason to walk away from a heritage property, but it is a reason to understand how the system works before you start calling contractors or finalizing a renovation budget.
The practical question most buyers want answered is straightforward - which renovations actually need approval before work begins? Getting clear on that early makes everything else easier. It shapes how you budget, how you plan your timeline, and whether a specific heritage property genuinely fits your design goals and lifestyle. Buyers who do this homework tend to move through the process with far fewer surprises, and that confidence is worth a lot when you're making a significant purchase.
The Fast Answer Most Buyers Need First
In Stratford, a heritage permit is generally required for new construction or alterations to designated properties and within the Heritage Conservation District when changes may affect heritage attributes. That scope is broader than most buyers assume, and it covers many exterior updates that feel routine on a standard home.
The most common items that trigger review include - window and door replacements, roofing material changes, brickwork and masonry work, porch and verandah modifications, trim and decorative woodwork, colour changes to visible surfaces, garages, fences, decks, and additions. These aren't edge cases. They're the kinds of updates that come up in almost every renovation conversation for an older home.
The safest working assumption is this - if the proposed work changes what the home or streetscape looks like from the outside, it's worth confirming whether approval is needed before anything else moves forward. A quick check at the start of the planning process costs nothing and can save a significant amount of time and money later.
The Exterior Changes That Most Often Trigger Approval
Windows and doors are consistently among the first things buyers want to update, and they're also among the most closely reviewed. Replacing a window isn't just a product swap in a heritage context. The size of the opening, the profile of the frame, the division of panes, and the material all factor into whether the change is considered compatible with the home's heritage character. Removing or resizing an opening raises even more questions.
Masonry gets similar attention. Repointing brick might seem like basic maintenance, but the mortar mix, joint profile, and application method can all affect the long-term integrity of original masonry. Painting over brick is treated as a more significant change, since it alters the appearance permanently and can be difficult or impossible to reverse.
Roofing, soffit, fascia, siding, and cladding changes also fall into this category. The material matters, not just the condition. Swapping wood shingles for a modern alternative, or replacing original clapboard siding with fibre cement, can affect how the home reads visually and whether it remains consistent with the character of the street.
Porches, verandahs, steps, trim details, and decorative woodwork are protected features on many Stratford heritage homes. So are visible additions, garages, sheds, decks, fences, gates, arbours, and patios. Even a colour change to trim or a front door may require review depending on the property's specific designation details. The level of protection varies, which is exactly why checking the designation documents for each property matters so much.
Why Repair and Replacement Are Treated Differently
Two renovation projects can sound nearly identical on paper and follow completely different approval paths. The distinction often comes down to whether the work involves repairing original material or replacing it with something new.
General maintenance that preserves the existing appearance of a home may not require a permit at all. Repairing a wood sash window, stabilizing original porch brackets, or patching deteriorated masonry with matching material tends to be viewed more favourably than replacing those same elements with modern substitutes. The heritage principle at work here is repair rather than replace wherever possible, and it's a principle that runs through most heritage conservation guidelines.
Replacing original wood sash windows with vinyl units is a good example of where this distinction becomes very practical. The visual result might look similar to a casual observer, but from a heritage review perspective, the material change, the profile difference, and the loss of original fabric all raise questions that a repair wouldn't. The same logic applies to replacing original porch details with contemporary designs, or swapping out original roofing material for a product that reads differently from the street.
Understanding this distinction early can actually save money. Buyers who plan to restore and repair original features rather than replace them often find the approval process moves more smoothly, and the work itself can be more cost-effective than a full replacement. It also tends to produce better long-term results for the home's heritage character and resale value.
The First Question to Ask Before You Budget Anything
Before finalizing renovation plans or removing purchase conditions, confirming exactly how a property is protected is the most important step a buyer can take. Not all heritage homes in Stratford carry the same designation, and the type of protection in place directly affects which renovation standards apply.
A Part IV individually designated property is protected under its own specific by-law, which identifies the heritage attributes the city considers significant. A home inside Stratford's Heritage Conservation District is subject to district-wide guidelines that apply to all properties within the boundary, regardless of individual designation. Some properties are both - individually designated and located within the district - which means both sets of standards apply. Others appear on the Municipal Heritage Register as listed but non-designated properties, which carries fewer formal restrictions but still signals heritage interest.
Review standards differ depending on whether the city is assessing a specific designation by-law or district guidelines, and those differences can affect which changes are straightforward and which ones require more detailed review. Two heritage homes on the same street can have meaningfully different renovation constraints depending on how each one is protected.
Requesting the designation by-law, the list of identified heritage attributes, and any relevant district guidelines early in the due diligence process gives buyers a clear picture of what they're working with. This is the kind of information that should inform renovation planning before a budget is ever set.
Who to Call First and How the Approval Path Usually Works
Stratford planning and development staff are the right first contact before hiring contractors or finalizing drawings. Early conversations with staff can clarify whether a permit is needed for a specific project, what materials the city will want to see in an application, and whether there are any known sensitivities around the property or the proposed work.
The typical process moves from that initial consultation through to a formal application submission, staff review, advisory input where applicable, and then a decision. On the timing side, many heritage permits are processed in around 10 business days, though the city has up to 60 days to review an application for completeness and up to 90 days from a complete application to issue a decision. For renovation planning purposes, building that window into your timeline from the start is a practical move.
Construction should not begin until all approvals are in place. Heritage approval also doesn't replace other required permits - building permits and zoning approvals may still apply depending on the scope of the work. Treating heritage review as one part of a broader approvals process, rather than the only step, keeps the overall project moving in the right direction.
What You May Need to Submit Before Work Can Start
Application requirements vary based on the scope and sensitivity of the proposed work, but most submissions will need a completed application form, scaled drawings, elevation plans, floor plans, photographs of existing conditions, material details, and manufacturer specifications for any new products being installed.
A window replacement package, for example, typically needs to include current photos of the existing windows, accurate dimensions, product specifications for the proposed replacement unit, and details on how the trim and surrounding finish will be handled. That level of detail helps staff assess compatibility with the heritage attributes and moves the review forward more efficiently.
Larger or more complex projects may also require property line information, streetscape context drawings, cross-sections, historical documentation, or a Heritage Impact Assessment and Conservation Plan. These aren't standard for every application, but buyers planning significant additions or changes to prominent heritage features should be prepared for the possibility. Complete, well-documented applications consistently move through the process more smoothly than vague renovation concepts submitted without supporting material.
What This Means for Luxury Buyers Before Making an Offer
Heritage approval rules have real implications for renovation cost, project timing, design flexibility, and contractor selection. A home that looks ready for a refresh may have protected features that limit how far that refresh can go, or that require a more specialized approach than a standard renovation contractor would typically offer.
Before making an offer, it's worth asking which visible features are actually identified as heritage attributes, whether past heritage permits exist for the property, and whether any planned updates would affect those attributes. If the home sits inside Stratford's downtown Heritage Conservation District, district guidelines apply on top of any individual designation, which adds another layer to consider.
These aren't reasons to avoid heritage properties. They're simply the right questions to ask before committing, so that the renovation plan you're building in your head actually reflects what's possible. Buyers who treat heritage due diligence as part of the purchase decision, rather than something to sort out after closing, consistently end up in a better position when renovation planning begins.
Conclusion
Visible exterior changes on a heritage designated home in Stratford very often require approval before construction begins. Windows, doors, masonry, roofing, porches, additions, garages, fences, and any streetscape-facing features are the most common triggers, and the review process applies whether the work feels significant or routine.
Repair is generally treated more favourably than replacement when heritage character is involved, and that distinction can shape both the approval path and the overall project cost. Confirming a property's heritage status, reviewing the designation documents, and speaking with city staff early are the steps that give buyers the clearest picture of what ownership actually involves.
Good heritage due diligence protects more than compliance. It protects your budget, your timeline, and your confidence that the home you're buying can actually become the home you want it to be.
Check out this article next