


434802 Zora LineSouth-West Oxford, ONN0J 1A0
Mortgage Calculator
Monthly Payment (Est.)
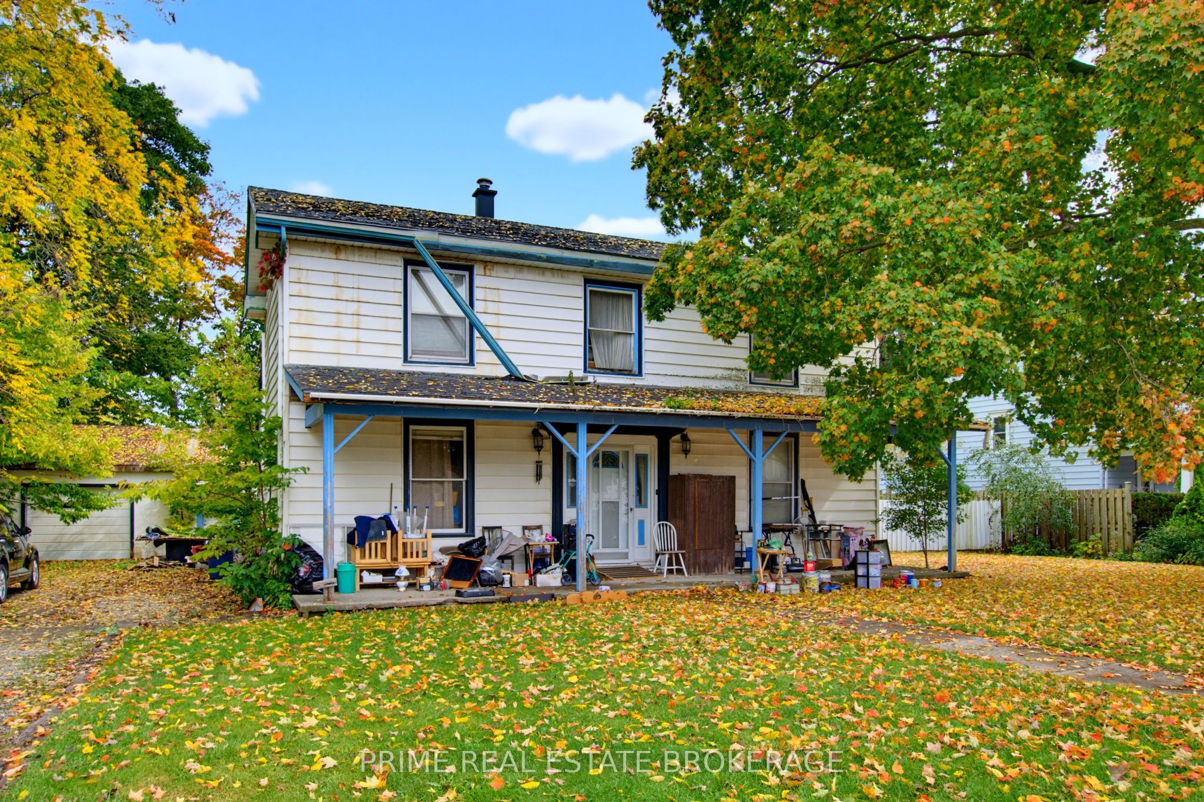
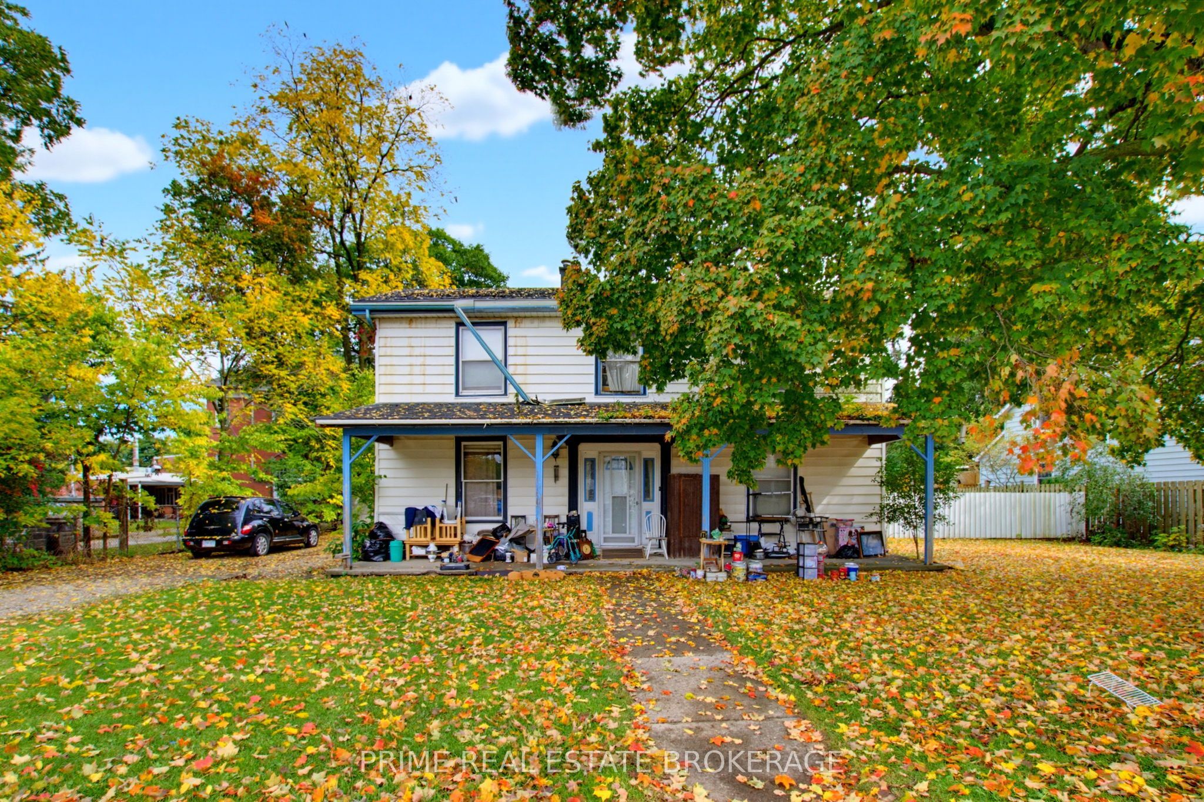
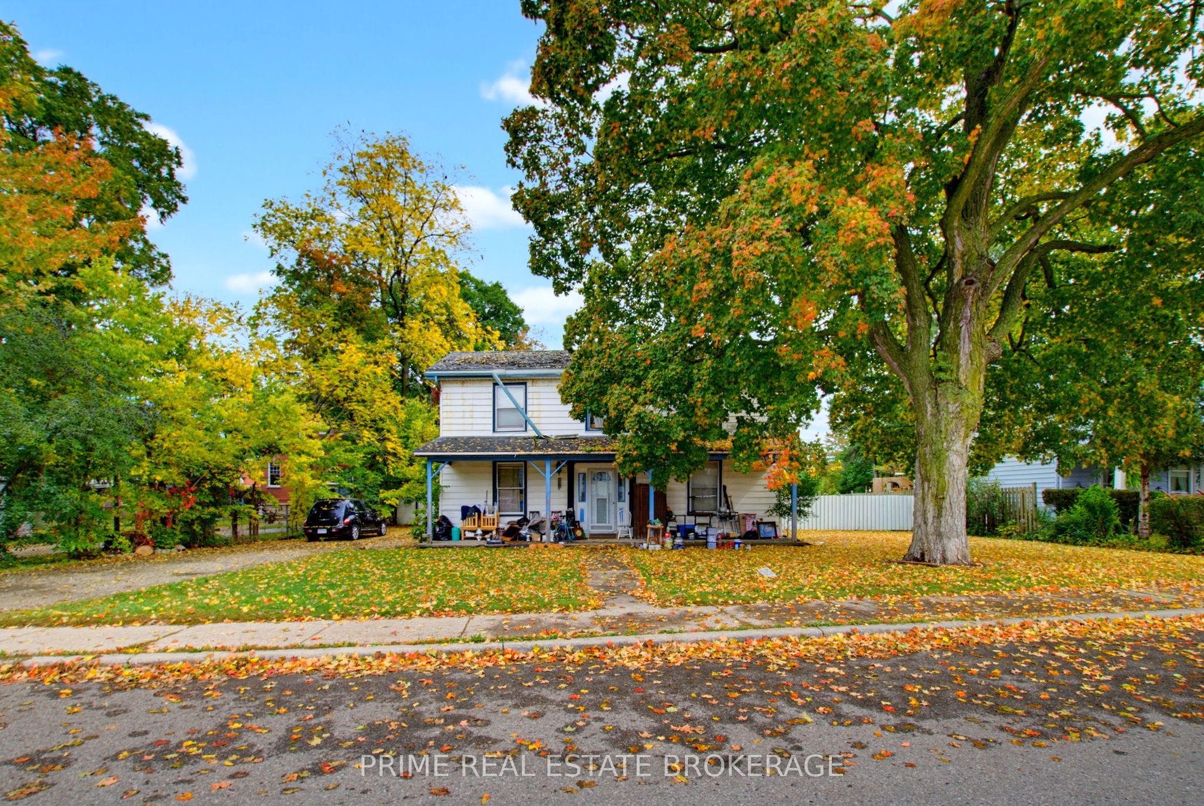
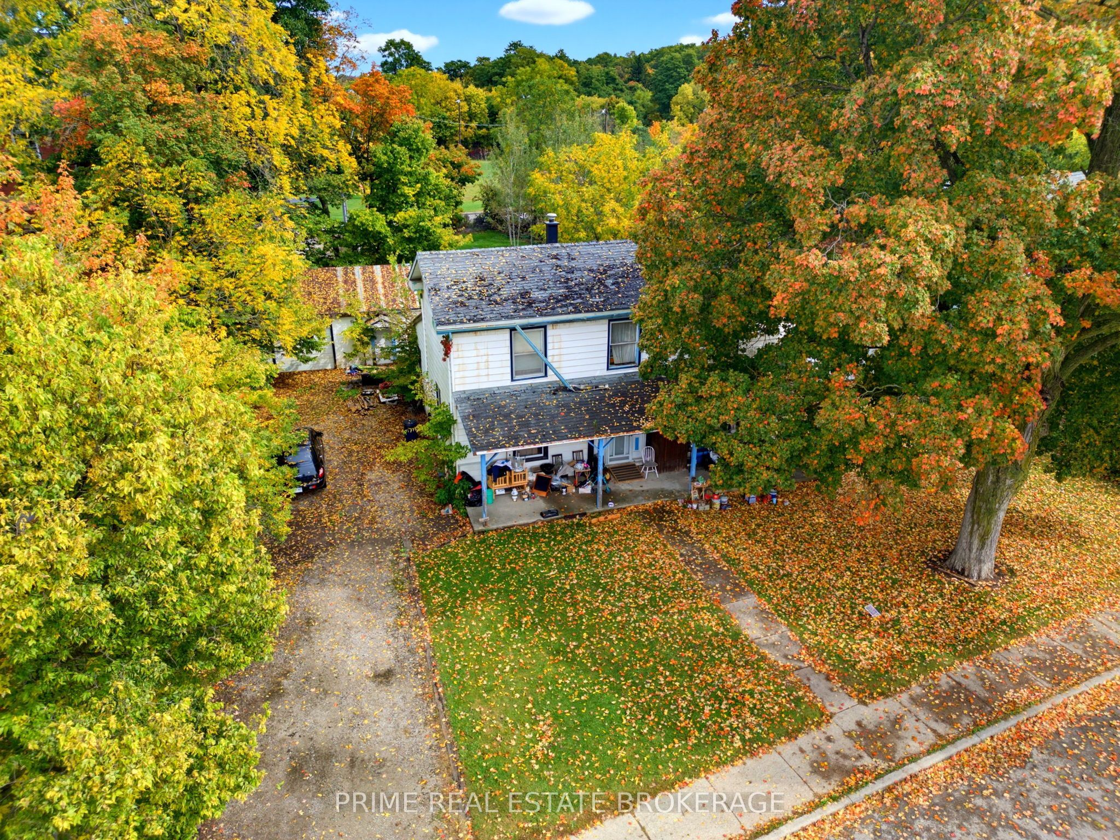
Enter an interest rate to see your estimated monthly payment.Rare opportunity in Oxford County! Situated on over a third of an acre (93.5' frontage) in historic Beachville, ideally positioned between Woodstock and Ingersoll, this property is packed with potential. The original 1850s two-storey home features 1,662 sq ft of above-grade living space (987 sq ft main / 675 sq ft upper), offering 3 bedrooms, a full bathroom, and forced-air heating. Serviced by a private well and septic, the property also includes a detached single-car garage perfect for a workshop or extra storage. Bring your vision to restore a character-rich piece of local history, execute a high-upside renovation, or explore future land possibilities. Enjoy quiet village charm just minutes to town amenities and swift Highway 401 access for seamless commutes to London or Kitchener-Waterloo. Significant lot size, prime location, and endless potential: bring your toolbelt and make it your own!
| 5 hours ago | Listing first seen on site | |
| 5 hours ago | Listing updated with changes from the MLS® |

Listing information is provided by Participants of the Toronto Real Estate Board. VOW information is provided exclusively for personal, non-commercial use, and may not be used for any purpose other than to identify prospective properties consumers may be interested in purchasing. Information is deemed reliable but not guaranteed. Copyright 2026, Toronto Real Estate Board
Last checked 2026-11-05 07:02 PM UTC