Save
Ask
Tour
Hide
Share
$1,950,000
New Listing

264 Boy Scouts Road
Armour, ONP0A 1C0

For Sale|Single Family Residence|Active
4
Beds
2
Total Baths
County:
Parry Sound
Call Now: 289-338-0767
Is this the listing for you? We can help make it yours.
289-338-0767
264 Boy Scouts Road264 Boy Scouts Road264 Boy Scouts Road264 Boy Scouts Road
Save
Ask
Tour
Hide
Share

Mortgage Calculator

Monthly Payment (Est.)

Enter an interest rate to see your estimated monthly payment.
Calculator powered by Showcase IDX, a Constellation1 Company. Copyright ©2026 Information is deemed reliable but not guaranteed.

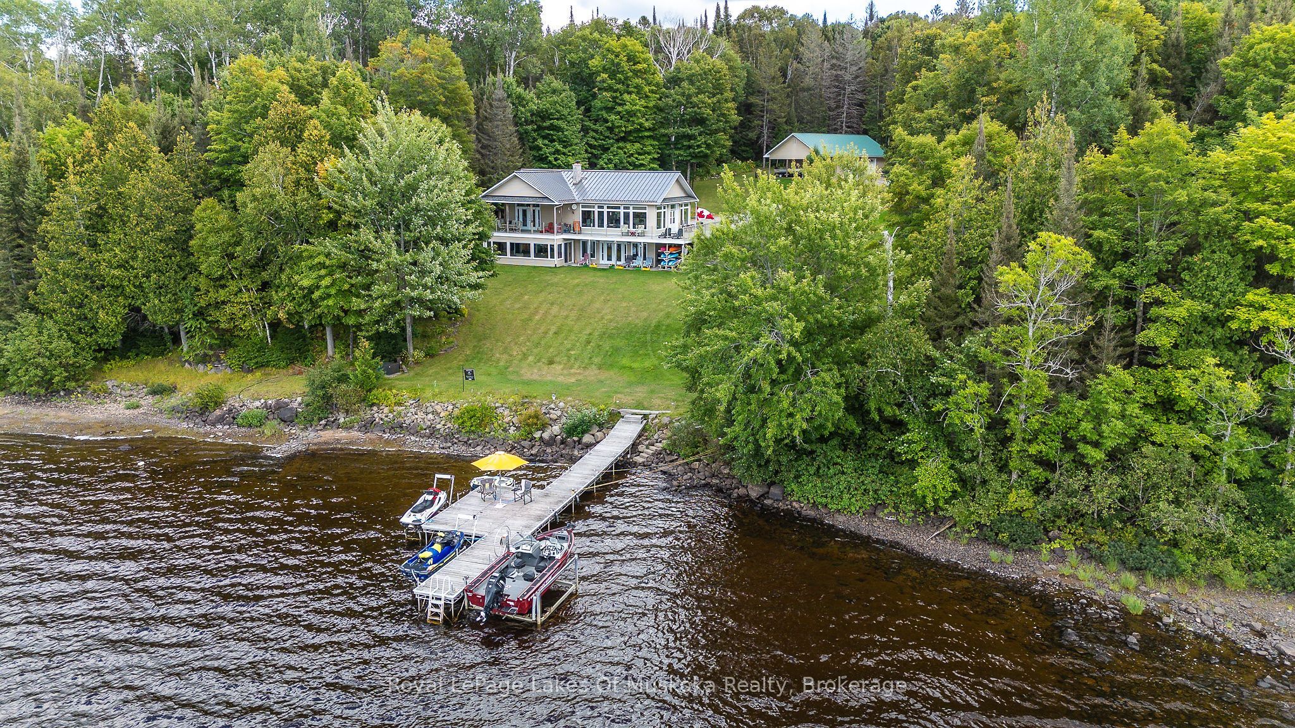
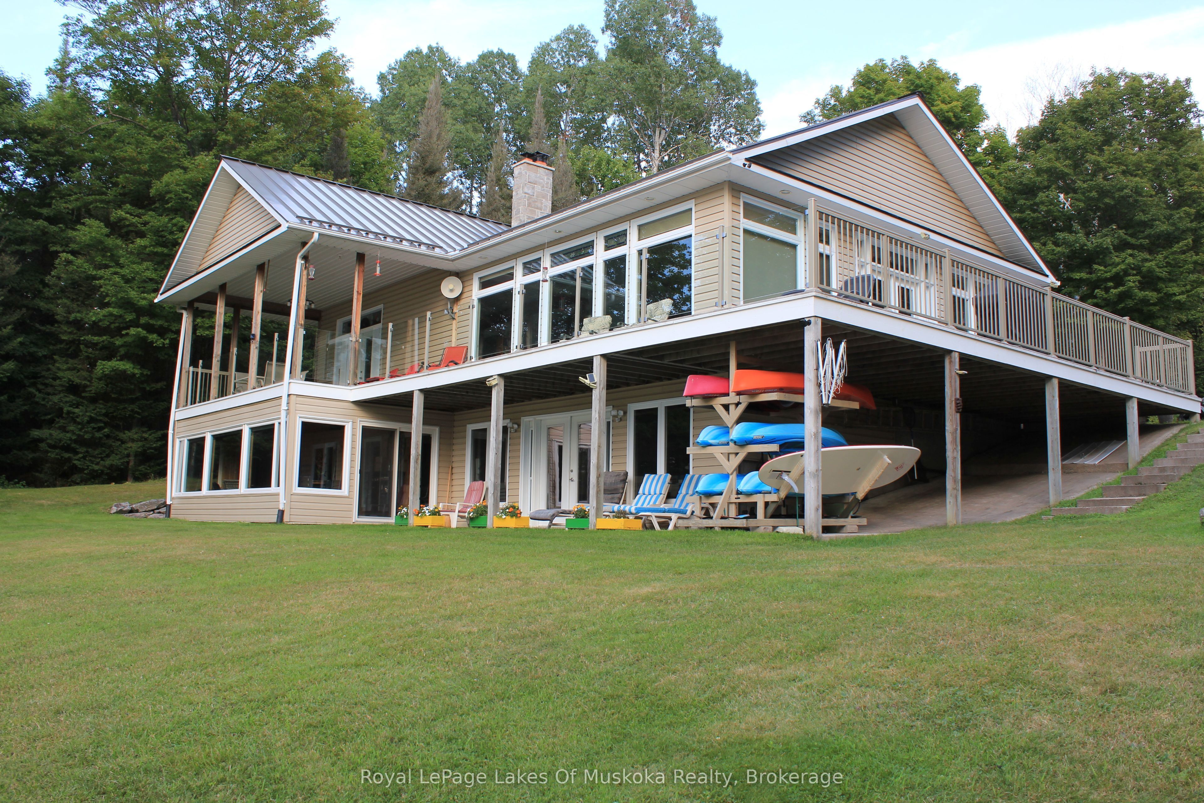
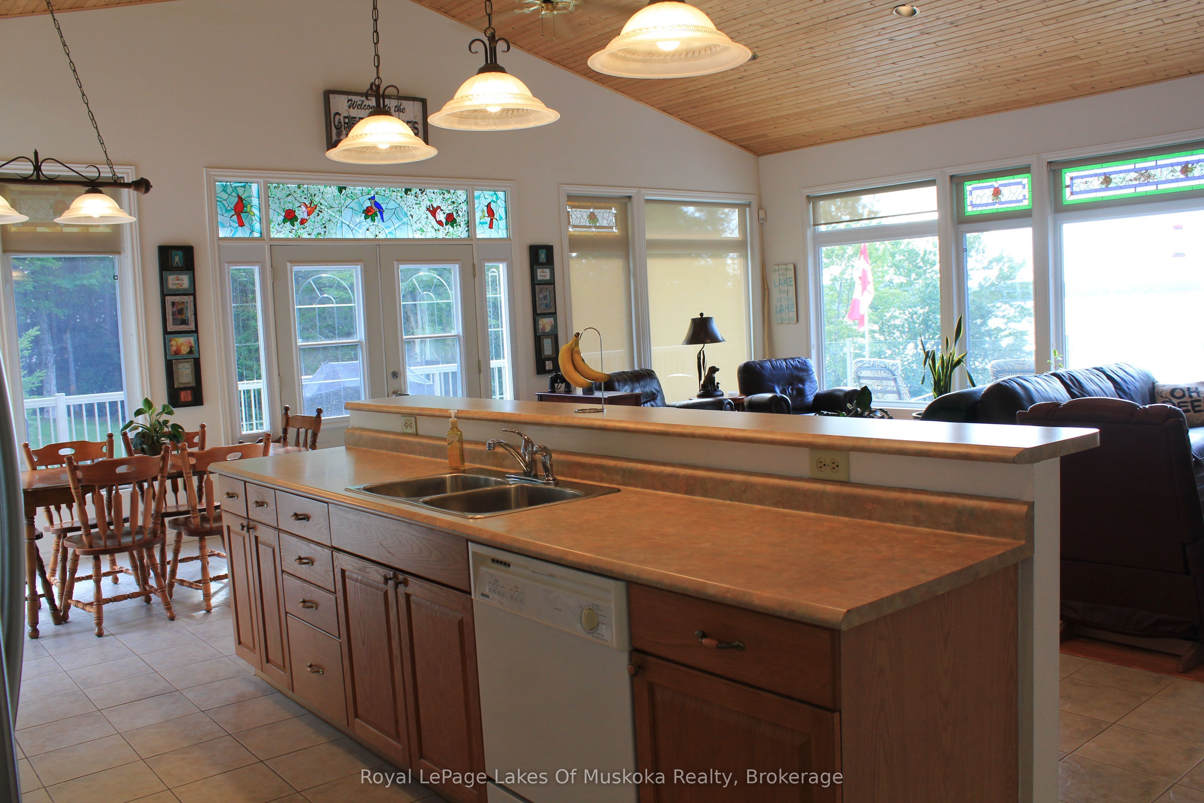
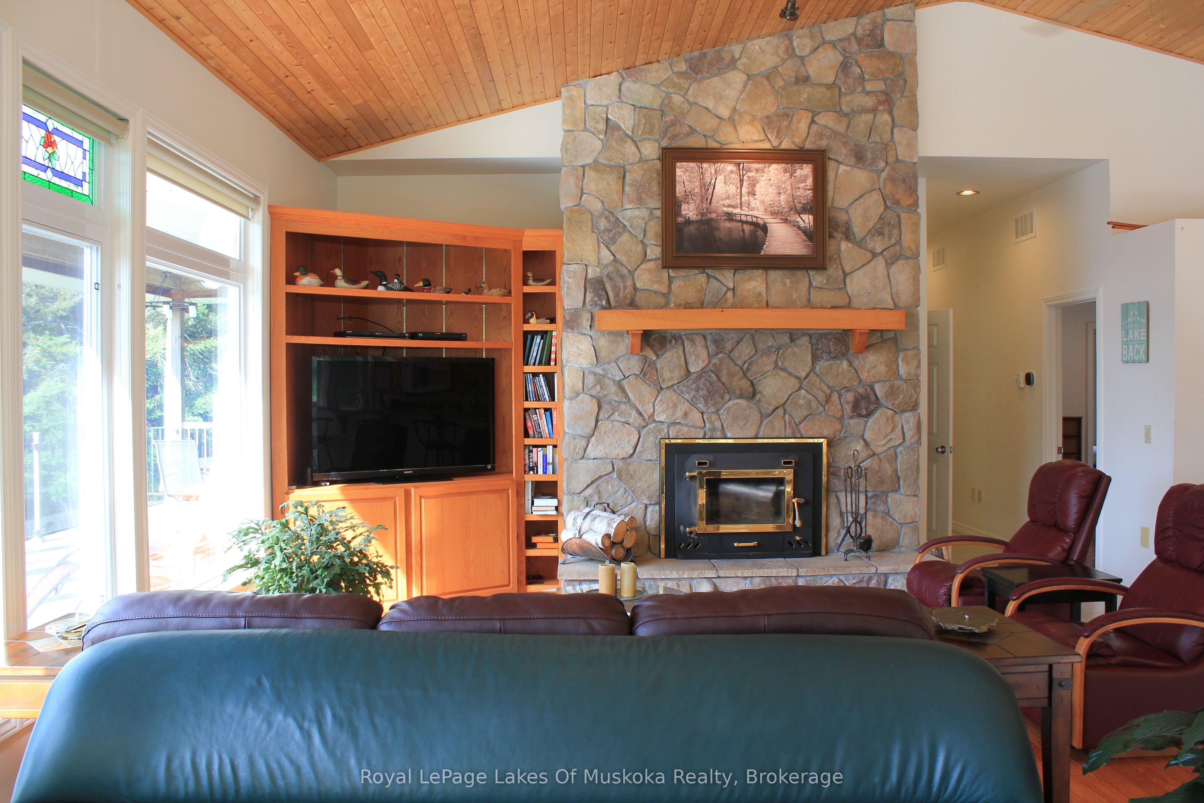
The crunch of freshly fallen snow underfoot has officially replaced the soft autumn rustle along Pickerel Lake. Winter in the Almaguin Highlands isn't a season to hibernate through-it's an invitation.Spanning over 227 feet of clear waterfront on a private, gently sloping lot, this 4-bedroom, 2-bathroom year-round retreat bridges the gap between cozy shelter and crisp outdoors. As the lake freezes into a glass-like expanse, your front lawn turns into an launching pad for winter adventures. Located just minutes from OFSC District 7 snowmobile trails, you can start your sled from the detached garage and hit groomers that stretch across Northern Ontario without touching a trailer.Inside, central air gives way to the steady warmth of forced-air heat and a wood fireplace, perfect for thawing out while watching snow blanket the pine canopy through floor-to-ceiling lakefront views. The full finished lower level offers plenty of room to strip off winter gear, stack helmets, or kick back for afternoon film sessions after hours on the trails.Maintained year-round roads mean no snow-plow anxiety when arriving late on a Friday night, and high-speed internet keeps remote work running smoothly when Monday morning rolls around. Shoreline is owned outright, and the winter silence is guaranteed.Trade the city slush for endless snow. The trails are waiting.

Save
Ask
Tour
Hide
Share
Listing Snapshot
Price 
$1,950,000
Days On Site 
0 Days
Bedrooms 
4
Inside Area (SqFt) 
N/A
Total Baths 
2
Full Baths 
N/A
Partial Baths 
N/A
Lot Size 
2.14 Acres
Year Built 
N/A
MLS® Number 
X14151508
Status 
Active
Property Tax 
$5,174.62
Maintenance Fees 
N/A
Sq Ft Source 
N/A
Friends & Family
Recent Activity
4 hours agoListing first seen on site
4 hours agoListing updated with changes from the MLS®
General Features
Acres 
2.14
Cross Street 
Pickerel & Jack Lake Rd & Boy Scouts Rd.
Direction Faces 
West
Disclosures 
Right Of Way
Foundation 
Block
Garage 
Yes
Land Lease 
No
Parking 
PrivateDetached
Parking Spaces 
17
Property Sub Type 
Single Family Residence
Security 
Security System
Sewer 
Septic Tank
Style 
Bungalow
Water Source 
WellPrivate
Interior Features
Appliances 
Water Softener
Basement 
Walk-Out AccessFullFinished
Cooling 
Central Air
Fireplace 
Yes
Fireplace Features 
GasWood BurningFree StandingPropaneInsert
Fireplaces 
2
Heating 
Fireplace InsertElectricForced Air
Interior 
Storage
Bedroom 
Dimensions - 4.31 x 4.26Level - Lower
Bedroom 2 
Dimensions - 3.46 x 3.3Level - Main
Den 
Dimensions - 4.27 x 2.97Level - Lower
Dining Room 
Dimensions - 3.14 x 5.68Level - Main
Family Room 
Dimensions - 8.84 x 5.59Level - Lower
Great Room 
Dimensions - 9.0 x 4.45Level - Main
Kitchen 
Dimensions - 3.11 x 2.67Level - Main
Laundry 
Dimensions - 3.73 x 3.08Level - Lower
Pantry 
Dimensions - 2.97 x 1.91Level - Lower
Sunroom 
Dimensions - 7.04 x 3.54Level - Lower
Save
Ask
Tour
Hide
Share
Exterior Features
Construction Details 
Vinyl Siding
Exterior 
DockLighting
Frontage 
Waterfront
Lot Features 
Rolling SlopeWaterfrontSlopedWoodedLandscaped
Other Structures 
Shed(s)GazeboStorage
Patio And Porch 
DeckPorch
Pool Features 
None
Roof 
Metal
View 
Trees/WoodsWaterBayForestLake
Waterfront 
Yes
Waterfront Features 
Lake PrivilegesLake
Waterview 
Trees/WoodsWaterBayForestLake
Listing courtesy of Royal LePage Lakes Of Muskoka Realty

Listing information is provided by Participants of the Toronto Real Estate Board. VOW information is provided exclusively for personal, non-commercial use, and may not be used for any purpose other than to identify prospective properties consumers may be interested in purchasing. Information is deemed reliable but not guaranteed. Copyright 2026, Toronto Real Estate Board
Last checked 2026-11-05 05:56 PM UTC

Neighborhood & Commute
Source: Walkscore
Save
Ask
Tour
Hide
Share