Save
Ask
Tour
Hide
Share
$699,900
New Listing

87 Superior Road
Kawartha Lakes, ONK0M 1N0

For Sale|Single Family Residence|Active
3
Beds
1
Total Bath
County:
Kawartha Lakes
Call Now: 289-338-0767
Is this the listing for you? We can help make it yours.
289-338-0767
87 Superior Road87 Superior Road87 Superior Road87 Superior Road
Save
Ask
Tour
Hide
Share

Mortgage Calculator

Monthly Payment (Est.)

Enter an interest rate to see your estimated monthly payment.
Calculator powered by Showcase IDX, a Constellation1 Company. Copyright ©2026 Information is deemed reliable but not guaranteed.

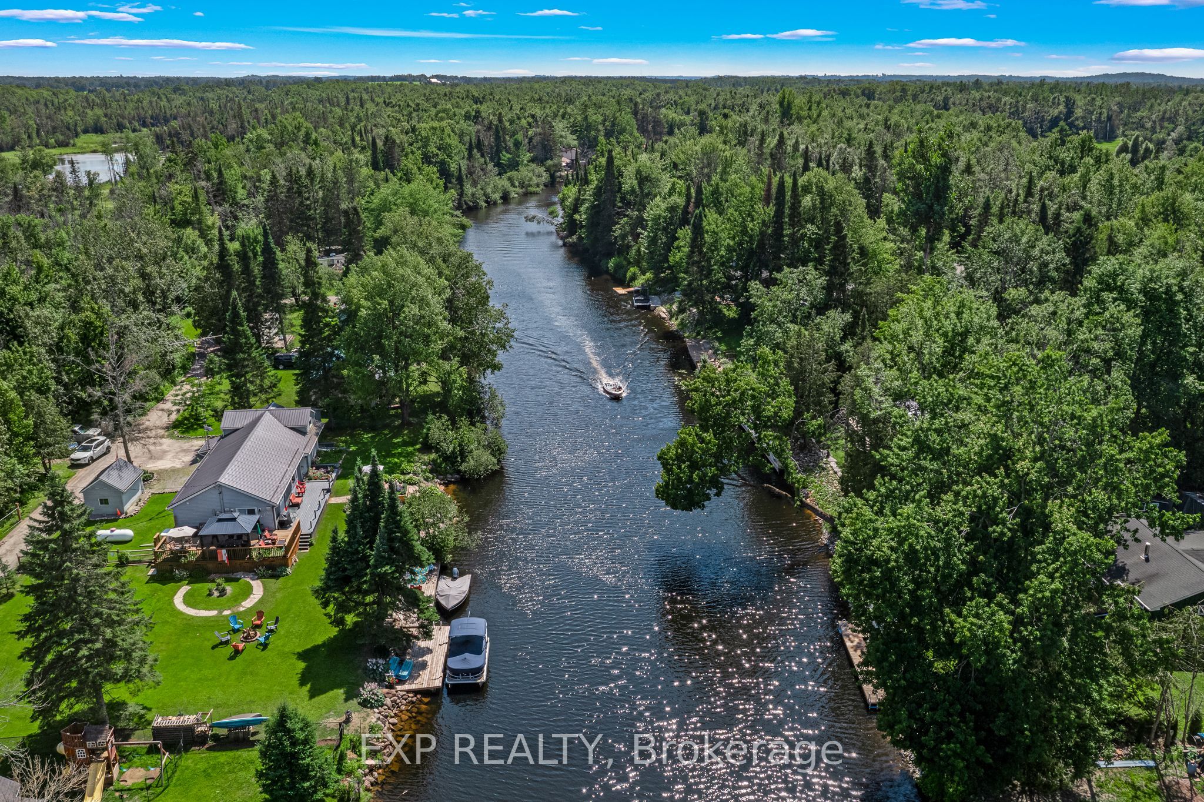
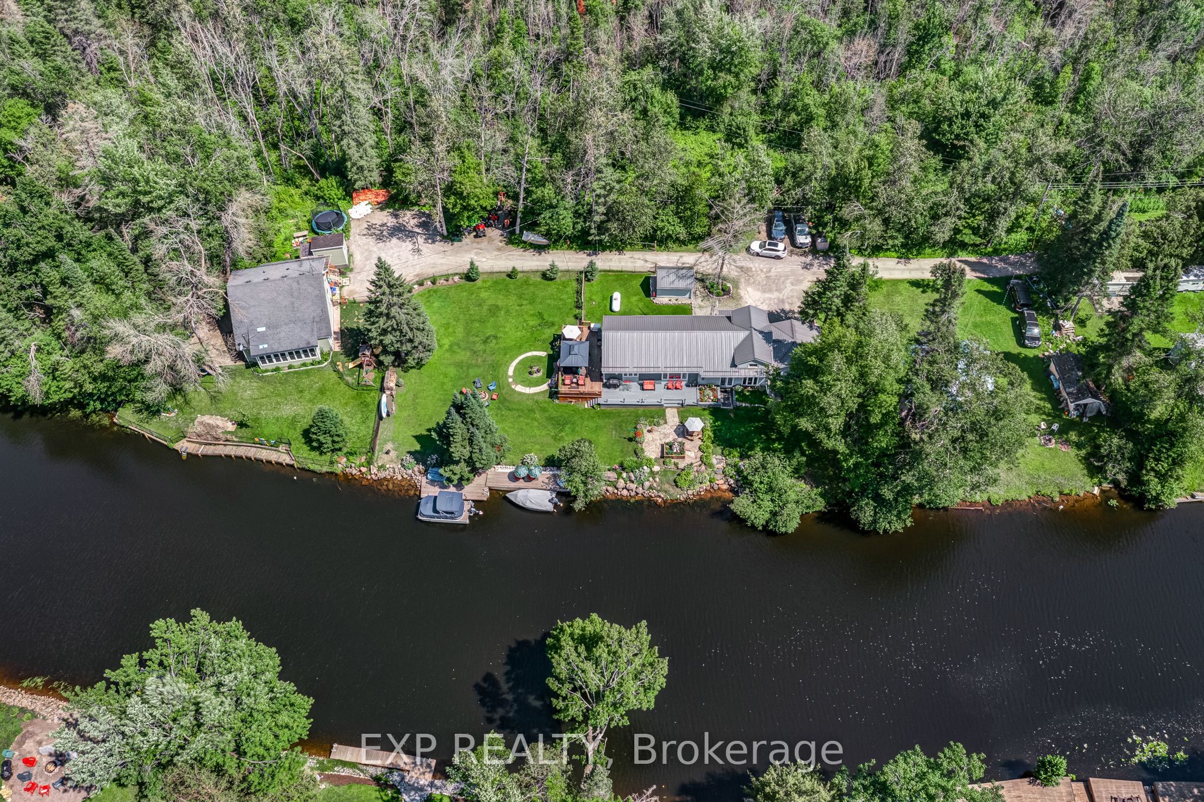
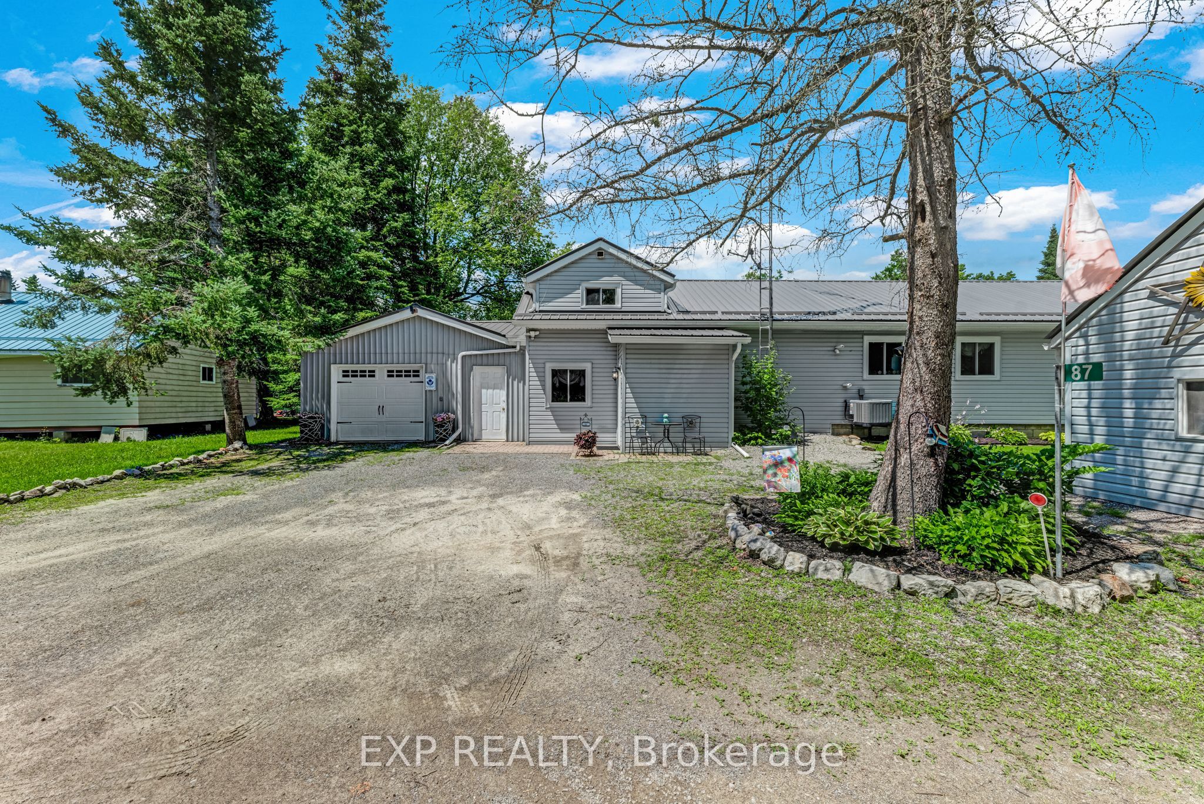
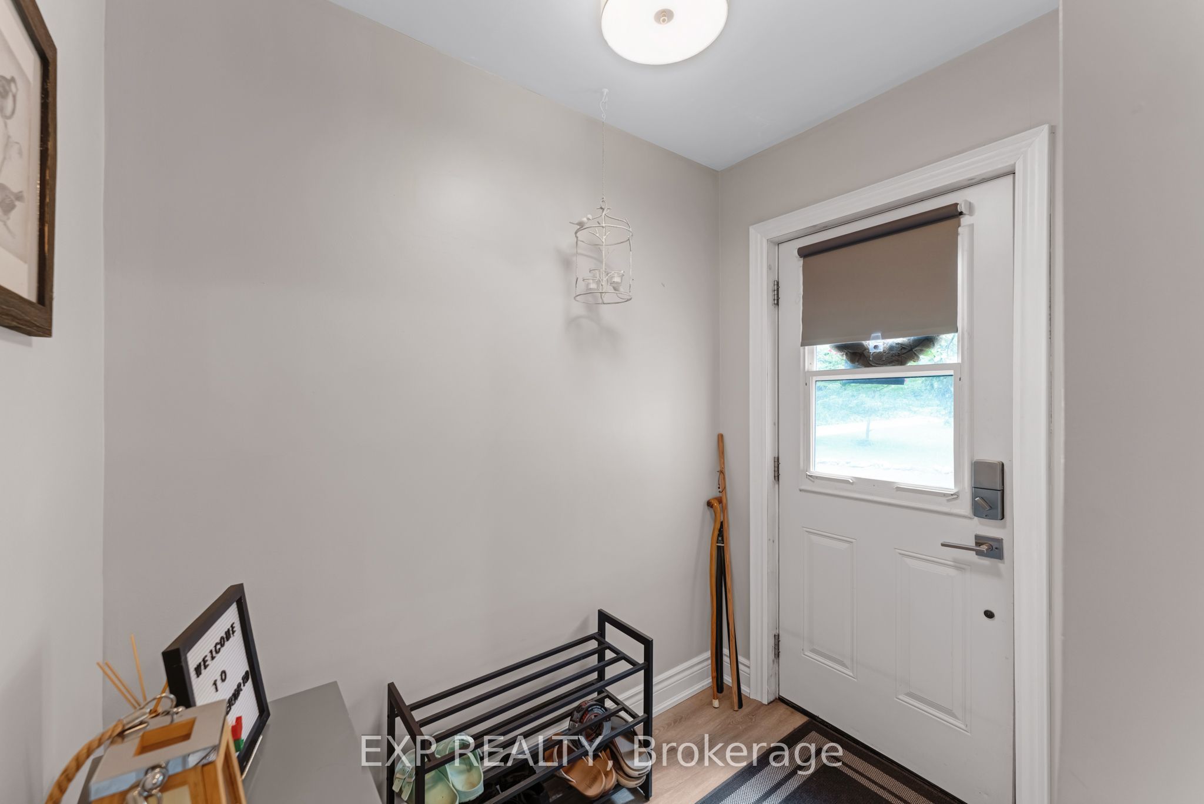
Waterfront Living on the Burnt River - Move-In Ready 4-Season Home! Discover your dream staycation with this updated 3-bedroom, 1-bathroom waterfront home. Offering direct boating access to Cameron Lake, this property is packed with upgrades and perfectly laid out for comfortable living. Property Highlights: Lower Level: Welcoming mudroom, formal dining room, 1 bedroom, and a cozy family room with a patio walk-out and stunning river views. Renovated 2026 Main Level: Open-concept living room with a 3-sided fireplace, bright kitchen with ample cabinetry and deck walk-out. Features a bedroom with a large walk-in closet, a 4-piece bath, and a utility room. Top Level: Versatile loft overlooking the family & living room, alongside a 3rd bedroom. Outdoor Oasis: Beautifully landscaped steps down to the water, a private dock, and a waterfront firepit. Premium Extras: Attached garage, Generac generator, pre-wired for a sound system, and walking distance to the local Rail Trails. Why travel when you can live the lazy river life every day? Endless features make this the perfect home or cottage getaway!

Save
Ask
Tour
Hide
Share
Listing Snapshot
Price 
$699,900
Days On Site 
0 Days
Bedrooms 
3
Inside Area (SqFt) 
N/A
Total Baths 
1
Full Baths 
N/A
Partial Baths 
N/A
Lot Size 
N/A
Year Built 
N/A
MLS® Number 
X14151484
Status 
Active
Property Tax 
$2,728
Maintenance Fees 
N/A
Sq Ft Source 
N/A
Friends & Family
Recent Activity
4 hours agoListing first seen on site
4 hours agoListing updated with changes from the MLS®
General Features
Attached Garage 
Yes
Cross Street 
Hwy 121 & Superior Rd
Direction Faces 
West
Disclosures 
Easement
Garage 
Yes
Land Lease 
No
Parking 
Attached
Parking Spaces 
6
Property Sub Type 
Single Family Residence
Sewer 
Holding Tank
Style 
Sidesplit 3
Interior Features
Appliances 
Water PurifierWater Softener
Basement 
Crawl Space
Cooling 
Central Air
Fireplace 
Yes
Fireplace Features 
GasPropane
Heating 
PropaneForced Air
Bedroom 
Dimensions - 5.38 x 4.27Level - LowerArea - 22Area Source - OtherArea Units - Square MetersDescription - Living Room
Dining Room 
Dimensions - 2.87 x 3.53Level - LowerArea - 10Area Source - OtherArea Units - Square MetersDescription - Primary Bedroom
Family Room 
Dimensions - 1.40 x 2.08Level - MainArea - 2Area Source - OtherArea Units - Square MetersDescription - Foyer
Kitchen 
Dimensions - 5.28 x 4.27Level - MainArea - 22Area Source - OtherArea Units - Square MetersDescription - Kitchen
Living Room 
Dimensions - 4.14 x 3.40Level - LowerArea - 14Area Source - OtherArea Units - Square MetersDescription - Bedroom
Loft 
Dimensions - 4.50 x 3.07Level - UpperArea - 13Area Source - OtherArea Units - Square MetersDescription - Loft
Master Bedroom 
Dimensions - 7.19 x 4.14Level - MainArea - 29Area Source - OtherArea Units - Square MetersFeatures - Walk-In Closet(s)Description - Family Room
Mud Room 
Dimensions - 4.44 x 2.92Level - LowerArea - 12Area Source - OtherArea Units - Square MetersDescription - Dining Room
Utility Room 
Dimensions - 2.73 x 2.53Level - Main
Save
Ask
Tour
Hide
Share
Exterior Features
Construction Details 
Vinyl Siding
Exterior 
DockLighting
Fencing 
Fenced
Frontage 
Waterfront
Lot Features 
WaterfrontLandscaped
Other Structures 
Shed(s)
Patio And Porch 
Deck
Pool Features 
None
Roof 
Metal
View 
WaterRiver
Waterfront 
Yes
Waterfront Features 
River Front
Waterview 
WaterRiver
Community Features
MLS® Area 
Kawartha Lakes
Listing courtesy of EXP REALTY

Listing information is provided by Participants of the Toronto Real Estate Board. VOW information is provided exclusively for personal, non-commercial use, and may not be used for any purpose other than to identify prospective properties consumers may be interested in purchasing. Information is deemed reliable but not guaranteed. Copyright 2026, Toronto Real Estate Board
Last checked 2026-11-05 05:56 PM UTC

Neighborhood & Commute
Source: Walkscore
Save
Ask
Tour
Hide
Share