


1409 Sproule StreetKingston, ONK7P 2V3
Mortgage Calculator
Monthly Payment (Est.)
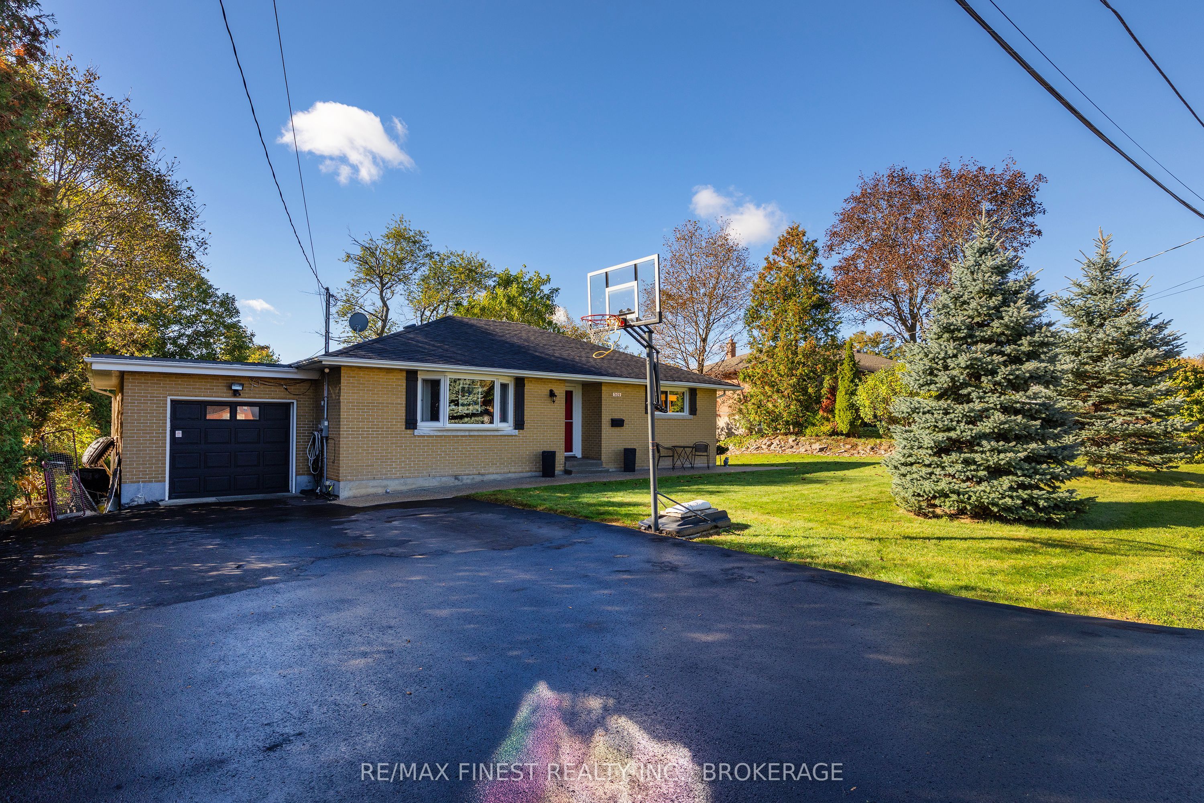
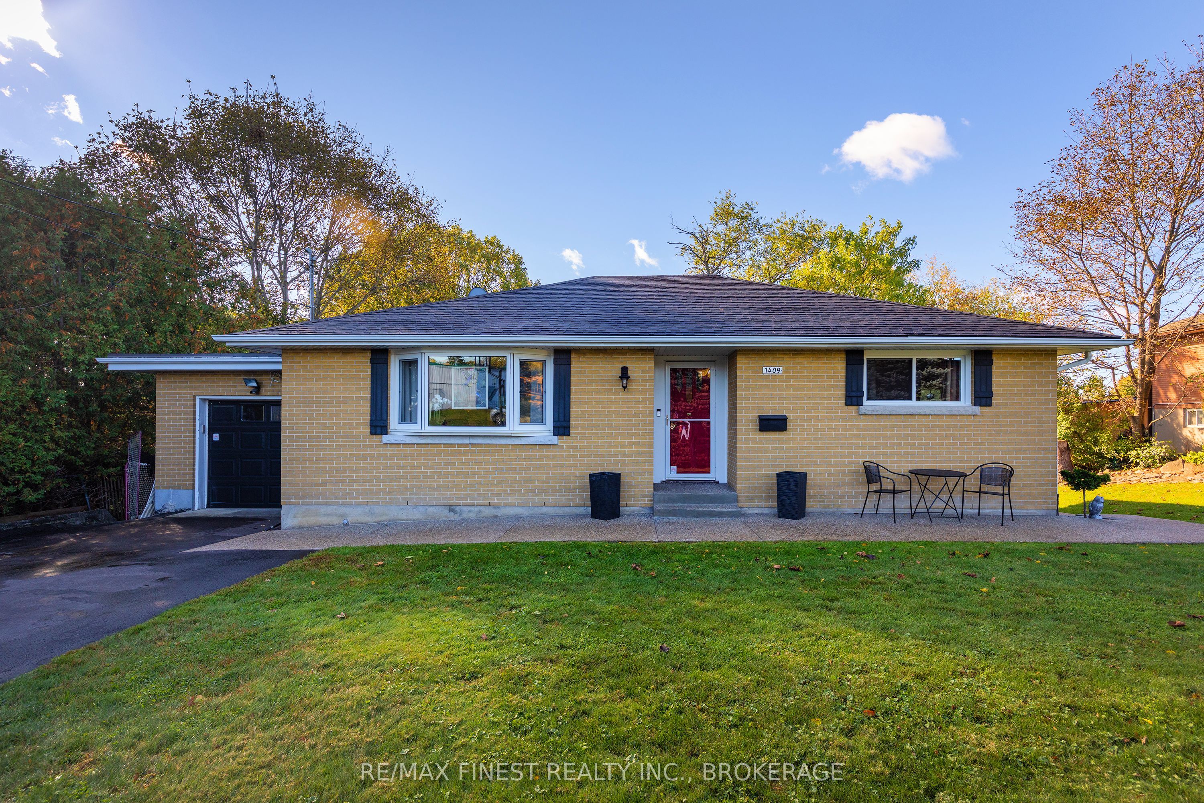
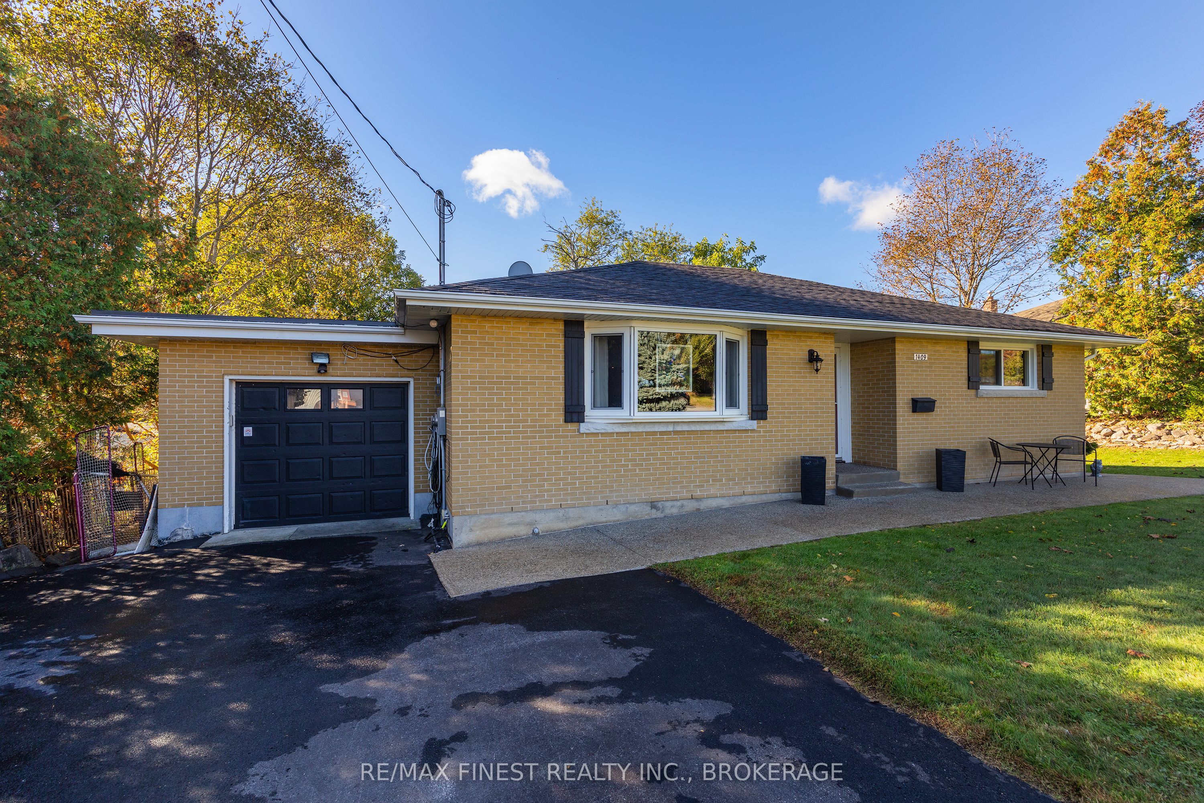
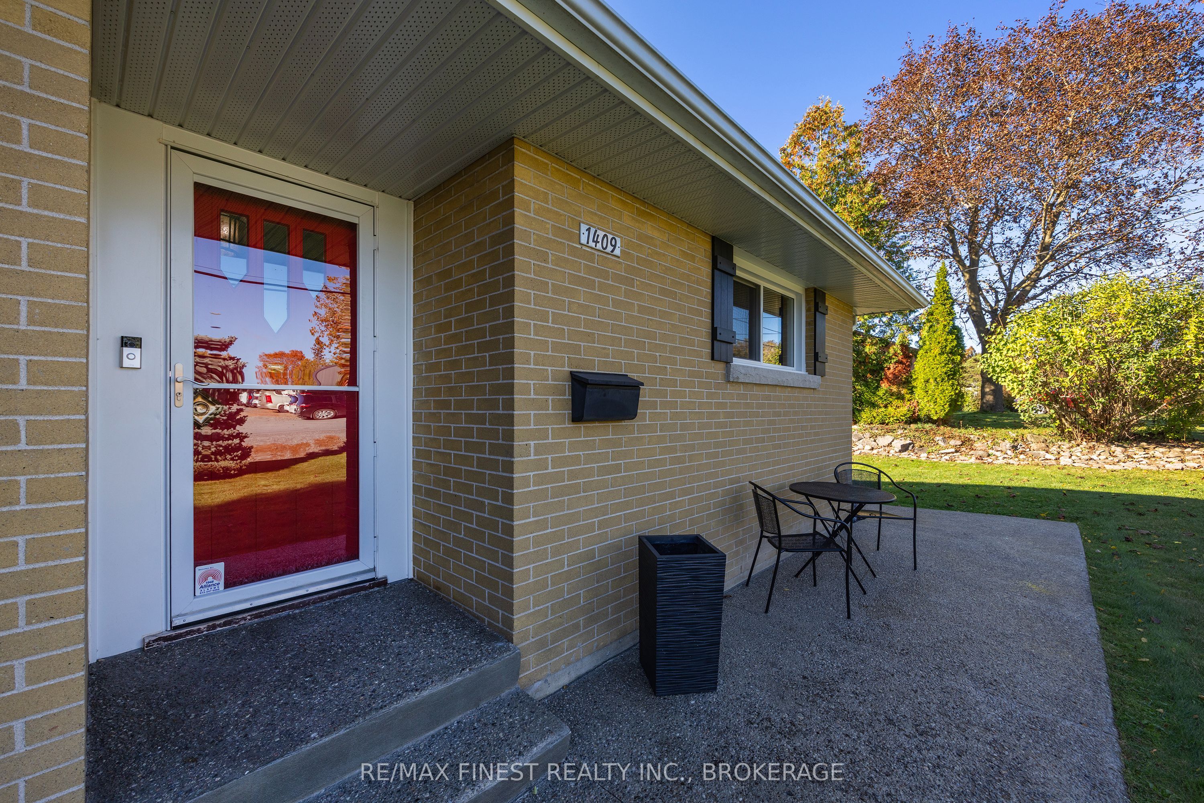
Enter an interest rate to see your estimated monthly payment.1409 Sproule Street, A Wonderful Place to Call Home Welcome to 1409 Sproule Street, a beautifully updated, solid brick bungalow with an attached garage, set on an impressive 85' x 177' lot. Located on a quiet, family-friendly street near the end of a cul-de-sac, directly across from a school, this home offers the perfect combination of privacy, convenience, and family-friendly living. Even better, you're just 5 minutes from West End shopping and community facilities, invista center and 401.Thoughtfully renovated with a modern open-concept design on both levels, this home offers style, comfort, and functionality throughout. The inviting interior features a stunning maple kitchen with granite countertops, seamlessly flowing into the open living and dining areas-perfect for family gatherings and entertaining. Beautifully renovated bathrooms add a touch of luxury, including heated floors in the basement bathroom and shower floors for an extra level of comfort. Step outside and discover your own private backyard retreat! The expansive, fully usable yard offers endless possibilities for outdoor enjoyment, while the raised aggregate concrete wraparound porch provides the perfect space to relax or entertain. Enjoy summer evenings soaking in the six-person hot tub, installed in 2022, or take advantage of the large, flat yard with plenty of room for an ice rink in the winter. A charming backyard clubhouse, complete with a mini wood stove to warm up after skating, adds a special touch that the whole family is sure to enjoy. Additional updates include a repaved driveway in 2018.With its solid brick construction, extensive renovations, oversized lot, and exceptional outdoor features, 1409 Sproule Street is more than just a house-it's a place to call home. Enjoy the peace and quiet of a desirable neighbourhood while remaining just minutes from shopping, schools, and community amenities. A wonderful opportunity to enjoy comfortable family living.
| yesterday | Listing first seen on site | |
| yesterday | Listing updated with changes from the MLS® |

Listing information is provided by Participants of the Toronto Real Estate Board. VOW information is provided exclusively for personal, non-commercial use, and may not be used for any purpose other than to identify prospective properties consumers may be interested in purchasing. Information is deemed reliable but not guaranteed. Copyright 2026, Toronto Real Estate Board
Last checked 2026-11-06 07:37 PM UTC