


455 Inkerman Street WNorth Perth, ONN4W 1C4
Mortgage Calculator
Monthly Payment (Est.)
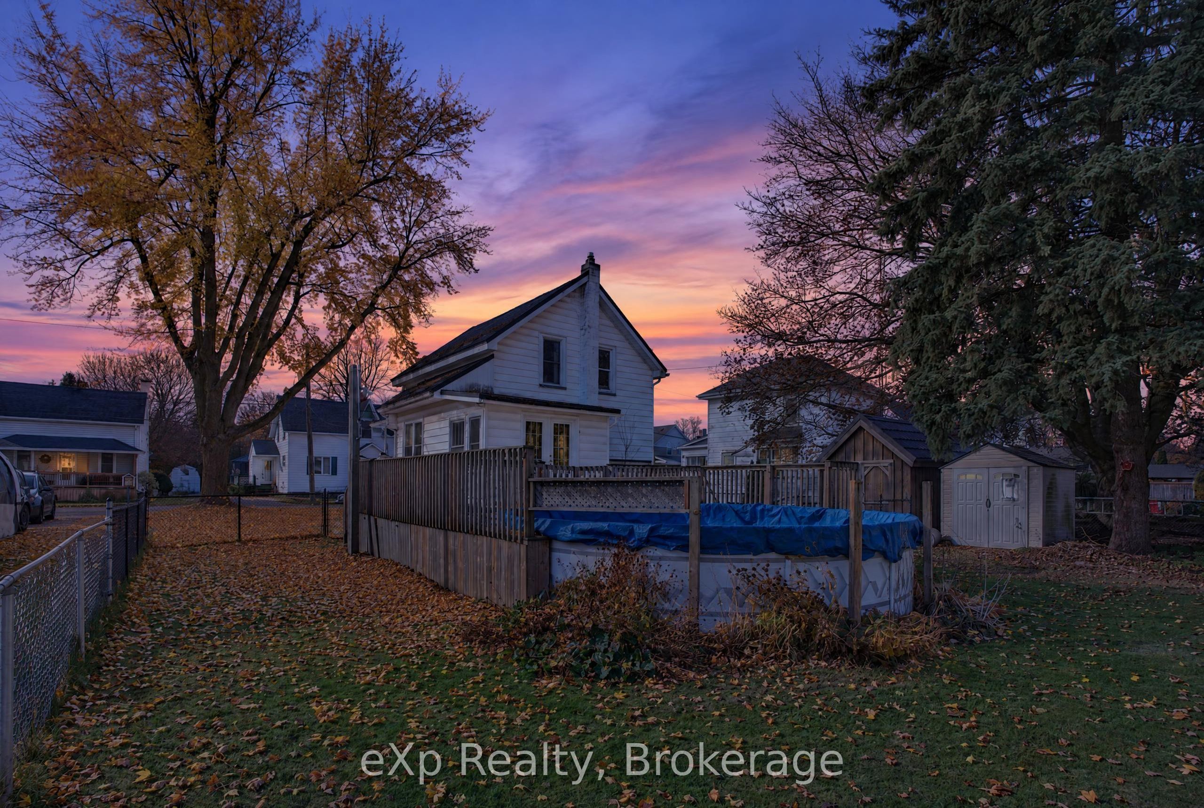
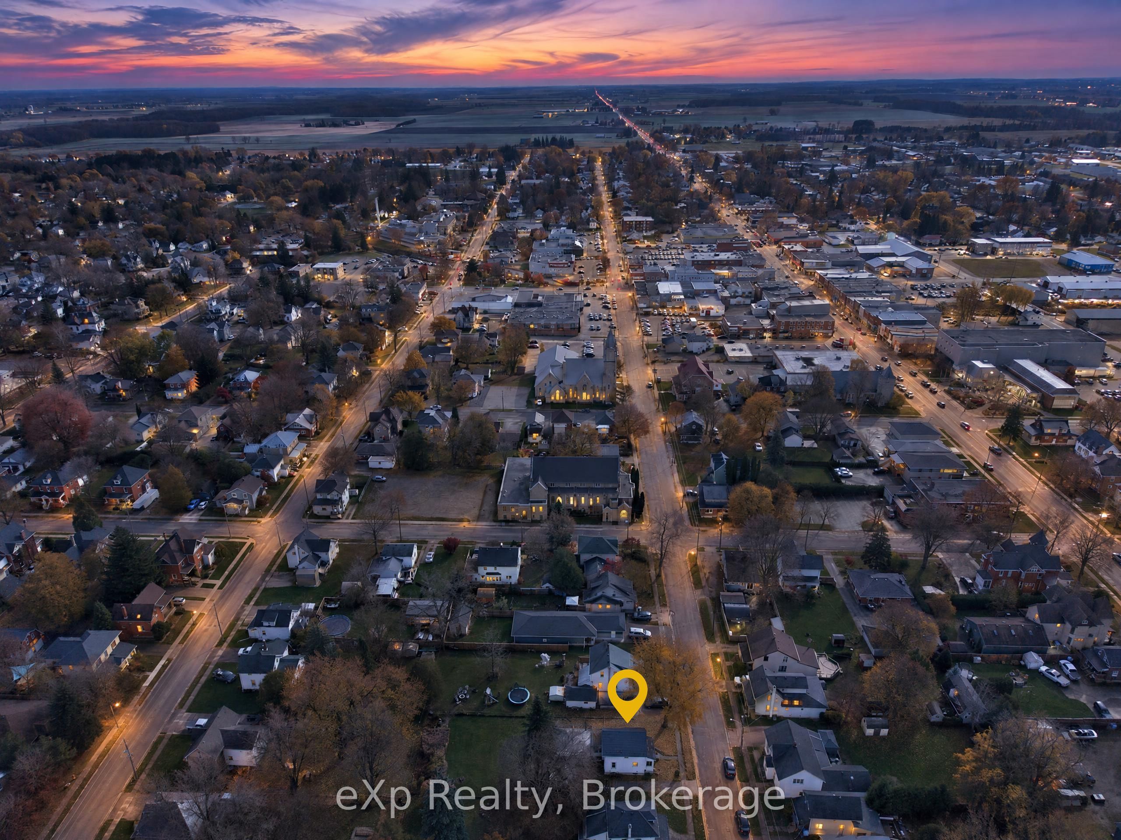
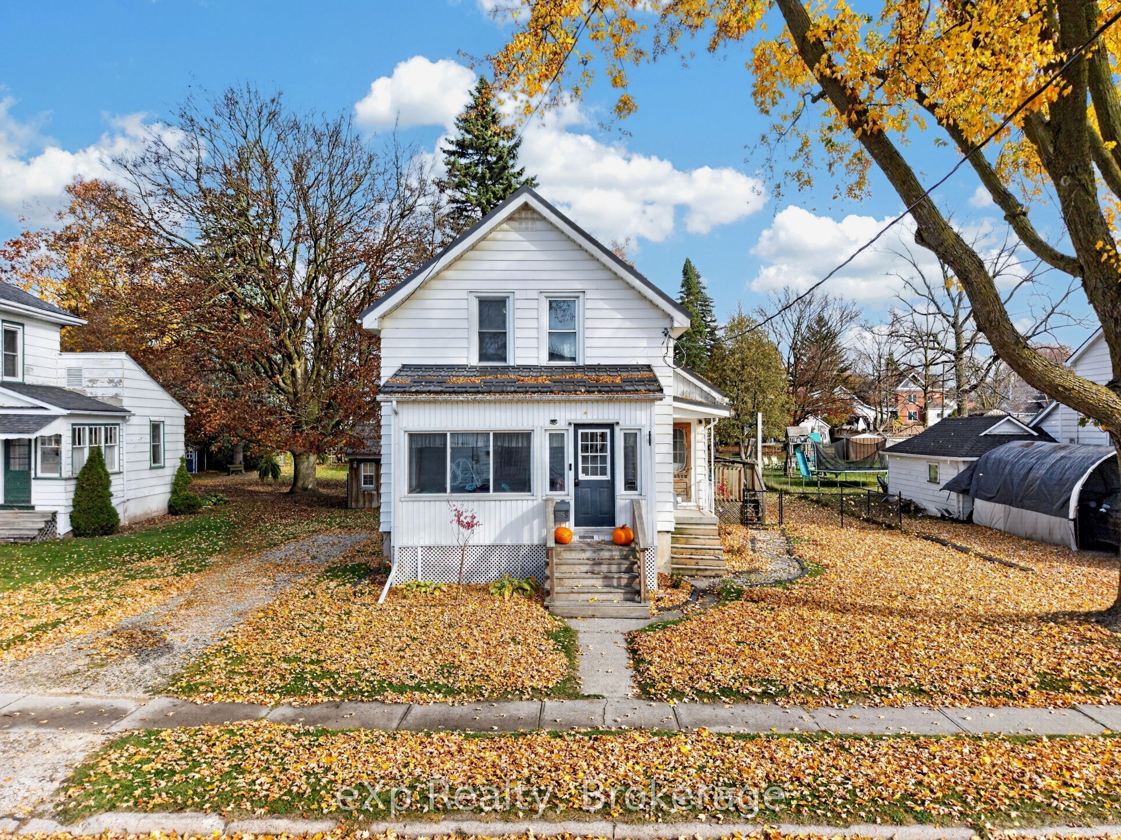
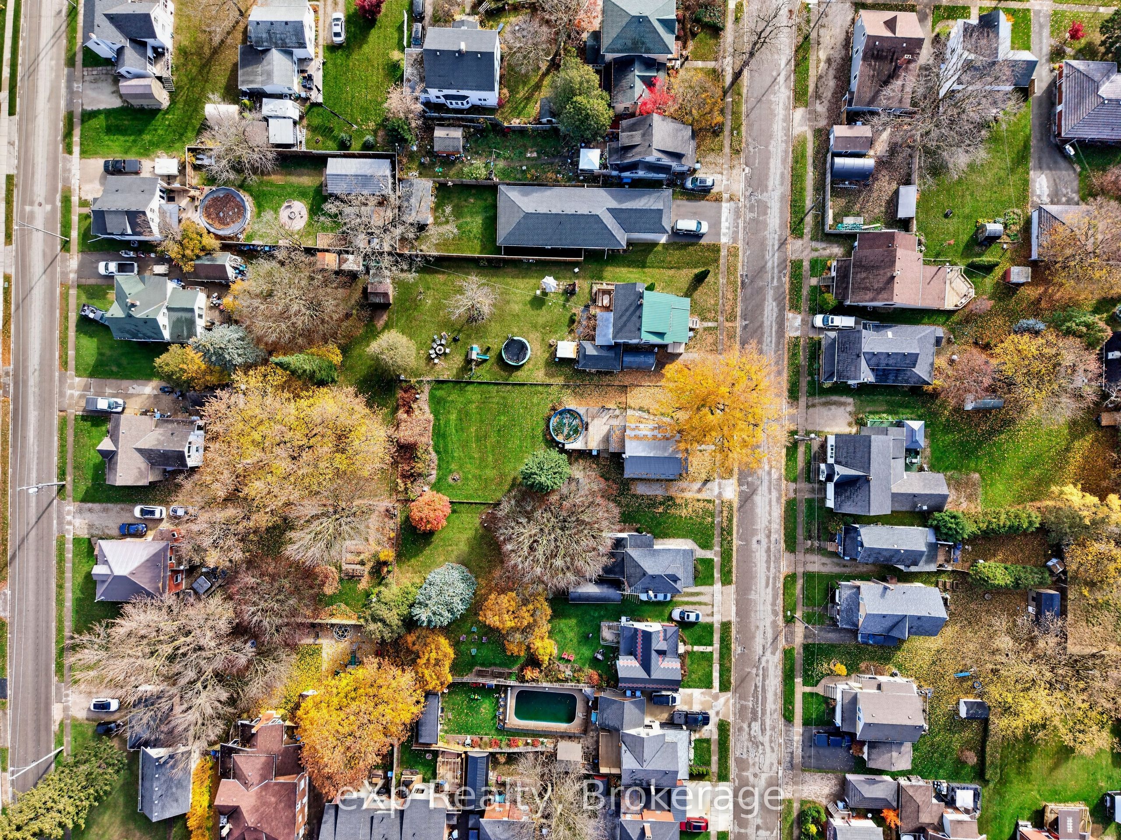
Enter an interest rate to see your estimated monthly payment.Set on an expansive 66 x 165 foot fully fenced lot, this picture-perfect home is full of charm and offers the elegance of simplicity with three bedrooms, including a comfortable primary. Step through the welcoming foyer into a main floor made for everyday living, with a cozy living room, a separate dining room for family dinners and holiday meals, and an eat-in kitchen that is the natural heart of the home, complete with a fridge and stove new in 2023. A practical mudroom keeps boots, coats and bags neatly organized. Upstairs, you'll find flooring replaced in 2020, with the bedrooms served by a four-piece bathroom. The partially finished lower level offers a separate family space, ready for movie nights, hobbies or a cozy retreat, plus plenty of storage alongside the furnace area. Year-round comfort is covered with a brand new furnace and air conditioner installed together in 2026. The washer and dryer, purchased in 2020, are included for added convenience. Front and rear porches invite you to slow down and savour quiet evenings outdoors. Out back, the huge fenced yard is your own private escape, complete with a round pool and deck for sun-soaked afternoons and summer gatherings with friends. All of this sits in a wonderful location, just a short distance from schools and the shops and amenities of downtown. Lovingly maintained and full of warmth, this is a home you will be proud to come back to every day. Book your private showing today and see it for yourself!
| 4 hours ago | Listing first seen on site | |
| 4 hours ago | Listing updated with changes from the MLS® |

Listing information is provided by Participants of the Toronto Real Estate Board. VOW information is provided exclusively for personal, non-commercial use, and may not be used for any purpose other than to identify prospective properties consumers may be interested in purchasing. Information is deemed reliable but not guaranteed. Copyright 2026, Toronto Real Estate Board
Last checked 2026-11-05 05:51 PM UTC