Save
Ask
Tour
Hide
Share
$2,499,900
1 Day On Site

10 Old Ruby Lane
Puslinch, ONN0B 2J0

For Sale|Single Family Residence|Active
8
Beds
5
Total Baths
County:
Wellington
Call Now: 289-338-0767
Is this the listing for you? We can help make it yours.
289-338-0767
10 Old Ruby Lane10 Old Ruby Lane10 Old Ruby Lane10 Old Ruby Lane
Save
Ask
Tour
Hide
Share

Mortgage Calculator

Monthly Payment (Est.)

Enter an interest rate to see your estimated monthly payment.
Calculator powered by Showcase IDX, a Constellation1 Company. Copyright ©2026 Information is deemed reliable but not guaranteed.

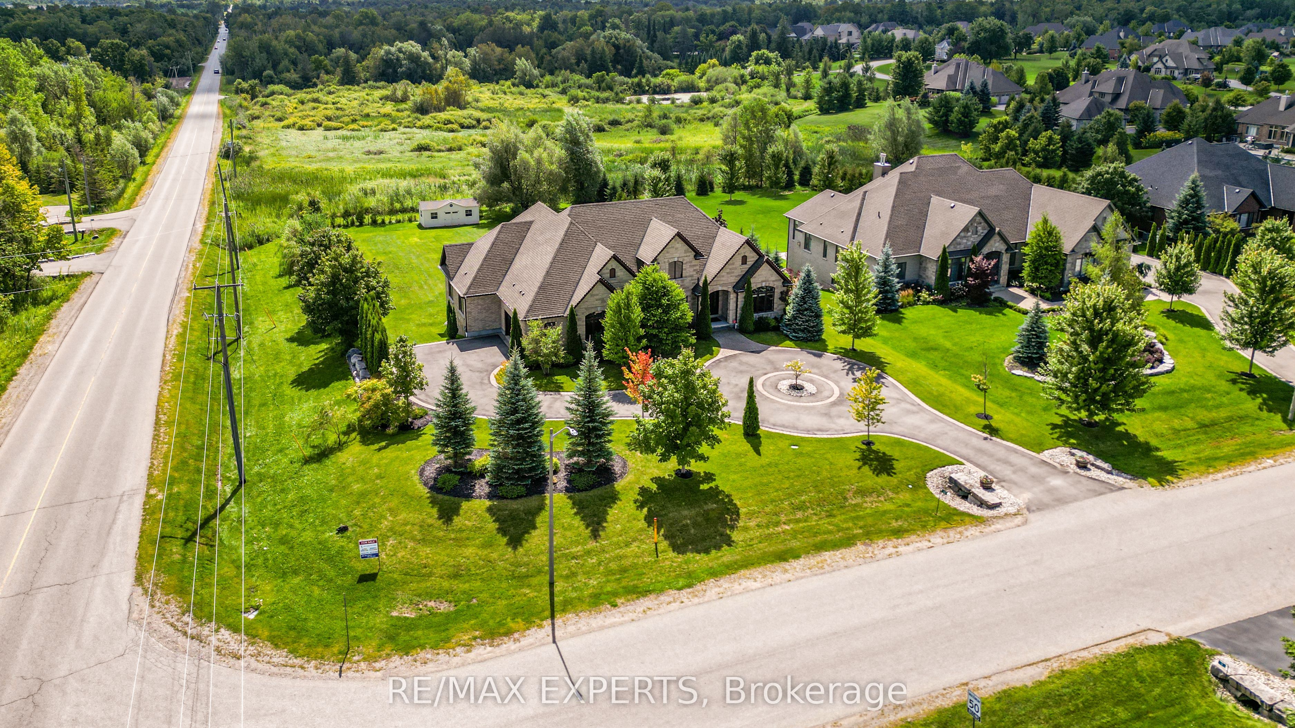
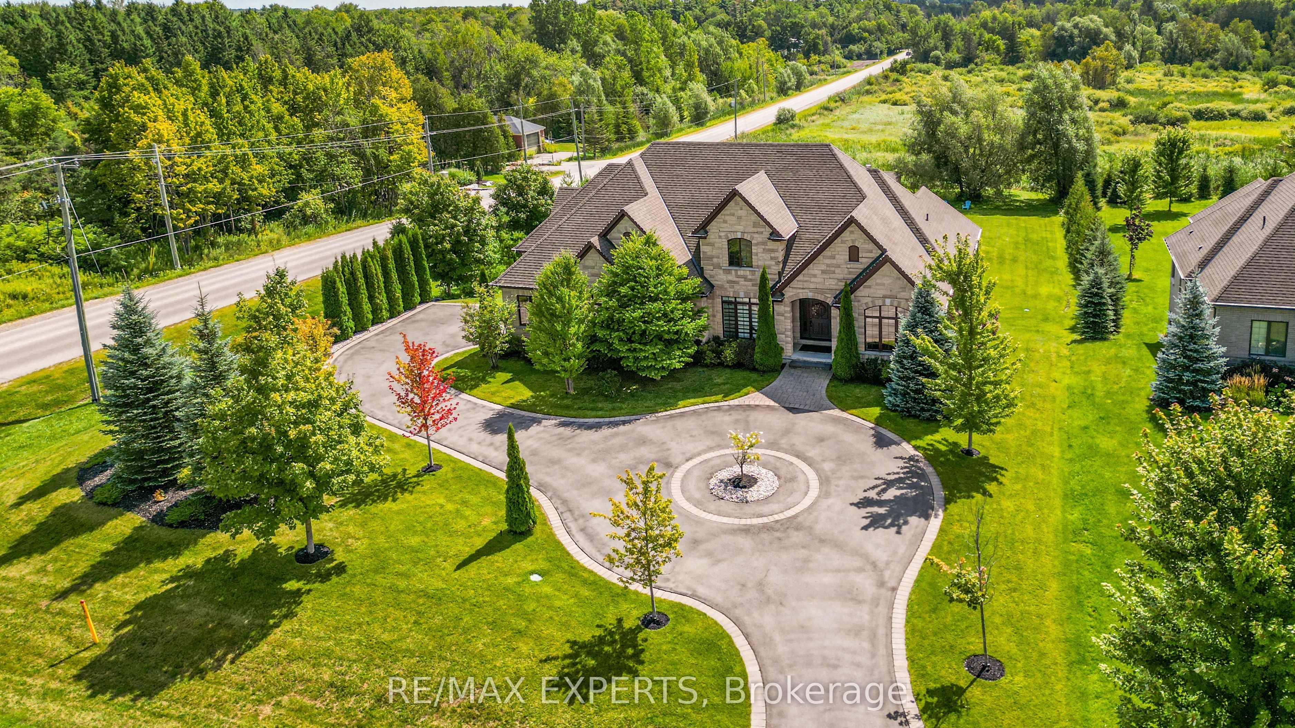
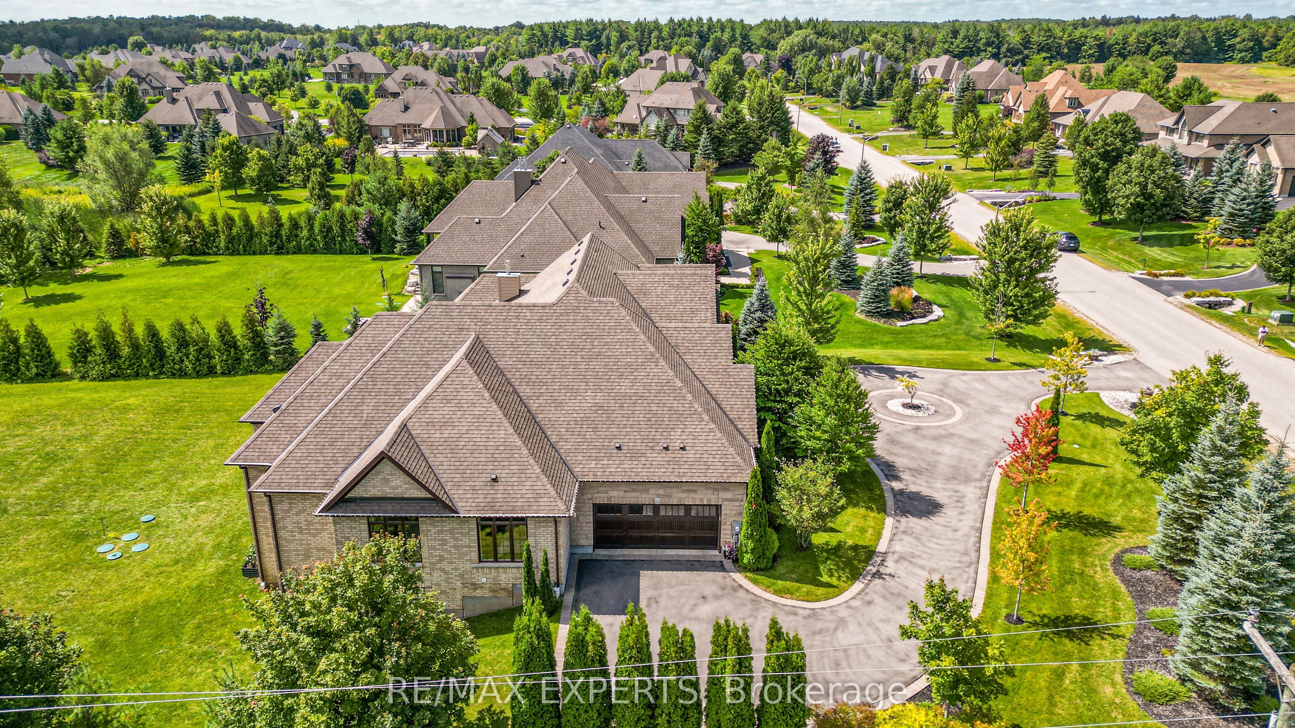
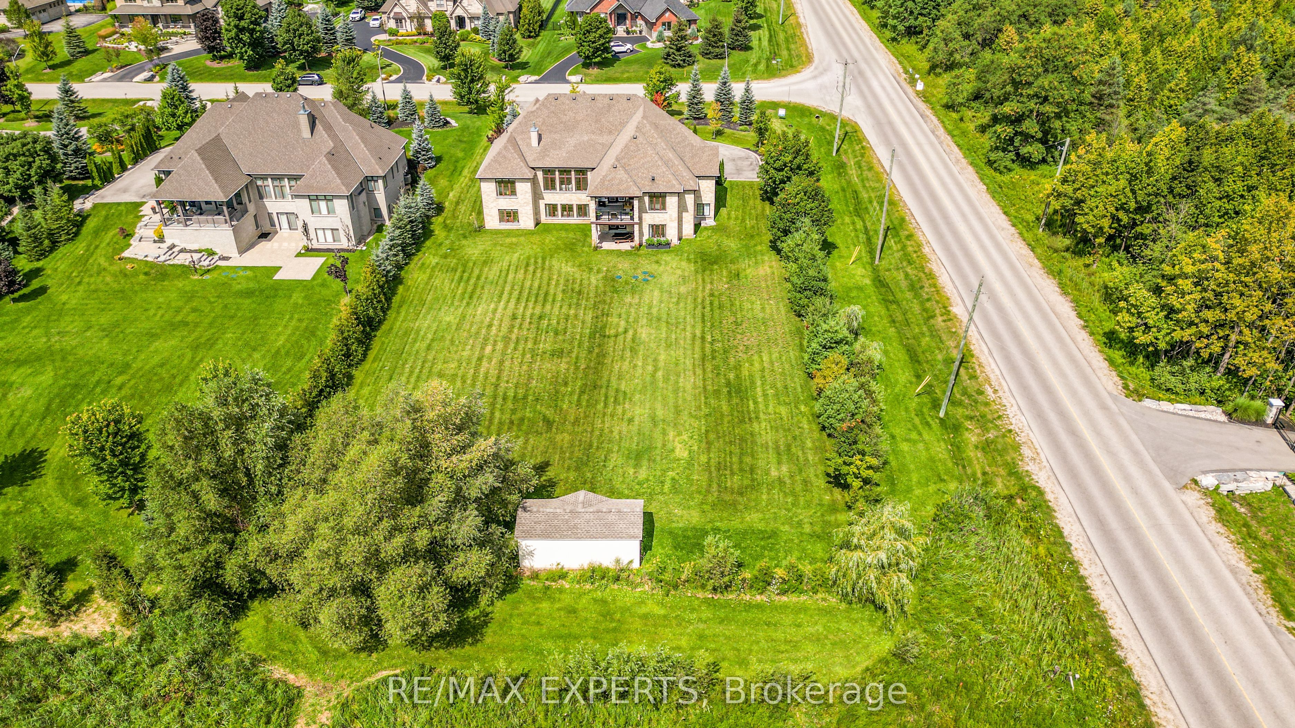
Nestled on a coveted corner lot in the exclusive Audrey Meadows enclave of Puslinch, 10 Old Ruby Lane welcomes you with a grand entrance and sweeping circular driveway. Every detail of this special Charleston-buit bungalow was crafted with timeless elegance. Step inside: mosaic inlays gleam beneath hardwood, a sitting room waits to your right, formal dining to your left.The great room rises with coffered ceilings, abundant light, and a gas fireplace framed by custom built-ins. A chef's kitchen with granite countertops, pro-grade appliances and oversized pantry, flows to a covered patio and your private 1 acre+ retreat, with environmentally protected land right behind it. The entire main floor and exterior walls are fully soundproofed. Three spacious east-wing bedrooms share a 5-piece bath with soaker tub; the west wing offers your primary sanctuary with built-in cabinetry, designer walk-in and spa-like ensuite. Main floor laundry opens to the double garage. Downstairs, a finished walk-out basement delivers 4 more bedrooms, 2 bathrooms, dining room with a walk-out to your backyard retreat and a generous rec room! This isn't just a home, it's a lifestyle! Corner-lot privacy meets family-friendly Puslinch's best: Fletcher Creek trails, lake views, top schools, golf, and farm-to-table dining and all under ten minutes! No city grind. Just room to breathe with every convenience at your door! Seller is open to negotiating a temporary leaseback agreement upon closing. This arrangement offers buyers instant rental income, extended planning flexibility, or stress-free timing for any pre-move-in exterior renovation projects. Terms to be mutually agreed upon in the offer.

Save
Ask
Tour
Hide
Share
Listing Snapshot
Price 
$2,499,900
Days On Site 
1 Day
Bedrooms 
8
Inside Area (SqFt) 
N/A
Total Baths 
5
Full Baths 
N/A
Partial Baths 
N/A
Lot Size 
1.007 Acres
Year Built 
N/A
MLS® Number 
X14151400
Status 
Active
Property Tax 
$12,352.6
Maintenance Fees 
N/A
Sq Ft Source 
N/A
Friends & Family
Recent Activity
yesterdayListing first seen on site
yesterdayListing updated with changes from the MLS®
General Features
Acres 
1.007
Cross Street 
Victoria Rd S and Old Ruby Lane
Direction Faces 
North
Garage 
Yes
Land Lease 
No
Parking 
Garage Door OpenerCircular DrivewayPrivate
Parking Spaces 
8
Property Sub Type 
Single Family Residence
Security 
Security SystemSmoke Detector(s)Carbon Monoxide Detector(s)
Sewer 
Septic Tank
Style 
Bungalow
Water Source 
WellPrivate
Interior Features
Appliances 
OvenRangeWater PurifierWater Softener
Basement 
Walk-Out AccessSump Pump
Cooling 
Central Air
Fireplace 
Yes
Heating 
Natural GasForced Air
Interior 
In-Law Floorplan
Bedroom 
Dimensions - 4.08 x 3.53Level - BasementFeatures - Walk-In Closet(s)
Bedroom 2 
Dimensions - 4.08 x 4.41Level - BasementFeatures - Walk-In Closet(s)
Bedroom 3 
Dimensions - 5.69 x 4.44Level - BasementFeatures - Walk-In Closet(s)
Bedroom 4 
Dimensions - 5.3 x 5.1Level - BasementFeatures - Walk-In Closet(s)
Dining Room 
Dimensions - 4.6 x 3.78Level - Main
Family Room 
Dimensions - 6.69 x 4.95Level - MainFeatures - Coffered Ceiling(s)
Kitchen 
Dimensions - 7.84 x 4.8Level - MainFeatures - Pantry, Eat-in Kitchen
Laundry 
Dimensions - 5.25 x 2.51Level - Main
Living Room 
Dimensions - 4.0 x 3.63Level - Main
Master Bedroom 
Dimensions - 5.18 x 4.6Level - MainFeatures - Walk-In Closet(s)
Recreation 
Dimensions - 6.42 x 5.0Level - Basement
Save
Ask
Tour
Hide
Share
Exterior Features
Construction Details 
BrickStone
Exterior 
Lighting
Lot Features 
On Golf CourseLandscaped
Other Structures 
Shed(s)
Patio And Porch 
PatioPorch
Pool Features 
None
Roof 
Asphalt
View 
Park/Greenbelt
Waterview 
Park/Greenbelt
Listing courtesy of RE/MAX EXPERTS

Listing information is provided by Participants of the Toronto Real Estate Board. VOW information is provided exclusively for personal, non-commercial use, and may not be used for any purpose other than to identify prospective properties consumers may be interested in purchasing. Information is deemed reliable but not guaranteed. Copyright 2026, Toronto Real Estate Board
Last checked 2026-11-06 07:37 PM UTC

Neighborhood & Commute
Source: Walkscore
Save
Ask
Tour
Hide
Share