Save
Ask
Tour
Hide
Share
$400,000
New Listing

16 East Park Drive
Woodstock, ONN4S 3M8

For Sale|Single Family Residence|Active
3
Beds
2
Total Baths
County:
Oxford
Call Now: 289-338-0767
Is this the listing for you? We can help make it yours.
289-338-0767
Upcoming Open Houses
Sat, Nov 7, 1:00 PM - 3:00 PM
16 East Park Drive16 East Park Drive16 East Park Drive16 East Park Drive
Save
Ask
Tour
Hide
Share

Mortgage Calculator

Monthly Payment (Est.)

Enter an interest rate to see your estimated monthly payment.
Calculator powered by Showcase IDX, a Constellation1 Company. Copyright ©2026 Information is deemed reliable but not guaranteed.

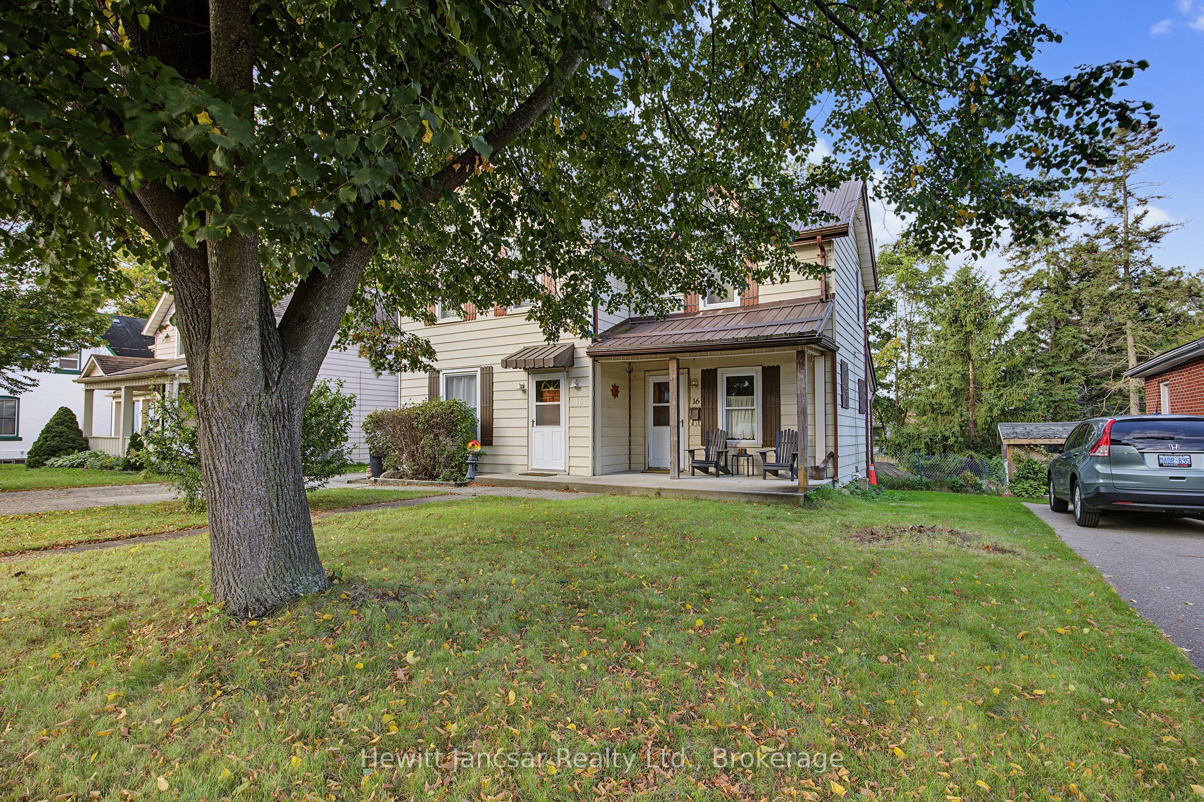
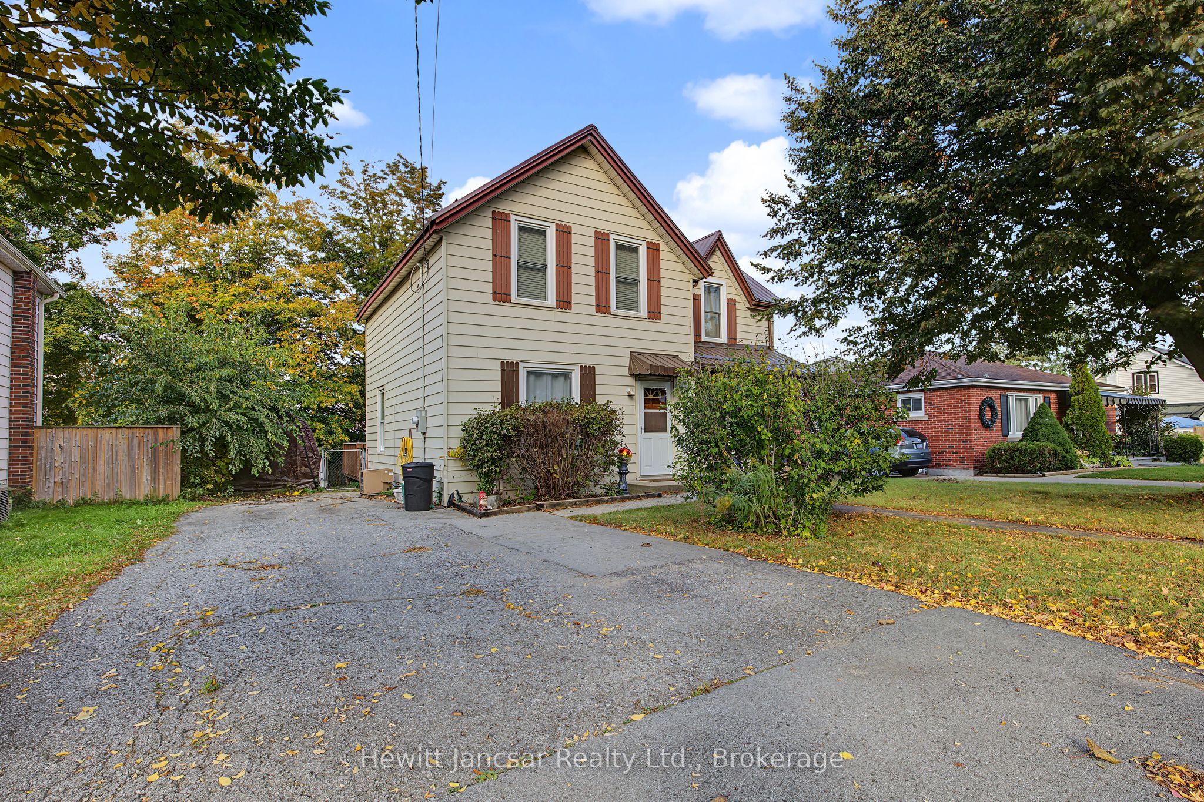
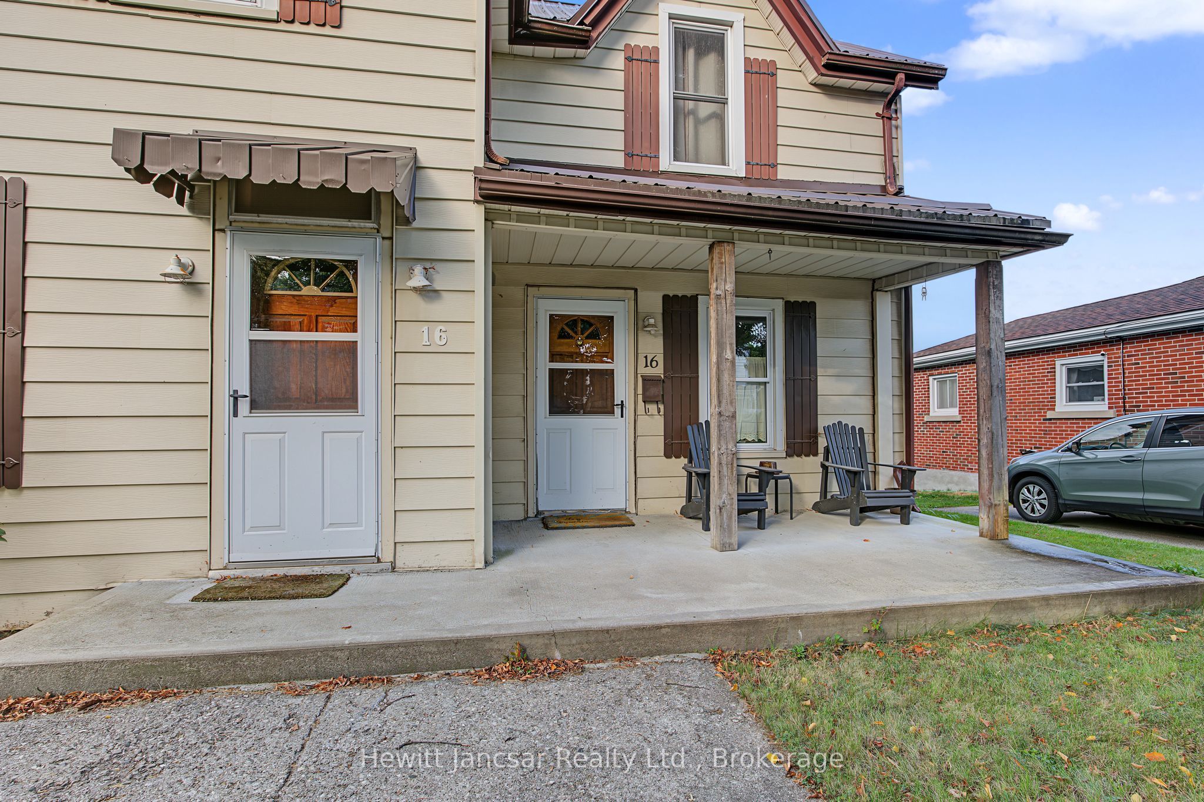
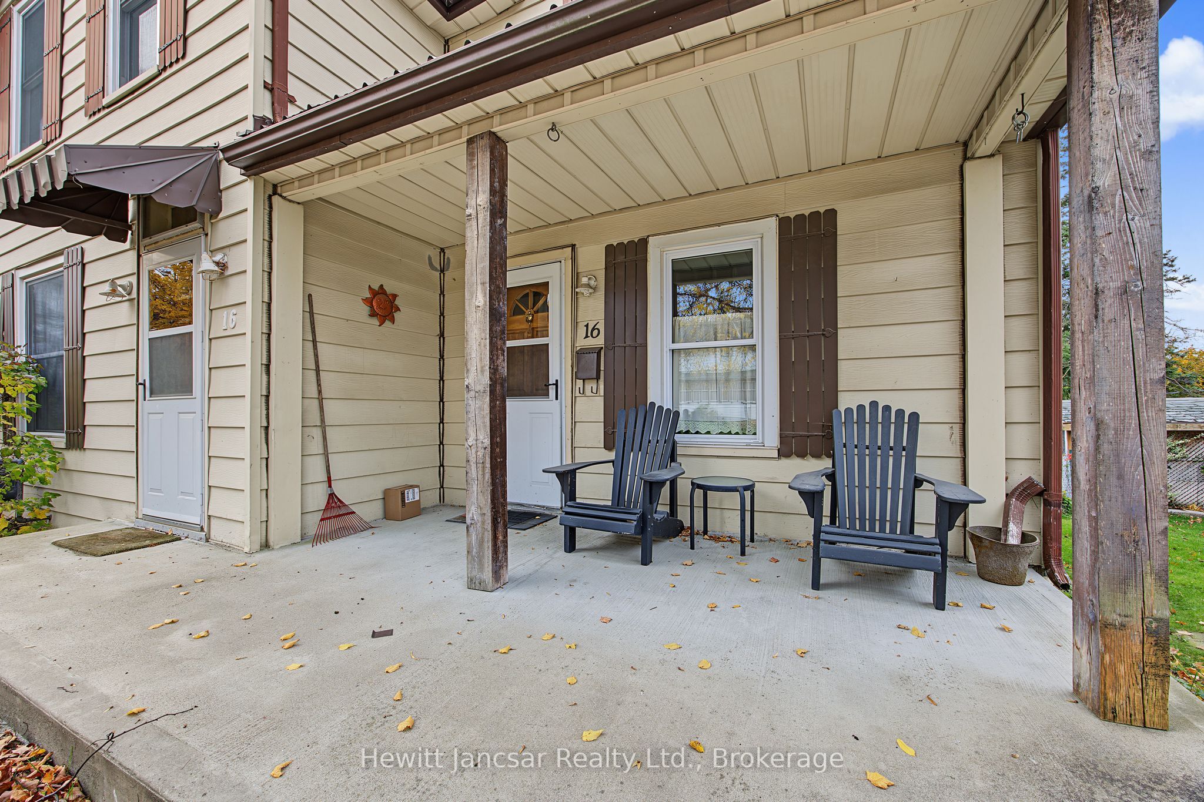
This charming 1.5 storey home offers the perfect combination of convenience, functionality, and comfort! Ideally situated close to all levels of schools, shopping, parks, and everyday amenities, you'll appreciate being just a 20-minute walk to downtown and a quick 5-minute drive to Highway 401, making commuting a breeze. Inside, you'll find 3 spacious bedrooms, 1.5 bathrooms, and generously sized rooms throughout, providing plenty of space for comfortable family living. The basement features spray foam insulation for added energy efficiency and comfort, while the durable steel roof offers long-lasting protection and peace of mind. Step outside to enjoy the large deck, perfect for summer barbecues, entertaining friends, or simply relaxing in your fully fenced backyard. Whether you're a first-time buyer, growing family, or looking for a home in a convenient, established neighbourhood, this property checks all the boxes. A fantastic opportunity to enjoy space, comfort, and a location that puts everything within easy reach!

Save
Ask
Tour
Hide
Share
Listing Snapshot
Price 
$400,000
Days On Site 
0 Days
Bedrooms 
3
Inside Area (SqFt) 
N/A
Total Baths 
2
Full Baths 
N/A
Partial Baths 
N/A
Lot Size 
0.141 Acres
Year Built 
N/A
MLS® Number 
X14151342
Status 
Active
Property Tax 
$2,567
Maintenance Fees 
N/A
Sq Ft Source 
N/A
Friends & Family
Recent Activity
5 hours agoListing first seen on site
5 hours agoListing updated with changes from the MLS®
General Features
Acres 
0.141
Cross Street 
Frances St
Direction Faces 
West
Foundation 
Stone
Land Lease 
No
Number Of Stories 
1
Parking 
Private
Parking Spaces 
3
Property Sub Type 
Single Family Residence
Style 
1 1/2 Storey
Water Source 
Public
Zoning 
R2
Interior Features
Basement 
PartialUnfinished
Cooling 
Central Air
Heating 
Natural GasForced Air
Bathroom 
Dimensions - 1.8 x 1.51Level - Main
Bedroom 2 
Dimensions - 4.29 x 2.54Level - Second
Bedroom 3 
Dimensions - 3.48 x 3.0Level - Second
Dining Room 
Dimensions - 3.51 x 3.44Level - Main
Kitchen 
Dimensions - 4.32 x 4.05Level - Main
Laundry 
Dimensions - 5.3 x 3.94Level - Main
Living Room 
Dimensions - 5.3 x 3.94Level - Main
Loft 
Dimensions - 3.43 x 2.17Level - Second
Master Bedroom 
Dimensions - 4.0 x 3.37Level - Second
Save
Ask
Tour
Hide
Share
Exterior Features
Construction Details 
Aluminum Siding
Lot Features 
LevelLandscaped
Pool Features 
None
Roof 
Metal
Listing courtesy of Hewitt Jancsar Realty Ltd.

Listing information is provided by Participants of the Toronto Real Estate Board. VOW information is provided exclusively for personal, non-commercial use, and may not be used for any purpose other than to identify prospective properties consumers may be interested in purchasing. Information is deemed reliable but not guaranteed. Copyright 2026, Toronto Real Estate Board
Last checked 2026-11-05 07:02 PM UTC

Neighborhood & Commute
Source: Walkscore
Save
Ask
Tour
Hide
Share