


343 Anderson StreetWoodstock, ONN4S 0G6
Mortgage Calculator
Monthly Payment (Est.)
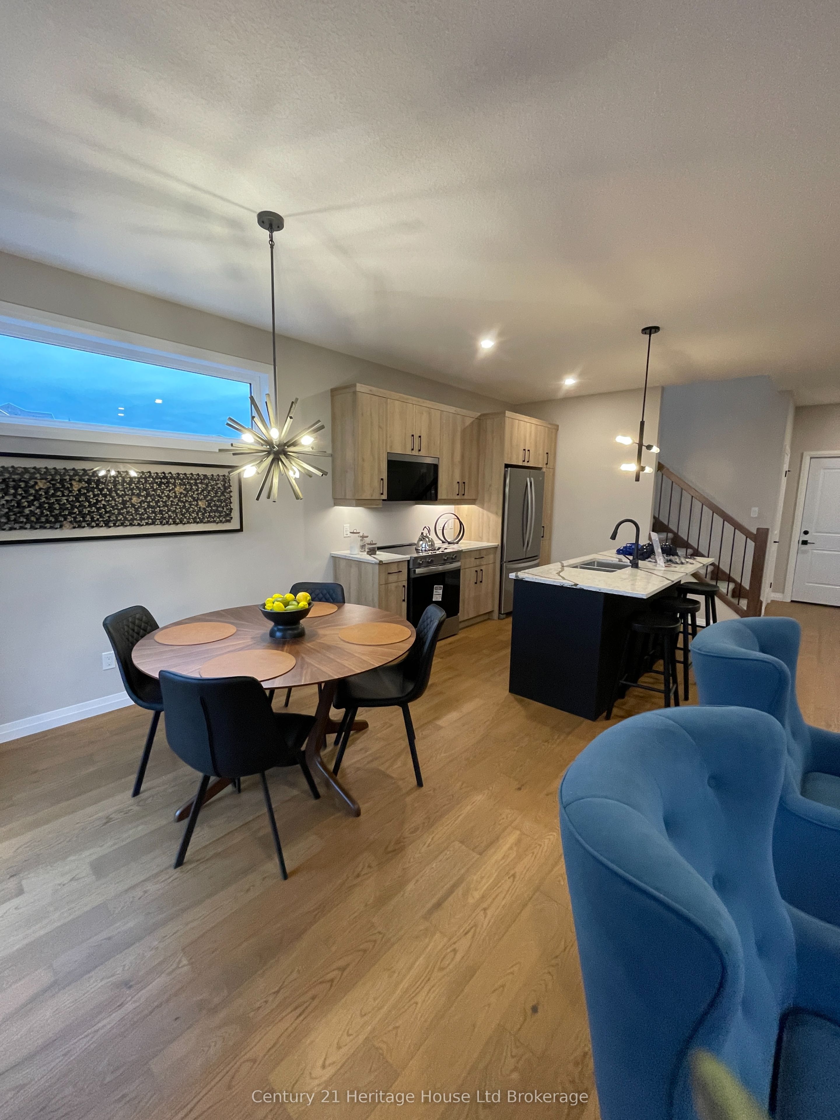
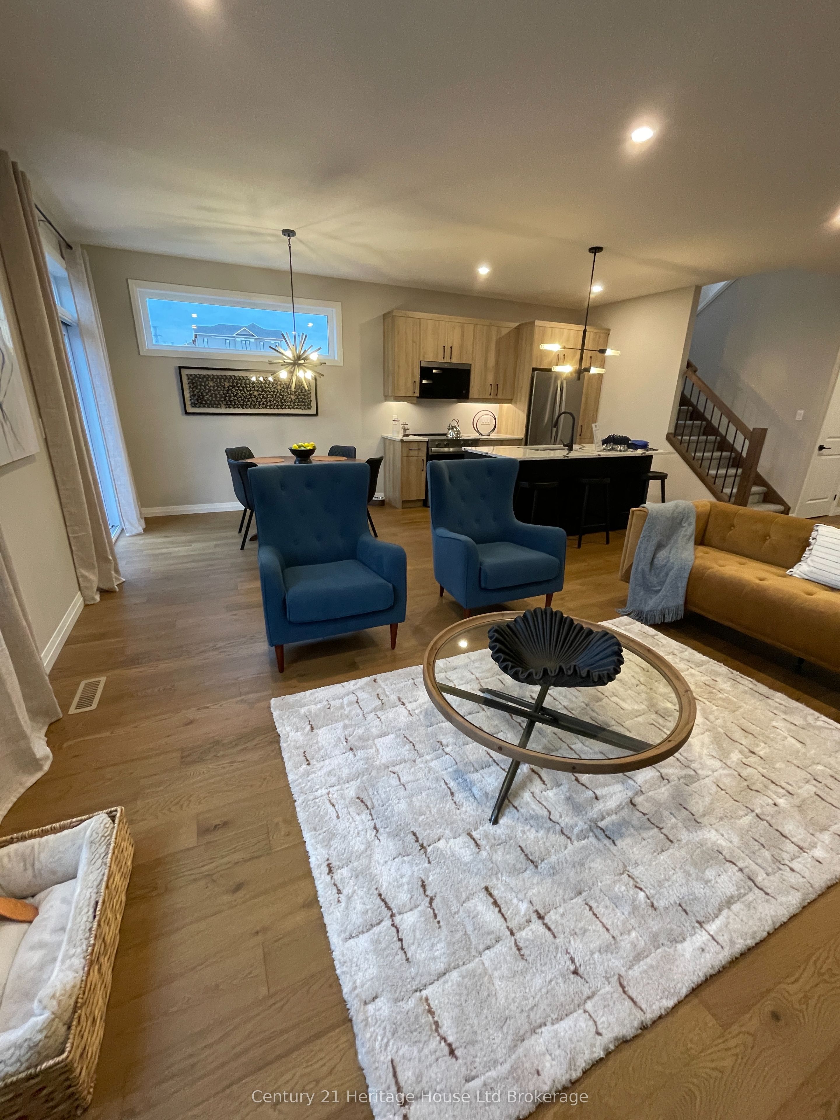
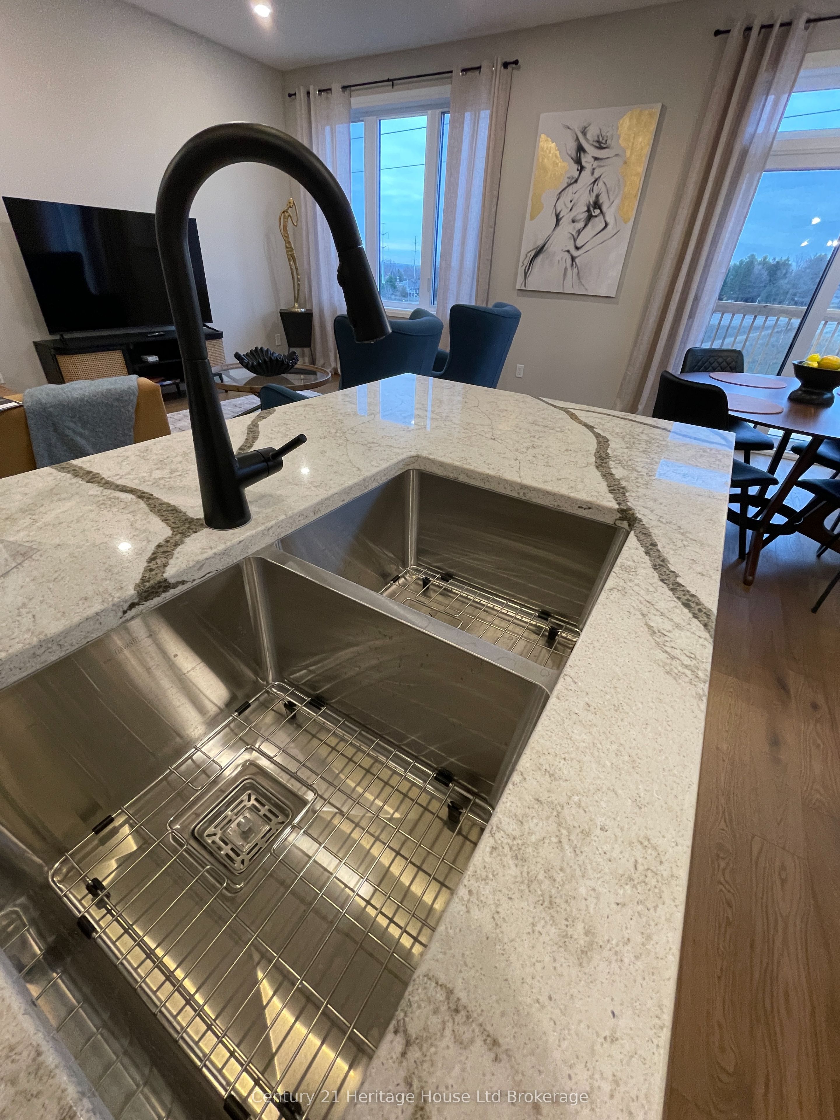
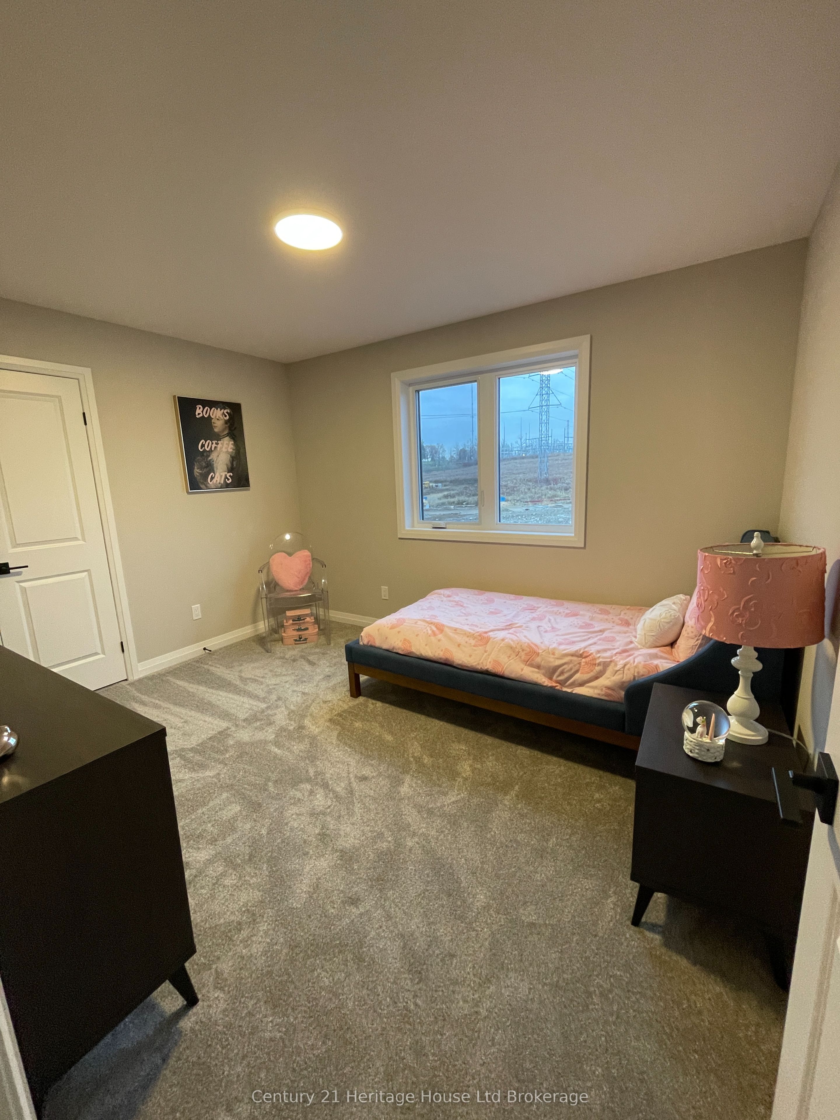
Enter an interest rate to see your estimated monthly payment.The Westport represents modern detached living, delivering over 1,670 square feet of impeccably planned, open-concept living space. Elegant proportions and fluid layout, this premium 3-bedroom, 2.5-bathroom residence is a to-be-built construction opportunity. Freedom to allow custom interior finishes, tailoring the home's final aesthetic to your exact personal style. With emphasis on natural light and structural elegance, the main level features soaring 9-foot ceilings and oversized windows that flood the principal rooms with sunlight. The home's standards include premium hardwood and ceramic flooring, luxury quartz countertops, and a gourmet culinary space. Environmental comfort is maintained via a high-efficiency central air conditioning system paired with an Energy Recovery Ventilator (ERV) for optimized indoor air quality. Positioned on a fully sodded lot complete with a paved driveway and a private rear deck, the property offers exceptional versatility. Finish the lower level for additional living space for yourself or as a separate, self-contained accessory apartment-offering an ideal avenue for multi-generational living or supplemental rental revenue. We offer a competitive, low-deposit structure for this home. There are zero hidden fees, zero development charges, no closing costs, now walk out lot premium and the purchase price explicitly includes full Tarion Warranty Registration and survey at no additional capital expense. Strategically situated in the southwest quadrant of Woodstock with access to all amenities and 401 corridor.Property taxes have not yet been assessed. Purchase price excludes HST and reflects Enhanced HST Rebate for New Construction Homes (rebate assigned directly to the Seller) and is available to Qualified Purchasers, program and incentive availability remain subject to change. Photos and virtual tour of builder's fully furnished model home. Open house Saturday and Sunday from 1:00 PM to 4:00 PM. More information available.
| 5 hours ago | Listing first seen on site | |
| 5 hours ago | Listing updated with changes from the MLS® |

Listing information is provided by Participants of the Toronto Real Estate Board. VOW information is provided exclusively for personal, non-commercial use, and may not be used for any purpose other than to identify prospective properties consumers may be interested in purchasing. Information is deemed reliable but not guaranteed. Copyright 2026, Toronto Real Estate Board
Last checked 2026-11-05 05:56 PM UTC