Save
Ask
Tour
Hide
Share
$429,000
New Listing

Drumkerry by the Falls
24 Ontario Street 210
Bracebridge, ONP1L 2H5

For Sale|Condominium|Active
2
Beds
2
Total Baths
County:
Muskoka
Call Now: 289-338-0767
Is this the listing for you? We can help make it yours.
289-338-0767
Upcoming Open Houses
Sun, Nov 8, 12:00 PM - 2:00 PM
24 Ontario Street 21024 Ontario Street 21024 Ontario Street 21024 Ontario Street 210
Save
Ask
Tour
Hide
Share

Mortgage Calculator

Monthly Payment (Est.)

Enter an interest rate to see your estimated monthly payment.
Calculator powered by Showcase IDX, a Constellation1 Company. Copyright ©2026 Information is deemed reliable but not guaranteed.

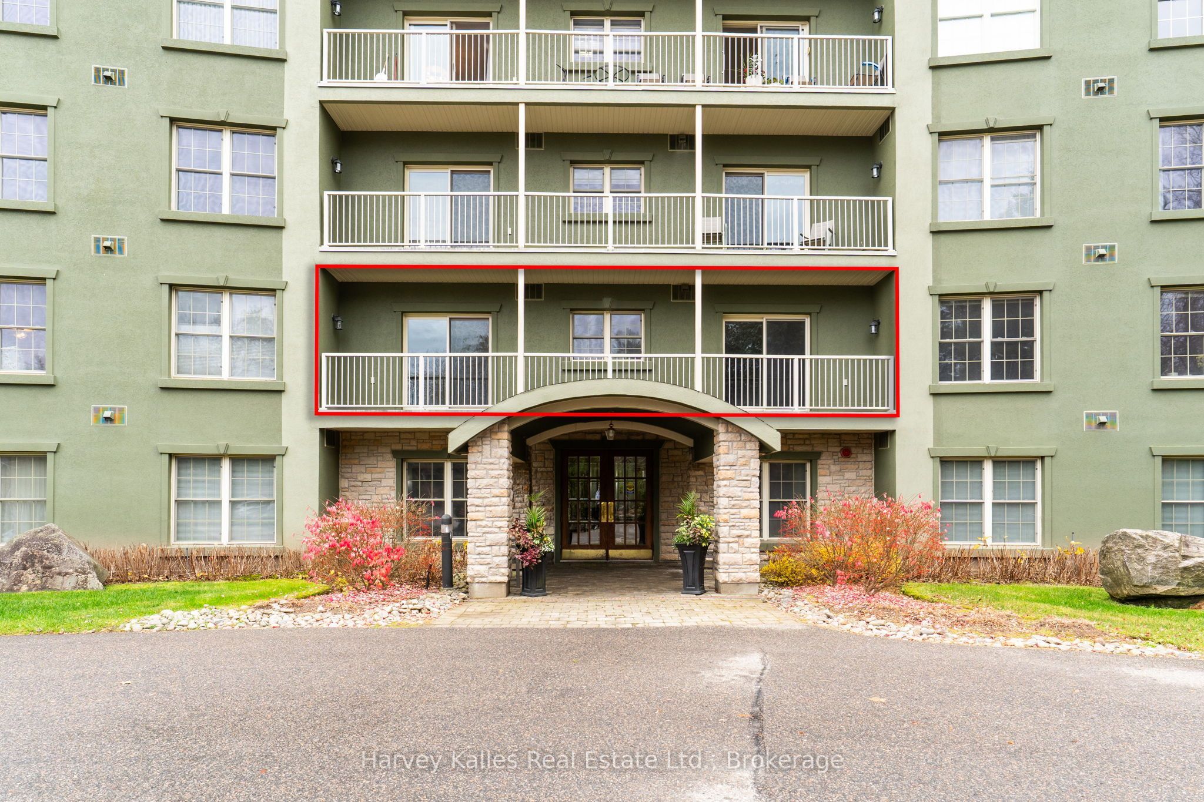
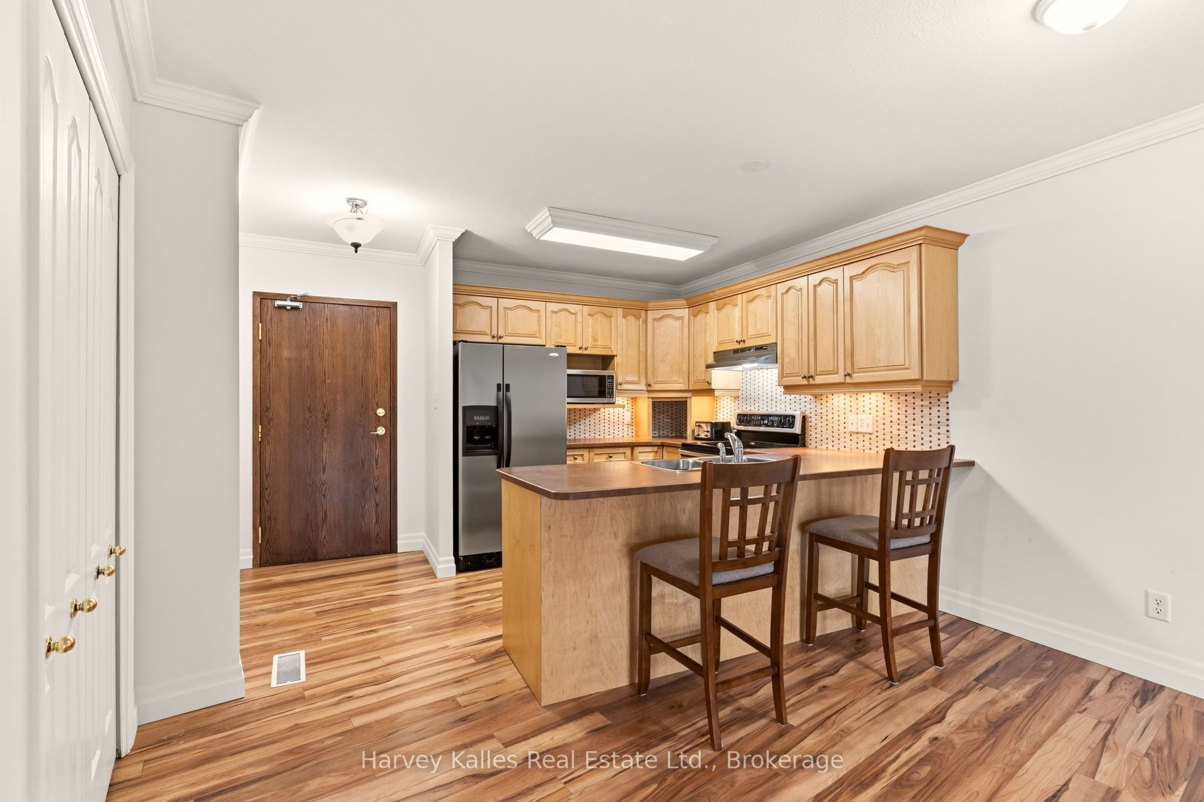
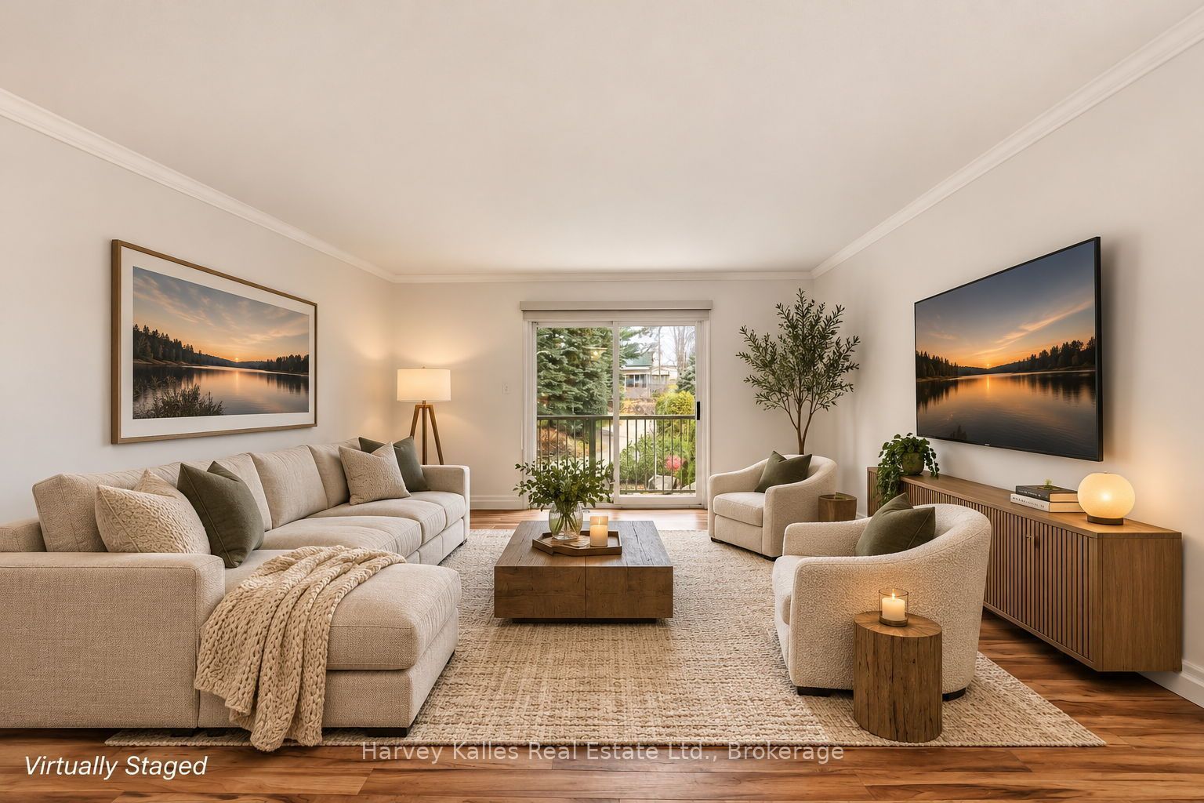
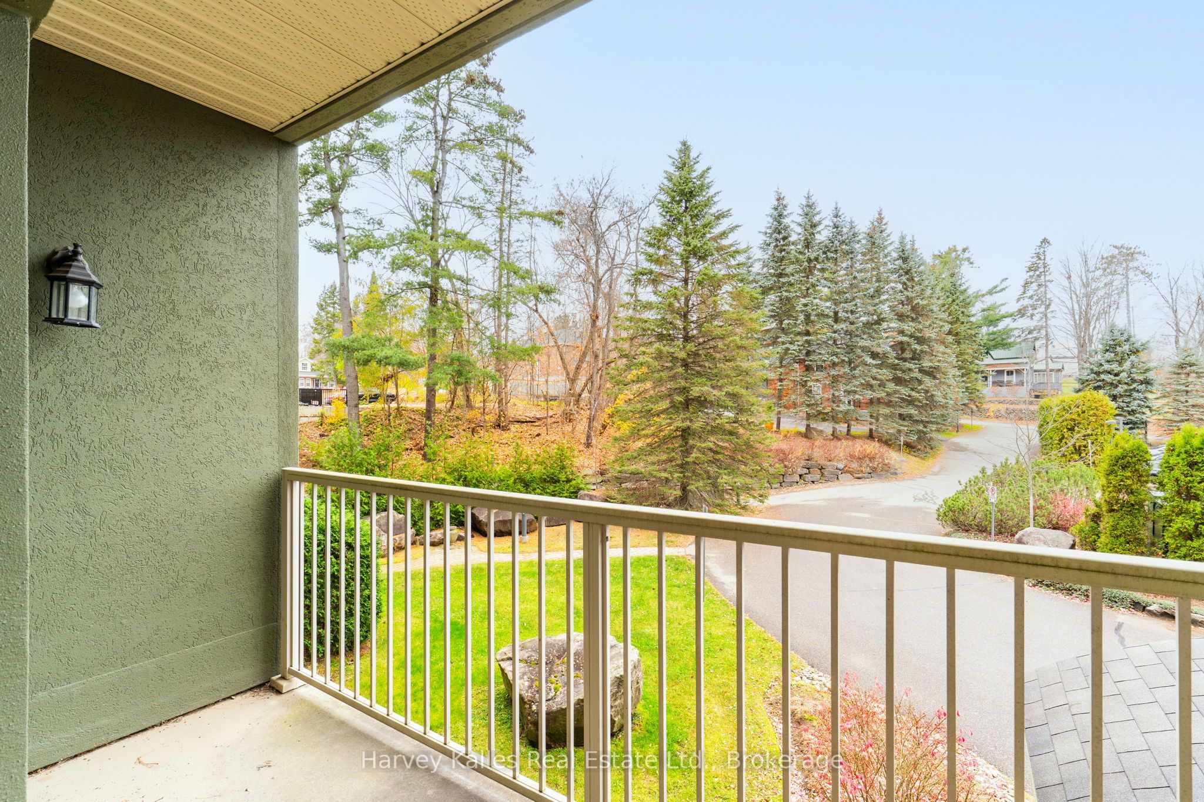
Superb spacious 1,180 sq. ft. 2 bedroom + a den, 2 bathroom condominium at the desirable 'Drumkerry by the Falls' complex in the heart of downtown Bracebridge. With trees and gardens in view, this perfectly sized unit cocoons you in comfort and convenience, and features a generously large private balcony spanning the full width of the space, with multiple walkouts from both the living area and primary bedroom, which is fully outfitted with a walk-in closet & full ensuite bathroom. Flow and function unite in the open plan main area, with a practically designed kitchen complete with dual Fisher & Paykel dishwasher drawers, peninsula seating, opening to the large living/dining space and wonderful sliding glass doors overlooking the balcony. Handy in-suite stacked washer/dryer. With the den, this reads as a truly flexible and versatile space, infused with so much value and has been appropriately & sharply priced for a successful sale this season. Building amenities include an elevator, underground heated parking garage, lobby, with access to mail, and a terrific "walk score" to nearby shopping, restaurants, riverside walking paths, with the hospital, library, and community centre just a short jaunt away.

Save
Ask
Tour
Hide
Share
Listing Snapshot
Price 
$429,000
Days On Site 
0 Days
Bedrooms 
2
Inside Area (SqFt) 
N/A
Total Baths 
2
Full Baths 
N/A
Partial Baths 
N/A
Lot Size 
N/A
Year Built 
N/A
MLS® Number 
X14151272
Status 
Active
Property Tax 
$3,453.13
Maintenance Fees 
$763.49
Sq Ft Source 
N/A
Friends & Family
Recent Activity
5 hours agoListing first seen on site
5 hours agoListing updated with changes from the MLS®
General Features
Cross Street 
Manitoba Street & Ontario Street
Direction Faces 
North
Garage 
Yes
Number Of Stories 
2
Parking 
Garage Door OpenerUnderground
Parking Spaces 
1
Pets 
Yes
Property Sub Type 
Condominium
Security 
Smoke Detector(s)Carbon Monoxide Detector(s)
Style 
Apartment
Zoning 
R4-13
Interior Features
Basement 
Full
Heating 
ElectricForced Air
Interior 
Elevator
Bathroom 
Dimensions - 0.31 x 0.31Level - Main
Bedroom 2 
Dimensions - 3.25 x 3.48Level - Main
Den 
Dimensions - 2.44 x 2.69Level - Main
Kitchen 
Dimensions - 2.52 x 2.59Level - MainFeatures - Open Floorplan
Living Room 
Dimensions - 4.27 x 5.28Level - MainFeatures - Open Floorplan
Master Bedroom 
Dimensions - 3.35 x 3.96Level - MainFeatures - Walk-In Closet(s)
Save
Ask
Tour
Hide
Share
Exterior Features
Construction Details 
Stucco
Exterior 
Balcony
View 
Trees/WoodsForestGardenDowntown
Waterview 
Trees/WoodsForestGardenDowntown
Community Features
Accessibility Features 
Accessible Entrance
Maintenance Fee 
$763.49
Listing courtesy of Harvey Kalles Real Estate Ltd.

Listing information is provided by Participants of the Toronto Real Estate Board. VOW information is provided exclusively for personal, non-commercial use, and may not be used for any purpose other than to identify prospective properties consumers may be interested in purchasing. Information is deemed reliable but not guaranteed. Copyright 2026, Toronto Real Estate Board
Last checked 2026-11-05 05:56 PM UTC

Neighborhood & Commute
Source: Walkscore
Save
Ask
Tour
Hide
Share