Save
Ask
Tour
Hide
Share
$399,900
New Listing

4897 County Road 2 N/A
Loyalist, ONK0H 2H0

For Sale|Single Family Residence|Active
3
Beds
1
Total Bath
County:
Lennox & Addington
Call Now: 289-338-0767
Is this the listing for you? We can help make it yours.
289-338-0767
4897 County Road 2 N/A4897 County Road 2 N/A4897 County Road 2 N/A4897 County Road 2 N/A
Save
Ask
Tour
Hide
Share

Mortgage Calculator

Monthly Payment (Est.)

Enter an interest rate to see your estimated monthly payment.
Calculator powered by Showcase IDX, a Constellation1 Company. Copyright ©2026 Information is deemed reliable but not guaranteed.

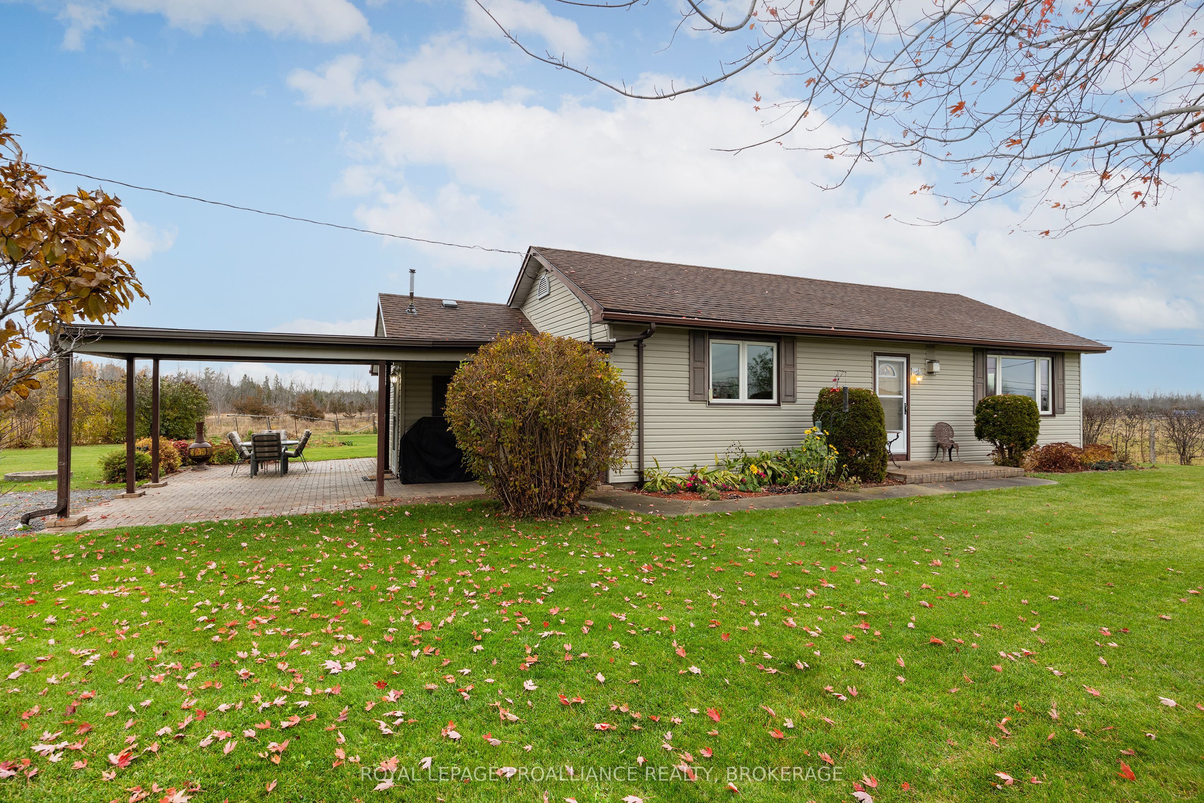
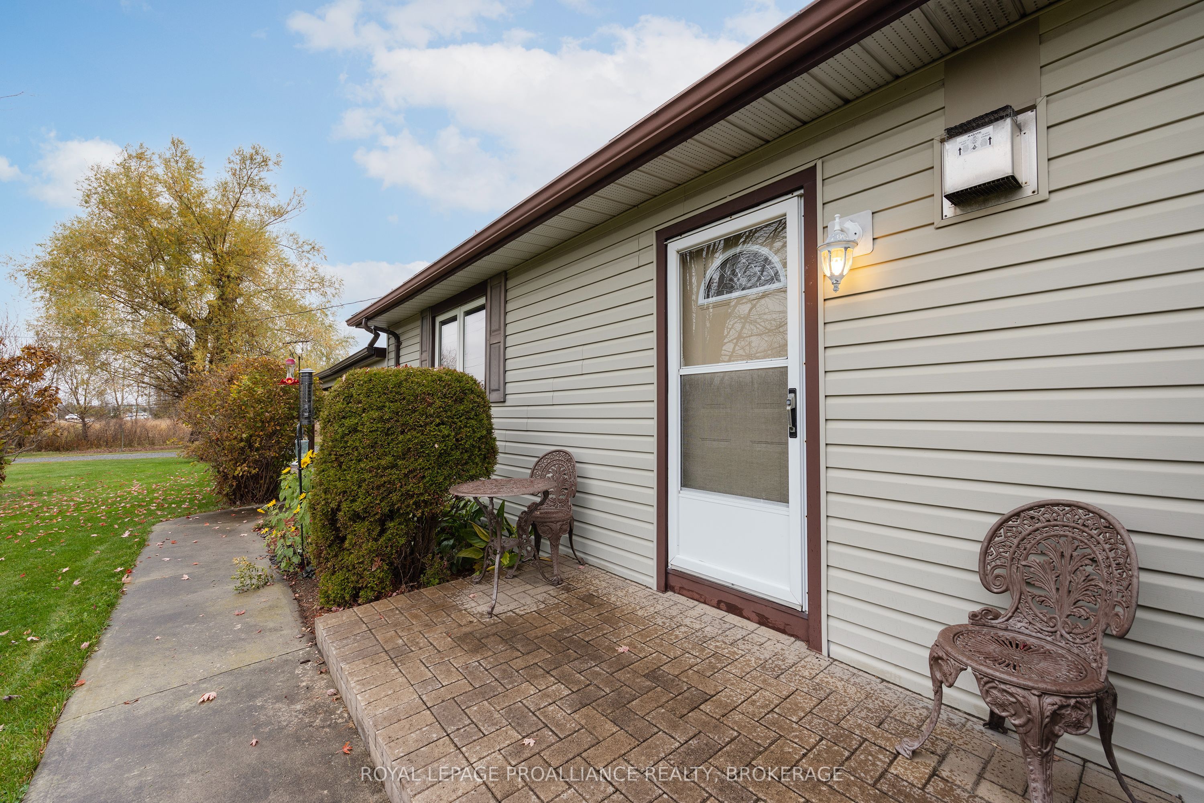
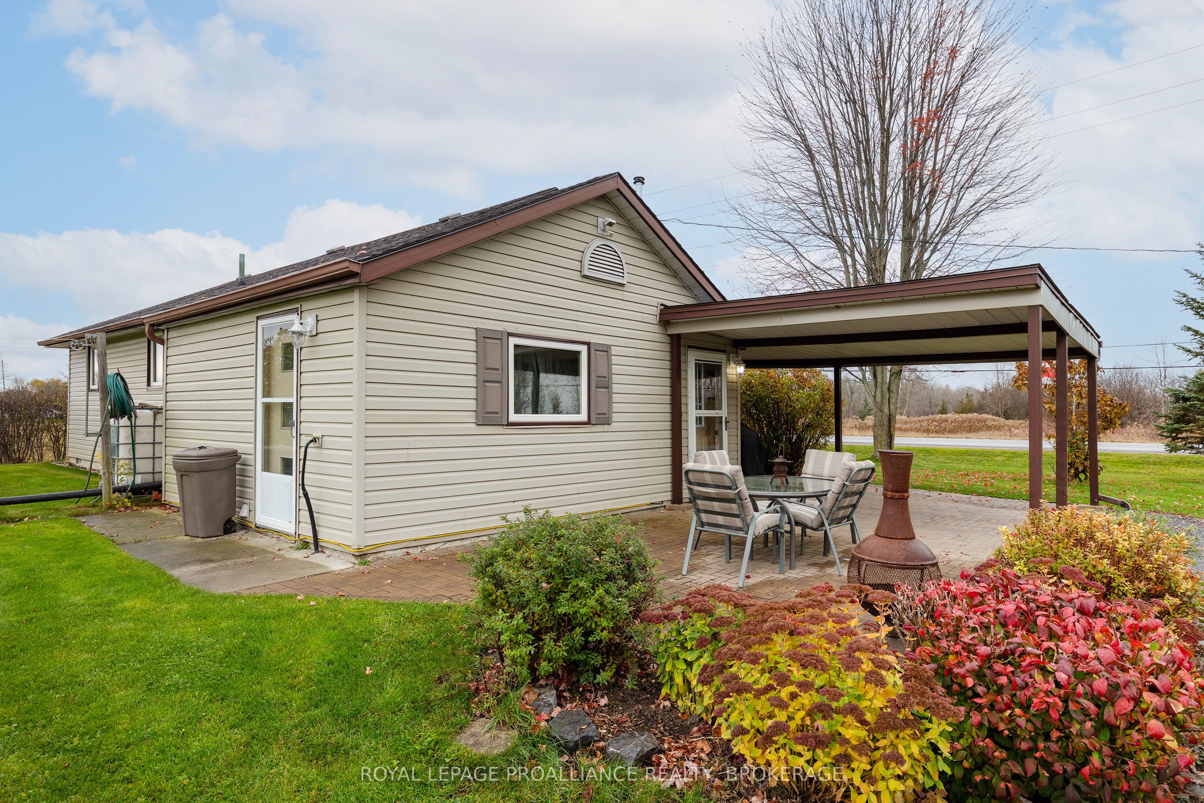
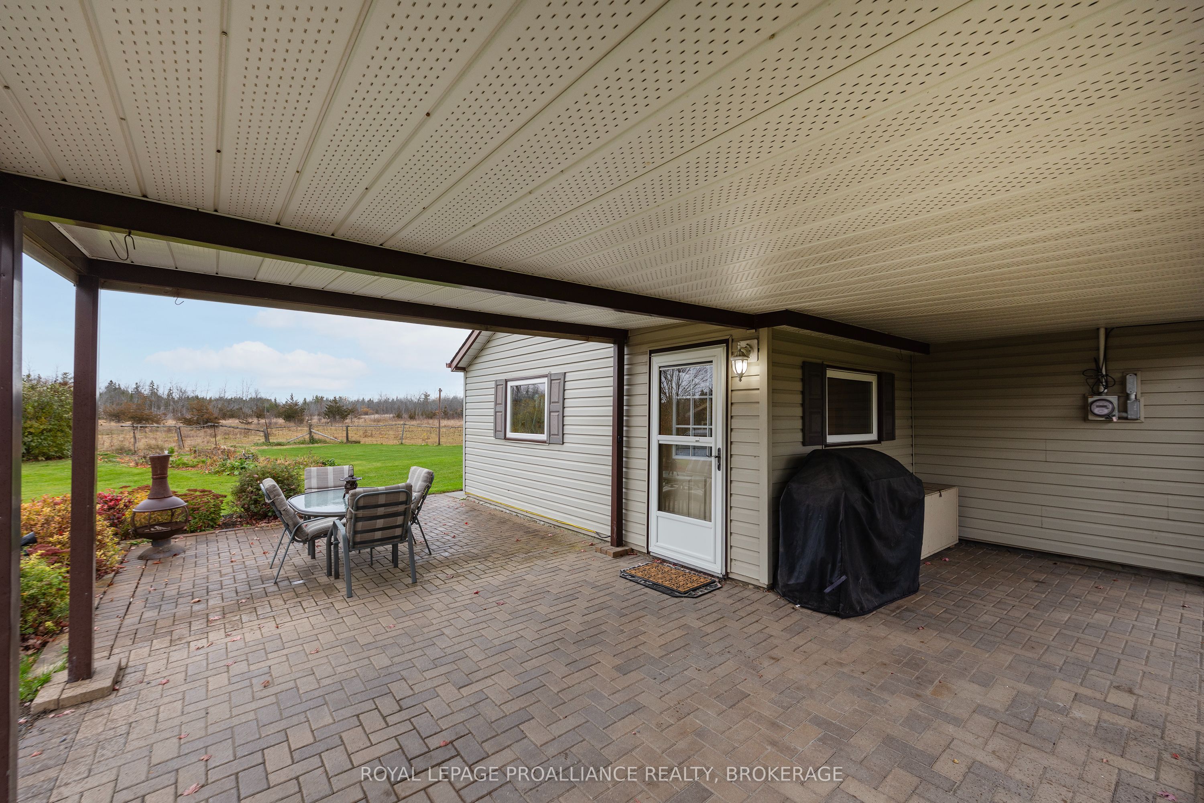
Welcome to 4897 County Rd 2. This meticulously maintained, carpet free 3 bedroom, 1 bathroom bungalow sitting on approximately half an acre with mature trees is a pleasure to show. The bright, spacious living room boasts hardwood flooring, and the newer oversized triple pane windows throughout the home allow an abundance of natural light creating a warm and cozy atmosphere. The functional open concept dining room and kitchen provides plenty of space for baking and enjoying home made meals with your loved ones. Outside, enjoy gardening or puttering around in the garage/shop or relaxing in the backyard with no rear neighbours. There is even a covered car port and BBQ area. Perfectly positioned just minutes from the 401 and Kingston, this property accommodates rural living with quick access to city amenities. This home truly has a lot to offer.

Save
Ask
Tour
Hide
Share
Listing Snapshot
Price 
$399,900
Days On Site 
0 Days
Bedrooms 
3
Inside Area (SqFt) 
N/A
Total Baths 
1
Full Baths 
N/A
Partial Baths 
N/A
Lot Size 
N/A
Year Built 
N/A
MLS® Number 
X14151202
Status 
Active
Property Tax 
$2,863
Maintenance Fees 
N/A
Sq Ft Source 
N/A
Friends & Family
Recent Activity
7 hours agoListing first seen on site
7 hours agoListing updated with changes from the MLS®
General Features
Cross Street 
Princess Street to County Road 2
Direction Faces 
North
Foundation 
Block
Garage 
Yes
Land Lease 
No
Parking 
PrivateDetached
Parking Spaces 
6
Property Sub Type 
Single Family Residence
Sewer 
Septic Tank
Style 
Bungalow
Utilities 
Cable Available
Water Source 
WellPrivate
Interior Features
Basement 
Crawl Space
Cooling 
Central Air
Fireplace 
Yes
Fireplace Features 
GasLiving RoomPropane
Heating 
PropaneForced Air
Bathroom 
Dimensions - 2.13 x 2.75Level - Main
Bedroom 2 
Dimensions - 3.04 x 2.71Level - Main
Bedroom 3 
Dimensions - 3.23 x 2.75Level - Main
Dining Room 
Dimensions - 1.98 x 4.02Level - Main
Kitchen 
Dimensions - 3.35 x 3.35Level - Main
Laundry 
Dimensions - 4.24 x 3.02Level - Main
Living Room 
Dimensions - 7.01 x 4.08Level - Main
Master Bedroom 
Dimensions - 2.92 x 2.75Level - Main
Save
Ask
Tour
Hide
Share
Exterior Features
Construction Details 
Vinyl Siding
Pool Features 
None
Roof 
Asphalt
Listing courtesy of ROYAL LEPAGE PROALLIANCE REALTY, BROKERAGE

Listing information is provided by Participants of the Toronto Real Estate Board. VOW information is provided exclusively for personal, non-commercial use, and may not be used for any purpose other than to identify prospective properties consumers may be interested in purchasing. Information is deemed reliable but not guaranteed. Copyright 2026, Toronto Real Estate Board
Last checked 2026-11-05 08:05 PM UTC

Neighborhood & Commute
Source: Walkscore
Save
Ask
Tour
Hide
Share