


225 Wimpole StreetWest Perth, ONN0K 1N0
Mortgage Calculator
Monthly Payment (Est.)
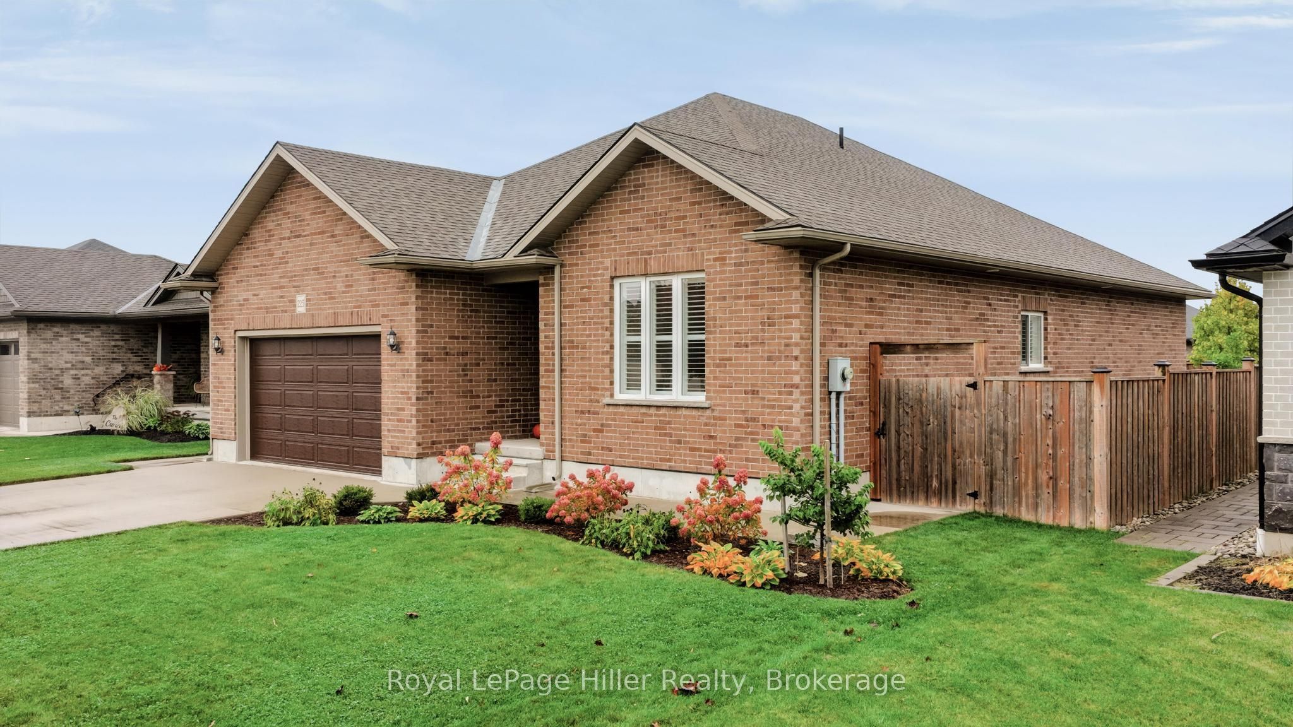
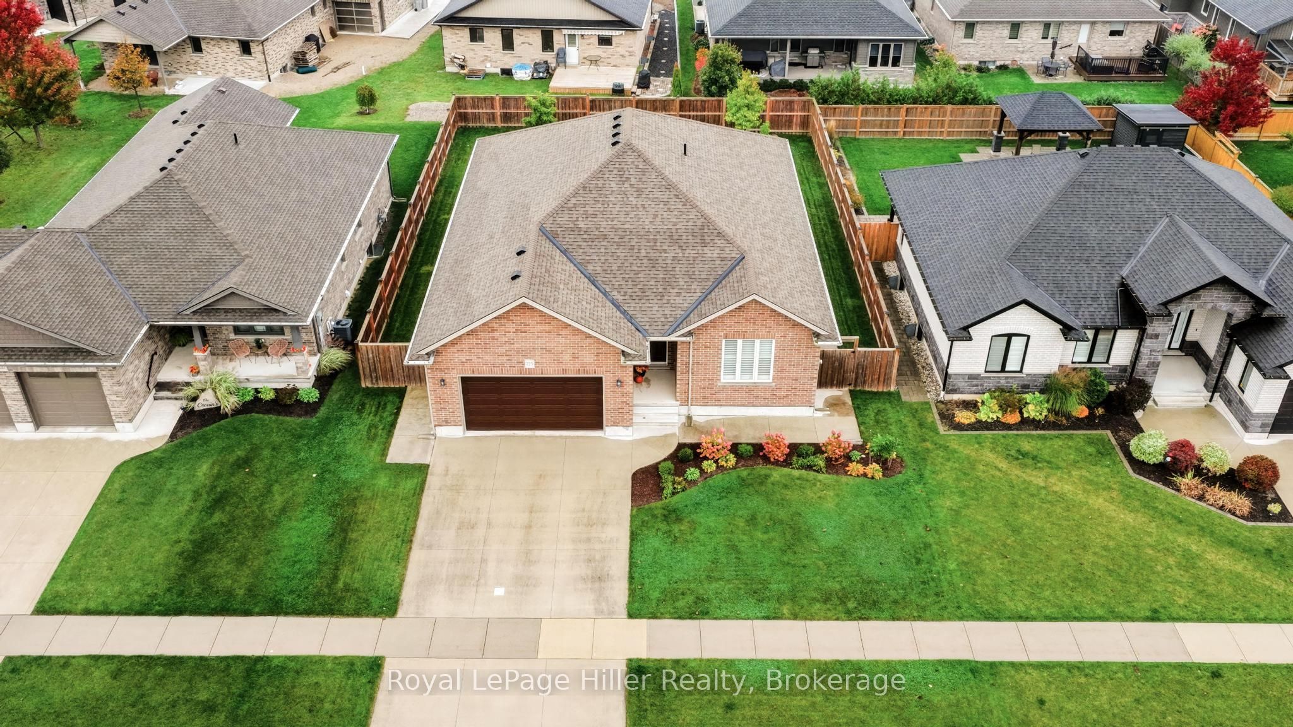
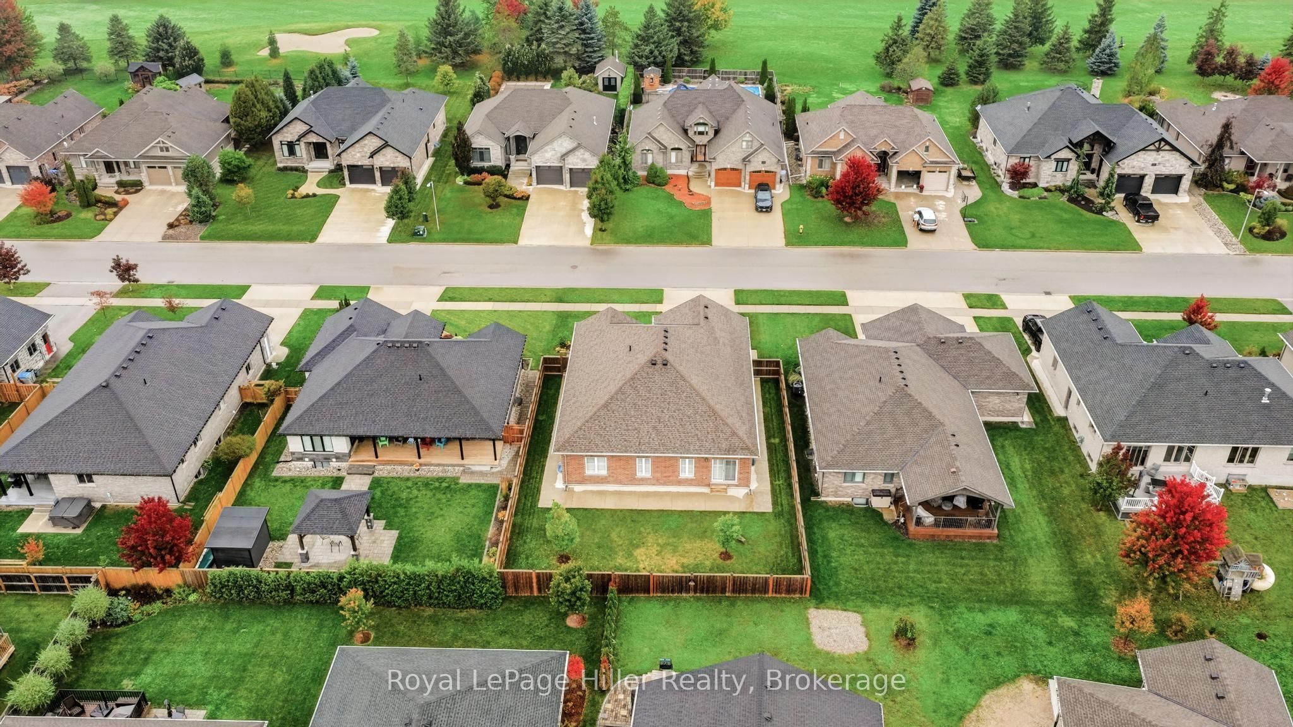
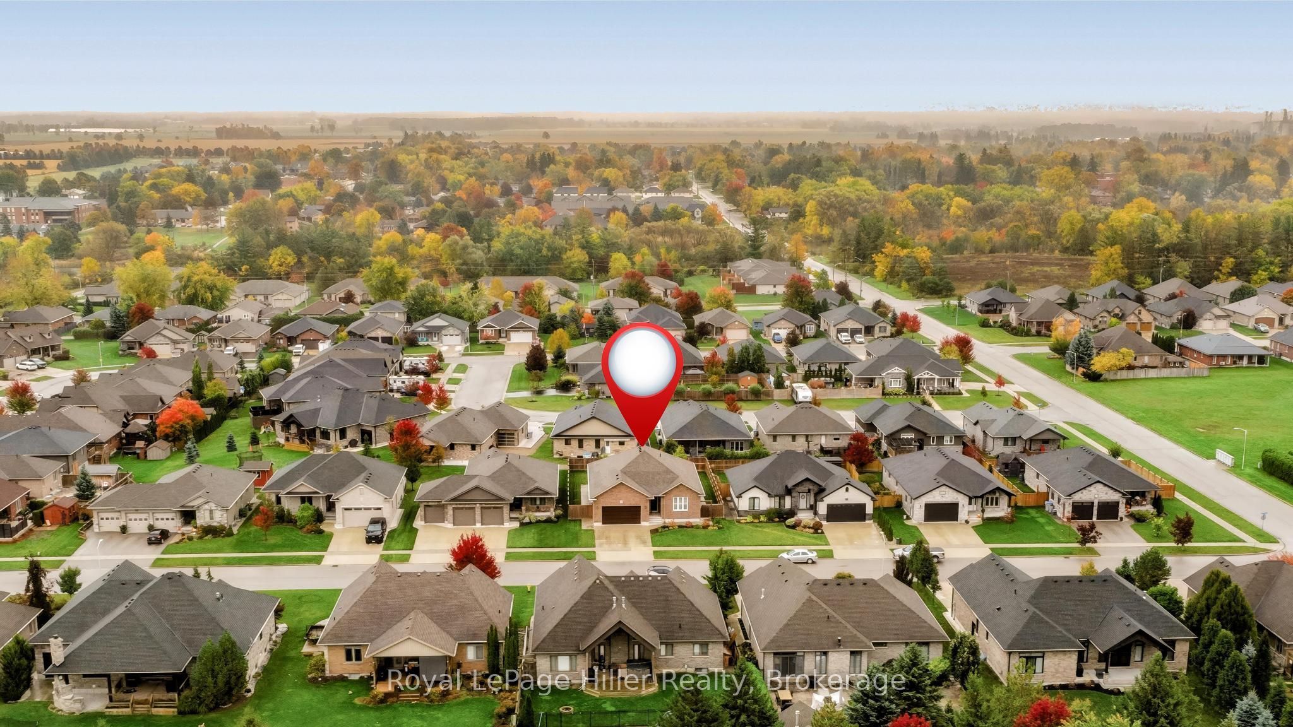
Enter an interest rate to see your estimated monthly payment.Welcome to 225 Wimpole Street, Mitchell! Built in 2017, this all-brick bungalow offers over 1,900 sq. ft. of meticulous maintained main-floor living space in like-new condition. Natural light fills the open-concept layout, complemented by nine-foot ceilings and California shutters throughout.A spacious front foyer with a double closet provides a comfortable welcome. The cherrywood kitchen features granite countertops, a generous island and a pantry, while the adjoining dining and living areas create an inviting setting for everyday living and entertaining. Large sliding doors lead outside to a lower-level concrete patio and a fully fenced backyard with lawn and young trees.Three spacious main-floor bedrooms include a primary suite with an ensuite bath and walk-in closet. Main-floor laundry with access to the insulated attached garage (21' x 20'9"ft). A finished stairway leads to the expansive unfinished basement, offering excellent potential for additional living space, recreation, a home office or storage.Builder upgrades include glazed porcelain tile, walnut plank flooring, granite kitchen countertops and quartz bathroom countertops. A double concrete driveway and an attached garage with a 40-amp outlet for electric vehicle charging add everyday convenience.Located near Mitchell Golf & Country Club, this home enjoys a quiet setting in an established neighbourhood of newer, well-built homes.
| 3 hours ago | Listing first seen on site | |
| 3 hours ago | Listing updated with changes from the MLS® |

Listing information is provided by Participants of the Toronto Real Estate Board. VOW information is provided exclusively for personal, non-commercial use, and may not be used for any purpose other than to identify prospective properties consumers may be interested in purchasing. Information is deemed reliable but not guaranteed. Copyright 2026, Toronto Real Estate Board
Last checked 2026-10-16 04:18 PM UTC