Save
Ask
Tour
Hide
Share
$1,099,999
New Listing

23 Skeel Court
Stittsville - Munster - Richmond, ONK0A 1B0
For Sale|Single Family Residence|Active
3
Beds
2
Total Baths
County:
Ottawa
Call Now: 289-338-0767
Is this the listing for you? We can help make it yours.
289-338-0767
23 Skeel Court23 Skeel Court23 Skeel Court23 Skeel Court
Save
Ask
Tour
Hide
Share

Mortgage Calculator

Monthly Payment (Est.)

Enter an interest rate to see your estimated monthly payment.
Calculator powered by Showcase IDX, a Constellation1 Company. Copyright ©2026 Information is deemed reliable but not guaranteed.

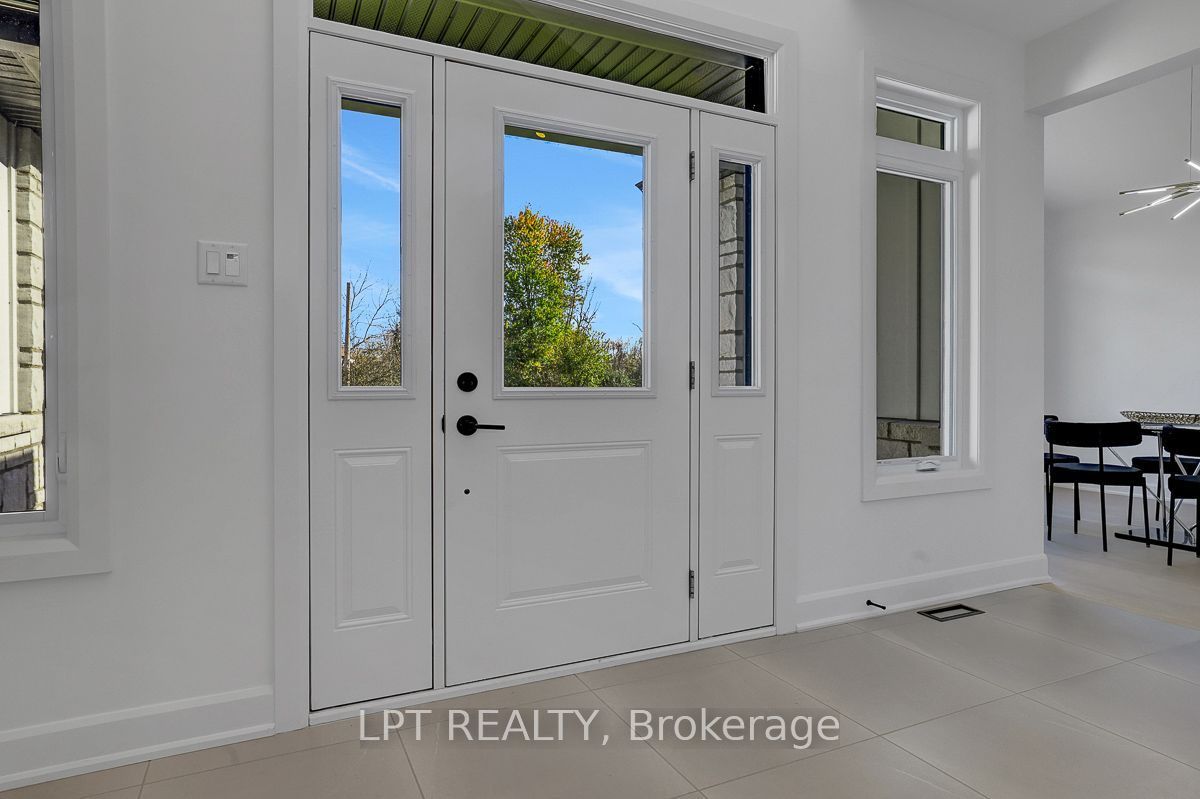
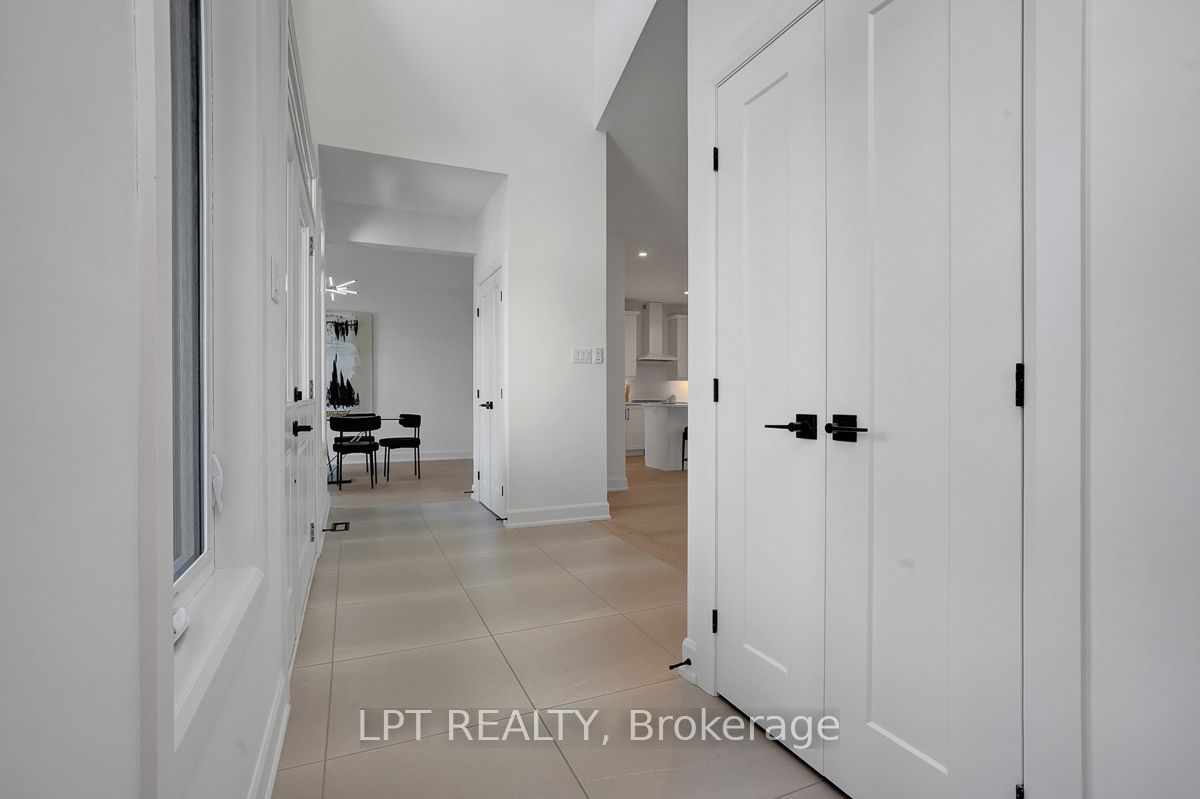
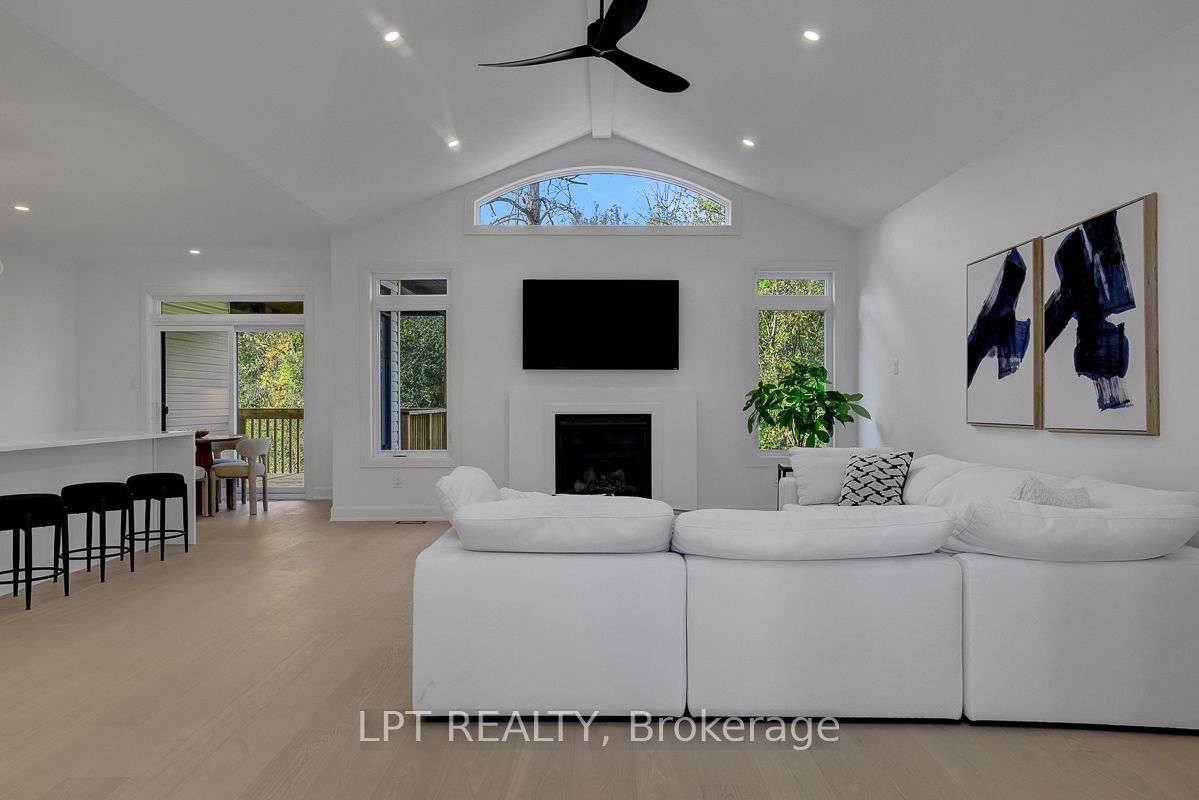
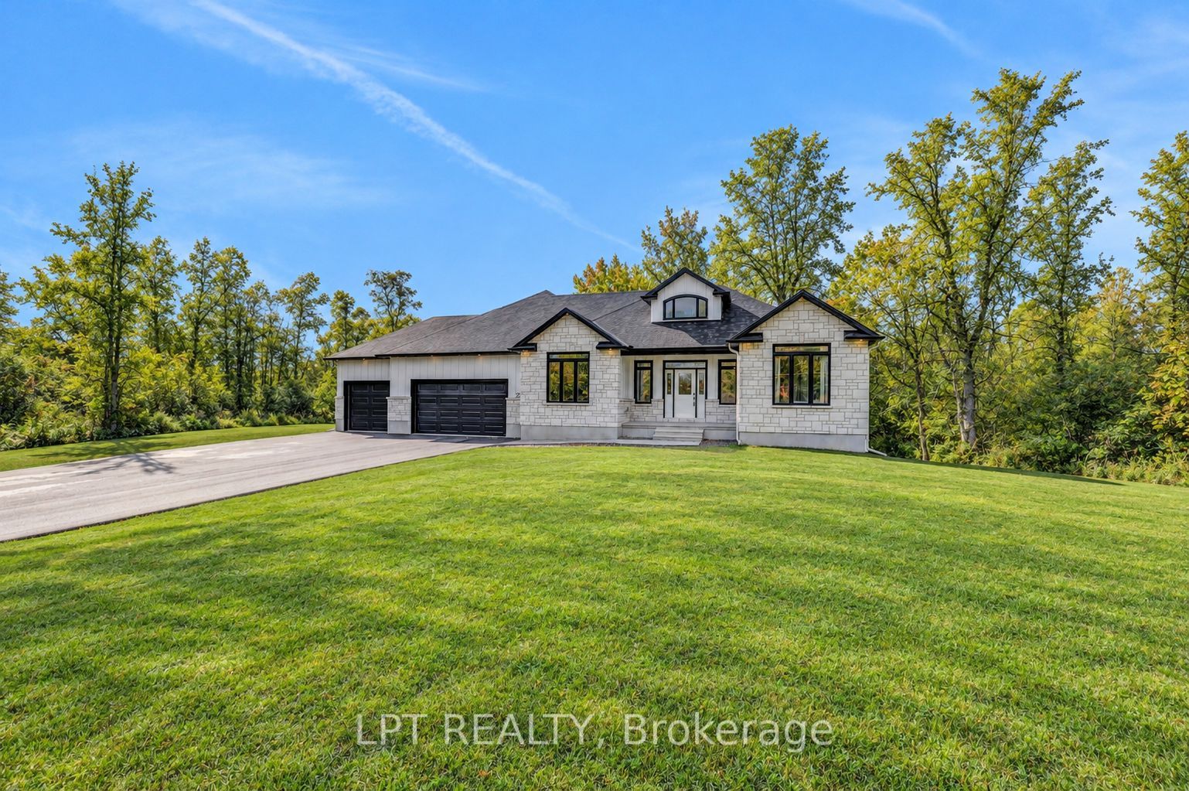
A custom-built bungalow offering modern design, generous proportions, and over 2 acres of property just minutes from Ottawa. The thoughtfully planned layout features 3 spacious bedrooms, including a private primary suite located in its own wing with a spa-inspired ensuite and large walk-in closet. The main living areas feature 9' ceilings, while the family room is enhanced by a striking 12' vaulted ceiling. A dramatic front foyer with an approximately 19' ceiling creates an impressive sense of space upon entry. The kitchen is designed with both everyday living and entertaining in mind, featuring a quartz waterfall island and walk-in pantry. An unfinished walkout basement provides additional space for future finishing, subject to the buyer's needs and applicable approvals. Additional features include an oversized 3-car garage and a spacious private setting with convenient access to Ottawa. Form 161: Listing Agent has an ownership interest in the property.

Save
Ask
Tour
Hide
Share
Listing Snapshot
Price 
$1,099,999
Days On Site 
0 Days
Bedrooms 
3
Inside Area (SqFt) 
N/A
Total Baths 
2
Full Baths 
N/A
Partial Baths 
N/A
Lot Size 
2.245 Acres
Year Built 
N/A
MLS® Number 
X14085382
Status 
Active
Property Tax 
$7,081
Maintenance Fees 
N/A
Sq Ft Source 
N/A
Friends & Family
Recent Activity
2 hours agoListing first seen on site
2 hours agoListing updated with changes from the MLS®
General Features
Acres 
2.245
Attached Garage 
Yes
Cross Street 
Dwyer Hill Rd & Franktown Rd
Direction Faces 
West
Garage 
Yes
Parking 
Attached
Parking Spaces 
9
Property Sub Type 
Single Family Residence
Sewer 
Septic Tank
Style 
Bungalow
Water Source 
WellPrivate
Interior Features
Basement 
Walk-Out AccessFullUnfinished
Cooling 
Central Air
Fireplace 
Yes
Fireplace Features 
Living Room
Heating 
PropaneForced Air
Interior 
Other
Bathroom 
Dimensions - 3.19 x 3.0Level - Main
Bedroom 2 
Dimensions - 3.97 x 3.45Level - Main
Bedroom 3 
Dimensions - 3.45 x 3.35Level - MainFeatures - Vaulted Ceiling(s)
Breakfast 
Dimensions - 3.58 x 2.44Level - Main
Dining Room 
Dimensions - 4.31 x 3.46Level - Main
Foyer 
Dimensions - 4.99 x 2.15Level - Main
Kitchen 
Dimensions - 5.18 x 3.58Level - MainFeatures - Pantry, Kitchen Island
Laundry 
Dimensions - 3.0 x 2.34Level - Main
Living Room 
Dimensions - 5.98 x 4.79Level - MainFeatures - Vaulted Ceiling(s), Open Floorplan
Master Bedroom 
Dimensions - 4.98 x 4.08Level - MainFeatures - Walk-In Closet(s)
Recreation 
Dimensions - 11.55 x 11.29Level - Basement
Save
Ask
Tour
Hide
Share
Exterior Features
Construction Details 
Vinyl Siding
Pool Features 
None
Roof 
Asphalt
View 
Trees/Woods
Waterview 
Trees/Woods
Listing courtesy of LPT REALTY

Listing information is provided by Participants of the Toronto Real Estate Board. VOW information is provided exclusively for personal, non-commercial use, and may not be used for any purpose other than to identify prospective properties consumers may be interested in purchasing. Information is deemed reliable but not guaranteed. Copyright 2026, Toronto Real Estate Board
Last checked 2026-10-16 03:23 PM UTC

Neighborhood & Commute
Source: Walkscore
Save
Ask
Tour
Hide
Share