


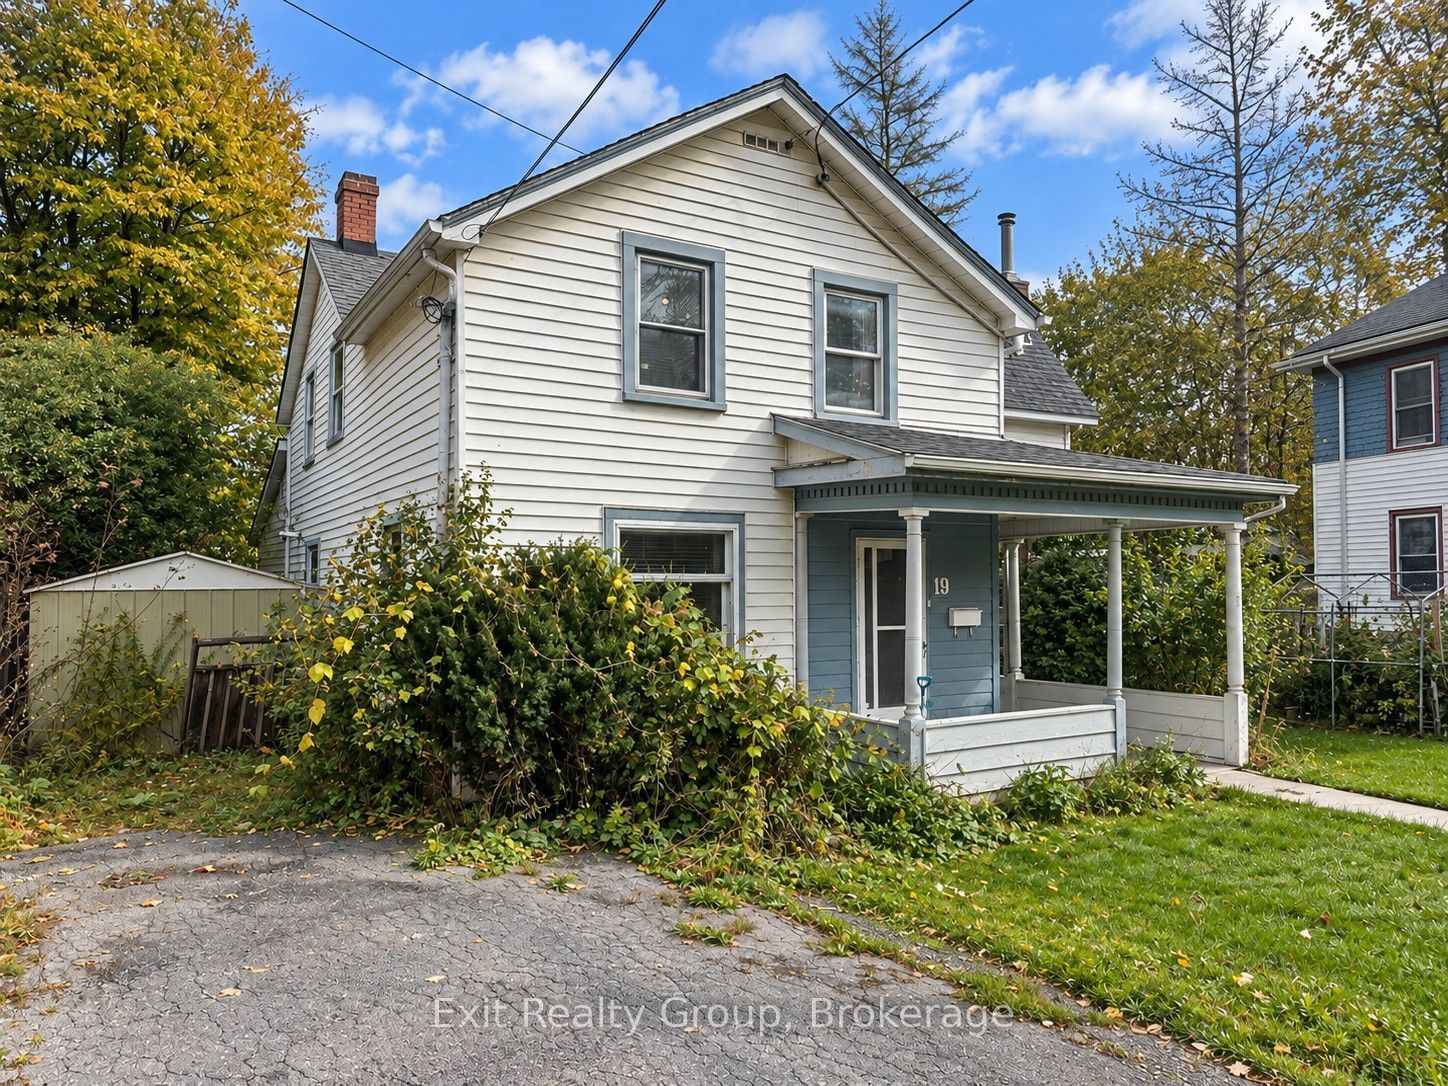
19 Cedar StreetBelleville, ONK8P 3L8
Mortgage Calculator
Monthly Payment (Est.)
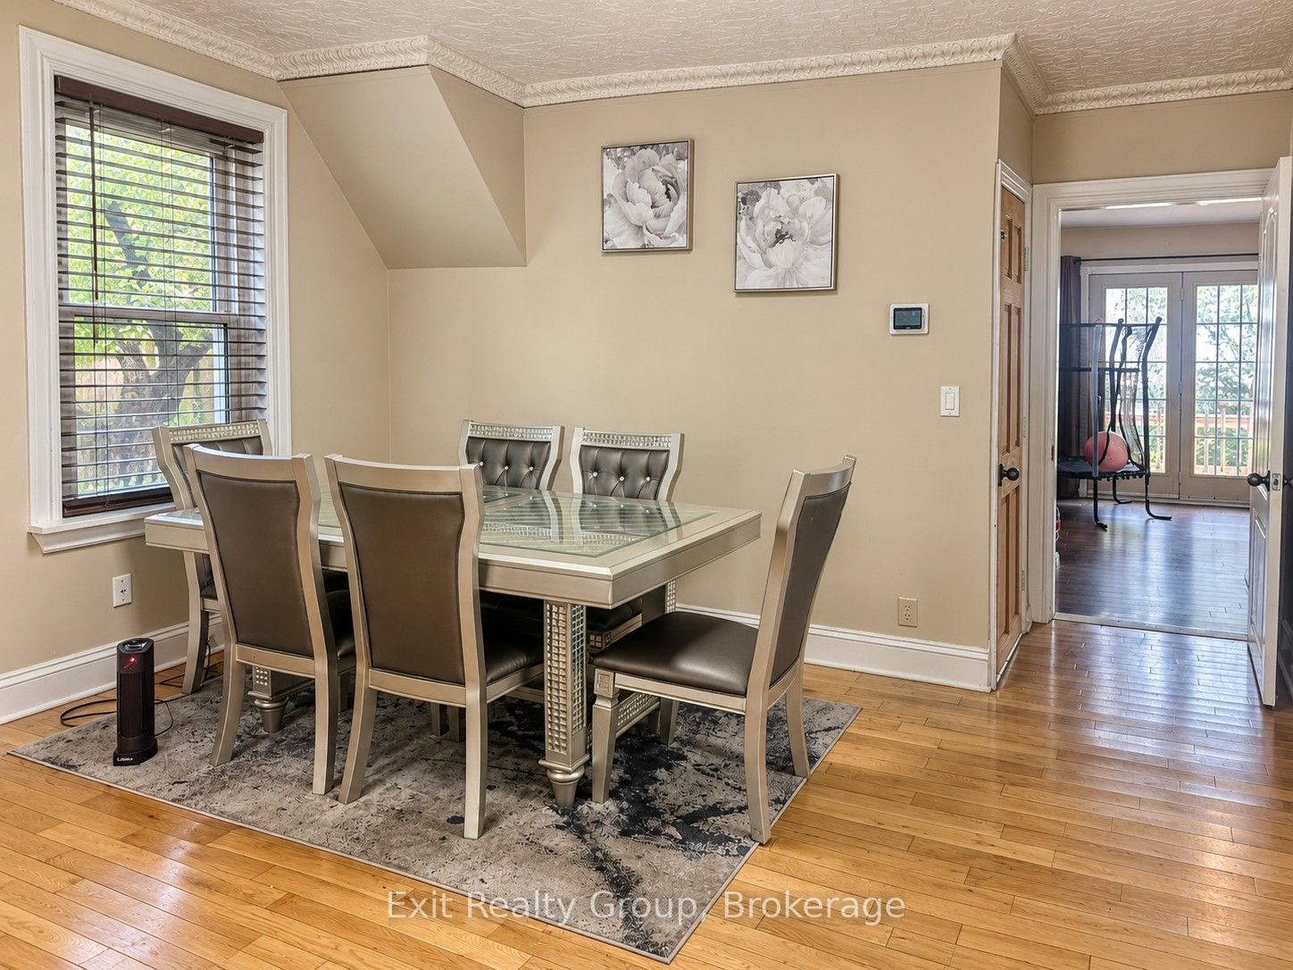
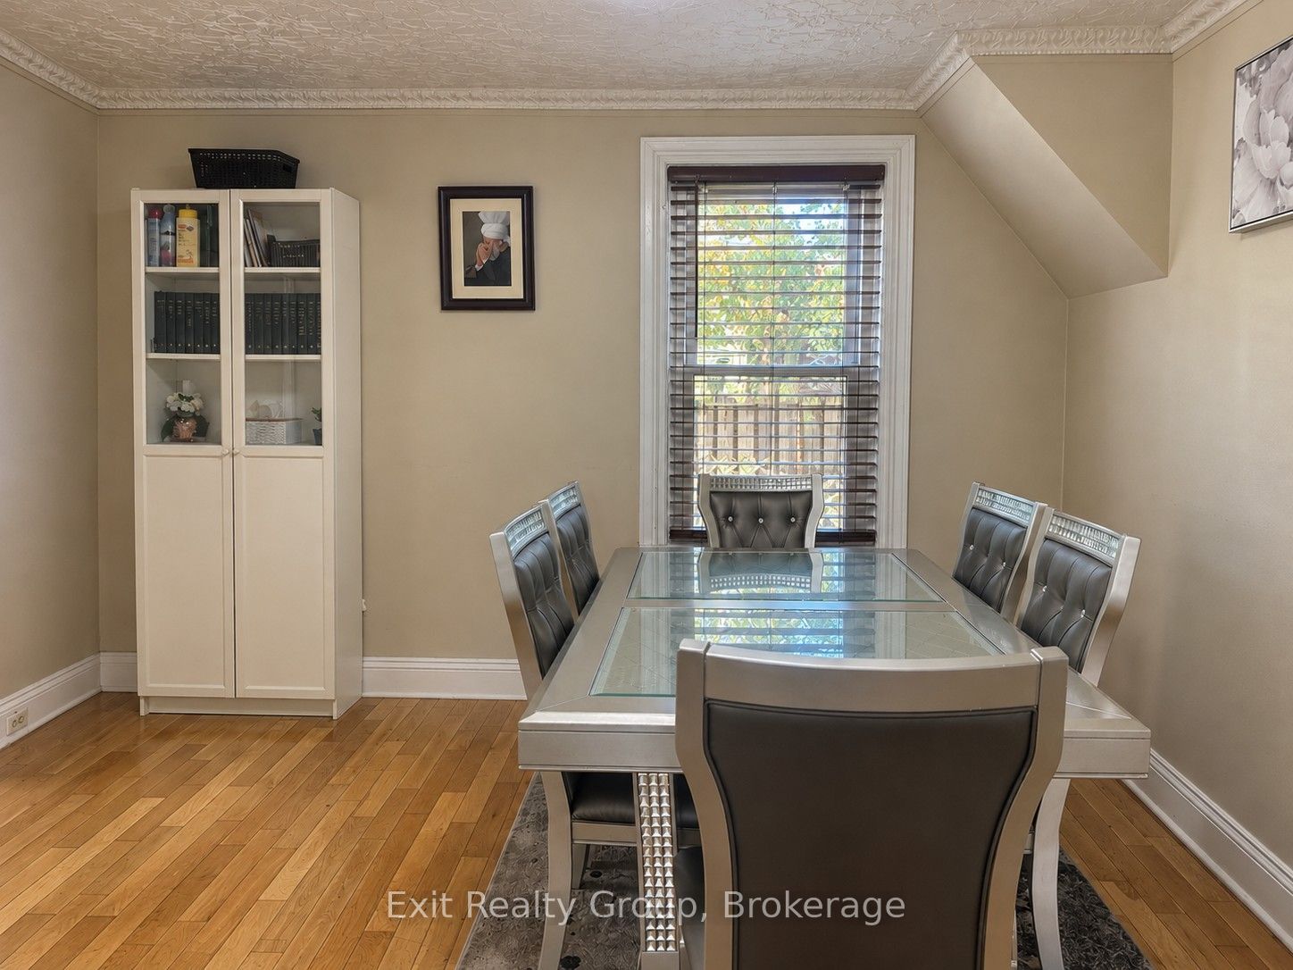
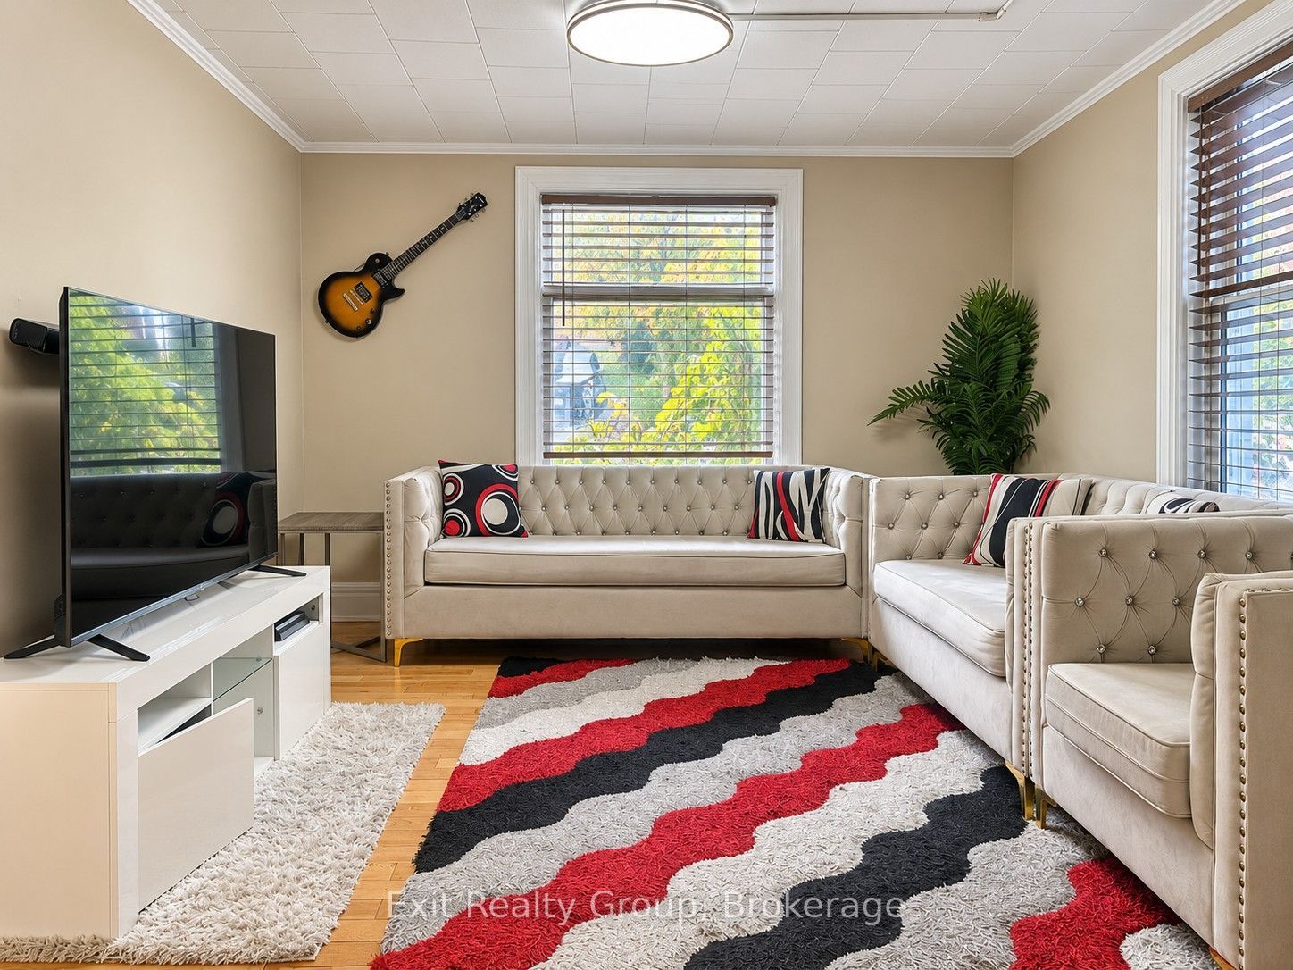
Enter an interest rate to see your estimated monthly payment.Updated, functional, and affordably priced at $399,999! Discover the possibilities at 19 Cedar Street, a 3-bedroom plus den, 2-bathroom detached home offering approximately 1,500 sq. ft. of living space in a convenient Belleville location. Thoughtfully updated with everyday comfort and functionality in mind, this home features a renovated kitchen with modern finishes and newer appliances, complemented by newer vinyl flooring in select areas. The main level offers a practical and versatile layout, including a spacious living room, separate dining area, and additional family room that provides flexibility for a variety of uses. A main-floor 3-piece bathroom and conveniently located laundry area with a new stackable washer and dryer add to the home's everyday appeal. Upstairs, you'll find three bedrooms, a separate den offering additional flexible space, and a second bathroom. With multiple living areas and a layout that can adapt to changing needs, this property offers both immediate functionality and opportunities to personalize over time. Ideally situated close to schools, public transportation, shopping, and everyday amenities, 19 Cedar Street combines convenience, versatility, and value at an accessible price point. With key updates already completed and room to make it your own, this is an opportunity worth exploring.
| 2 hours ago | Listing first seen on site | |
| 2 hours ago | Listing updated with changes from the MLS® |

Listing information is provided by Participants of the Toronto Real Estate Board. VOW information is provided exclusively for personal, non-commercial use, and may not be used for any purpose other than to identify prospective properties consumers may be interested in purchasing. Information is deemed reliable but not guaranteed. Copyright 2026, Toronto Real Estate Board
Last checked 2026-10-16 03:23 PM UTC