


84 Alma Street NGuelph, ONN1H 5X1
Mortgage Calculator
Monthly Payment (Est.)
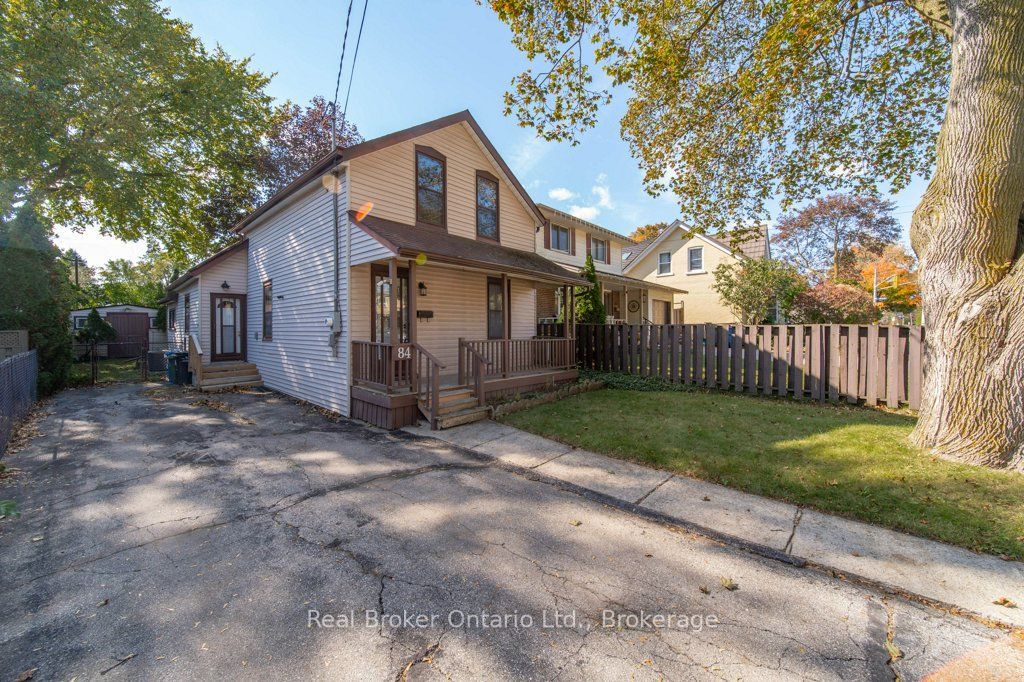
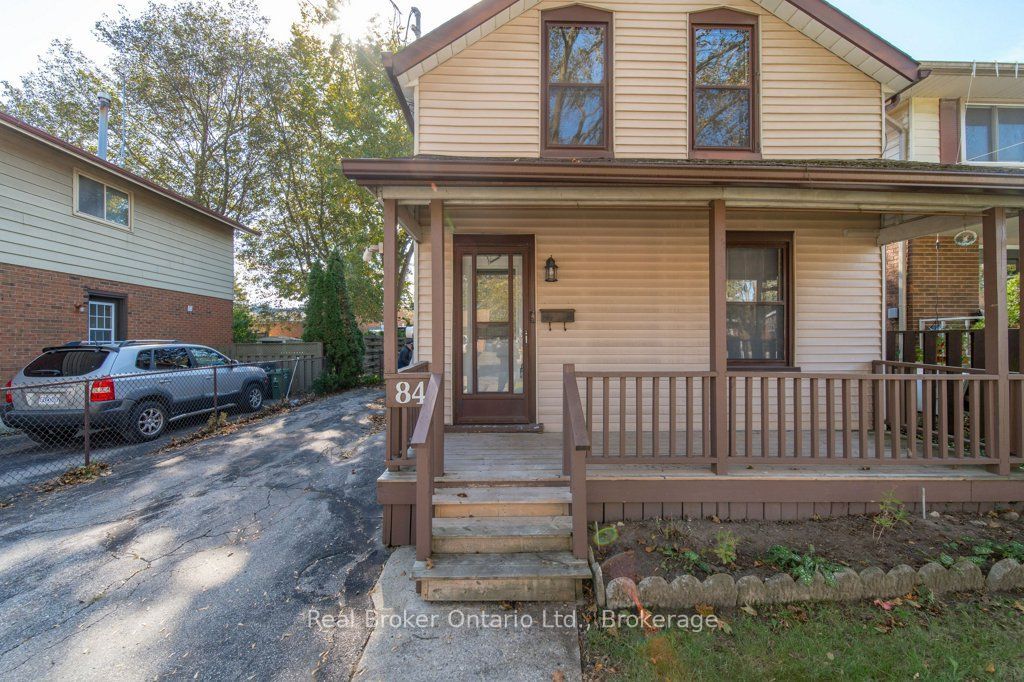
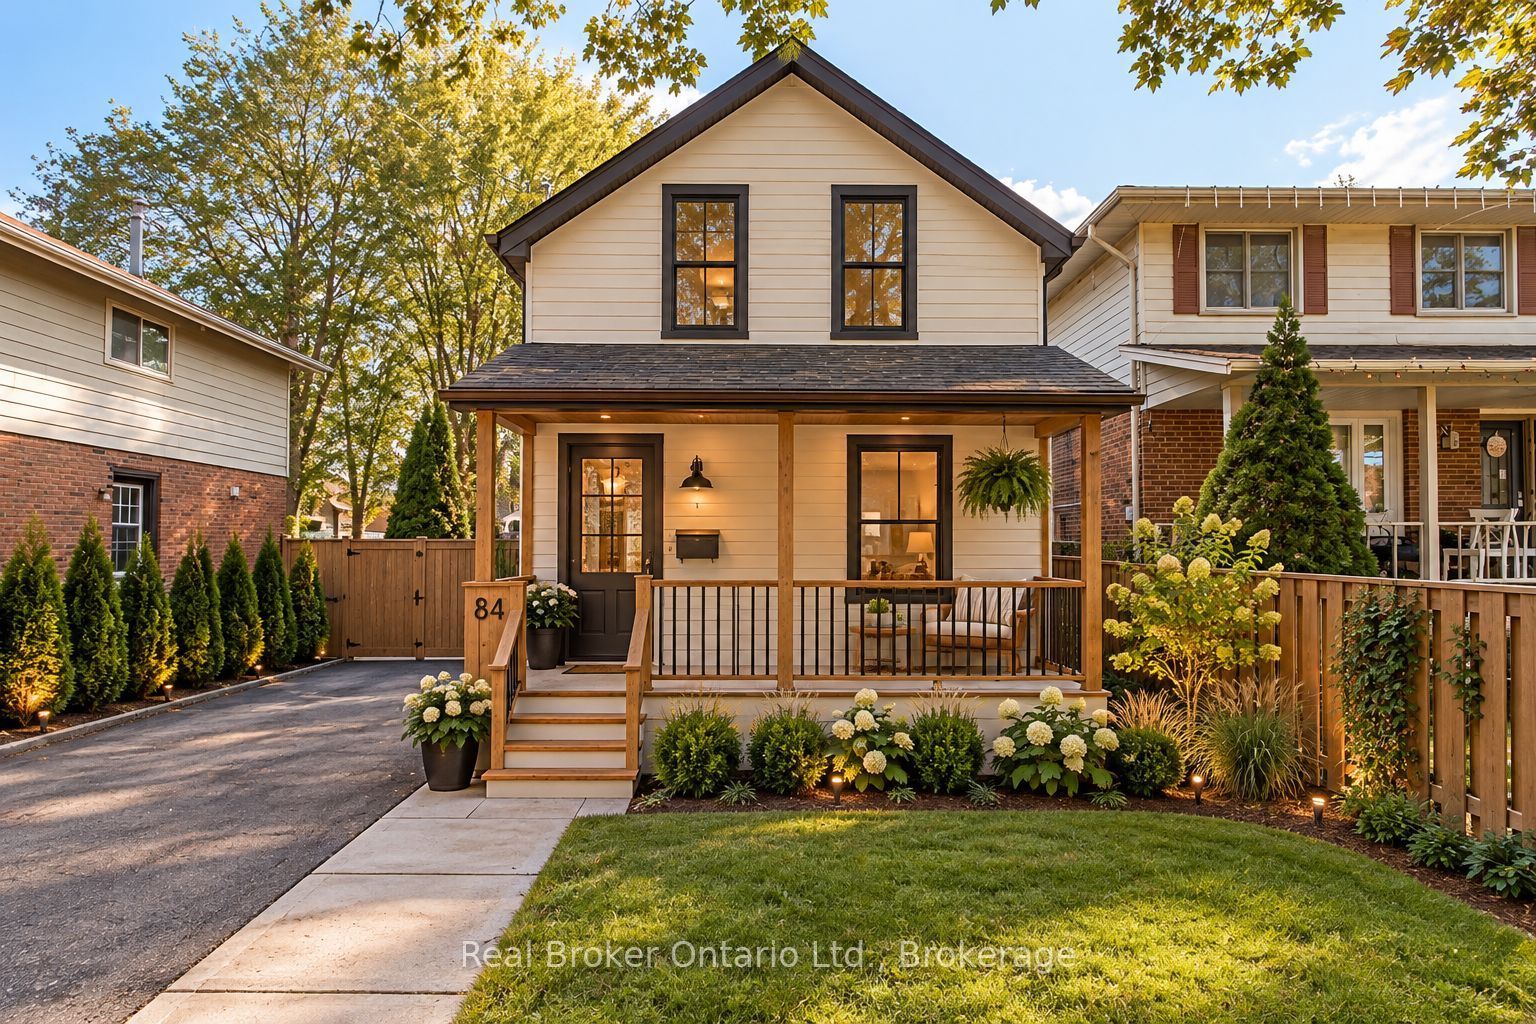
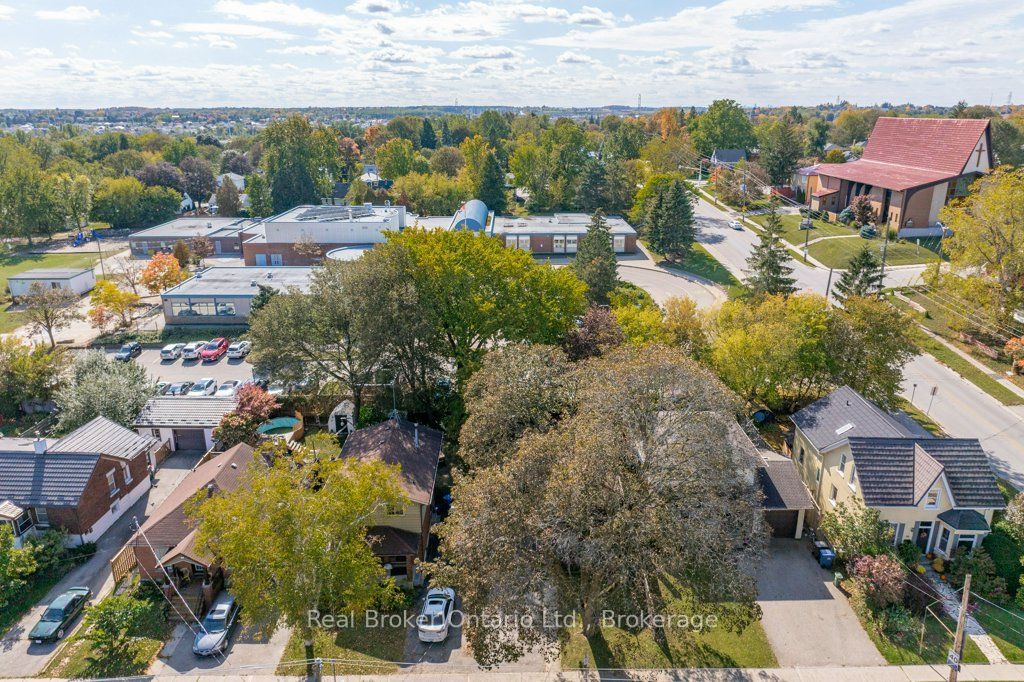
Enter an interest rate to see your estimated monthly payment.Some homes are about the finishes. Others are about the possibilities. Welcome to 84 Alma Street North, a character-filled home in Guelph's eclectic Junction neighbourhood. Step inside and you'll discover a main floor that's surprisingly spacious, with high ceilings, generous living and dining areas, and room for a home office or cozy reading nook. The eat-in kitchen offers a practical layout and plenty of opportunity for a future refresh, while the rear laundry and mudroom add everyday convenience. Upstairs, two bedrooms and a full bathroom provide functional living space. Outside, mature trees frame a private backyard with plenty of potential for gardens, outdoor entertaining or a leafy urban retreat. There's also parking for three vehicles - a welcome bonus this close to downtown. And then there's the neighbourhood. The Junction is a distinctive mix of heritage homes, small businesses, industrial character and friendly residential streets. Walk to local cafes, explore nearby Howitt Park, or head downtown for shops, restaurants and the farmers' market. A great home in a sought-after neighbourhood, bring your ideas, roll up your sleeves and imagine what comes next.
| 3 hours ago | Listing first seen on site | |
| 3 hours ago | Listing updated with changes from the MLS® |

Listing information is provided by Participants of the Toronto Real Estate Board. VOW information is provided exclusively for personal, non-commercial use, and may not be used for any purpose other than to identify prospective properties consumers may be interested in purchasing. Information is deemed reliable but not guaranteed. Copyright 2026, Toronto Real Estate Board
Last checked 2026-10-16 03:23 PM UTC