


Save
Ask
Tour
Hide
$472,900
1 Day On Site
6986 Old Highway 2 N/ATyendinaga, ONK0K 3A0
For Sale|Single Family Residence|Active
3
Beds
1
Total Bath
County:
Hastings
Call Now: 289-338-0767
Is this the listing for you? We can help make it yours.
289-338-0767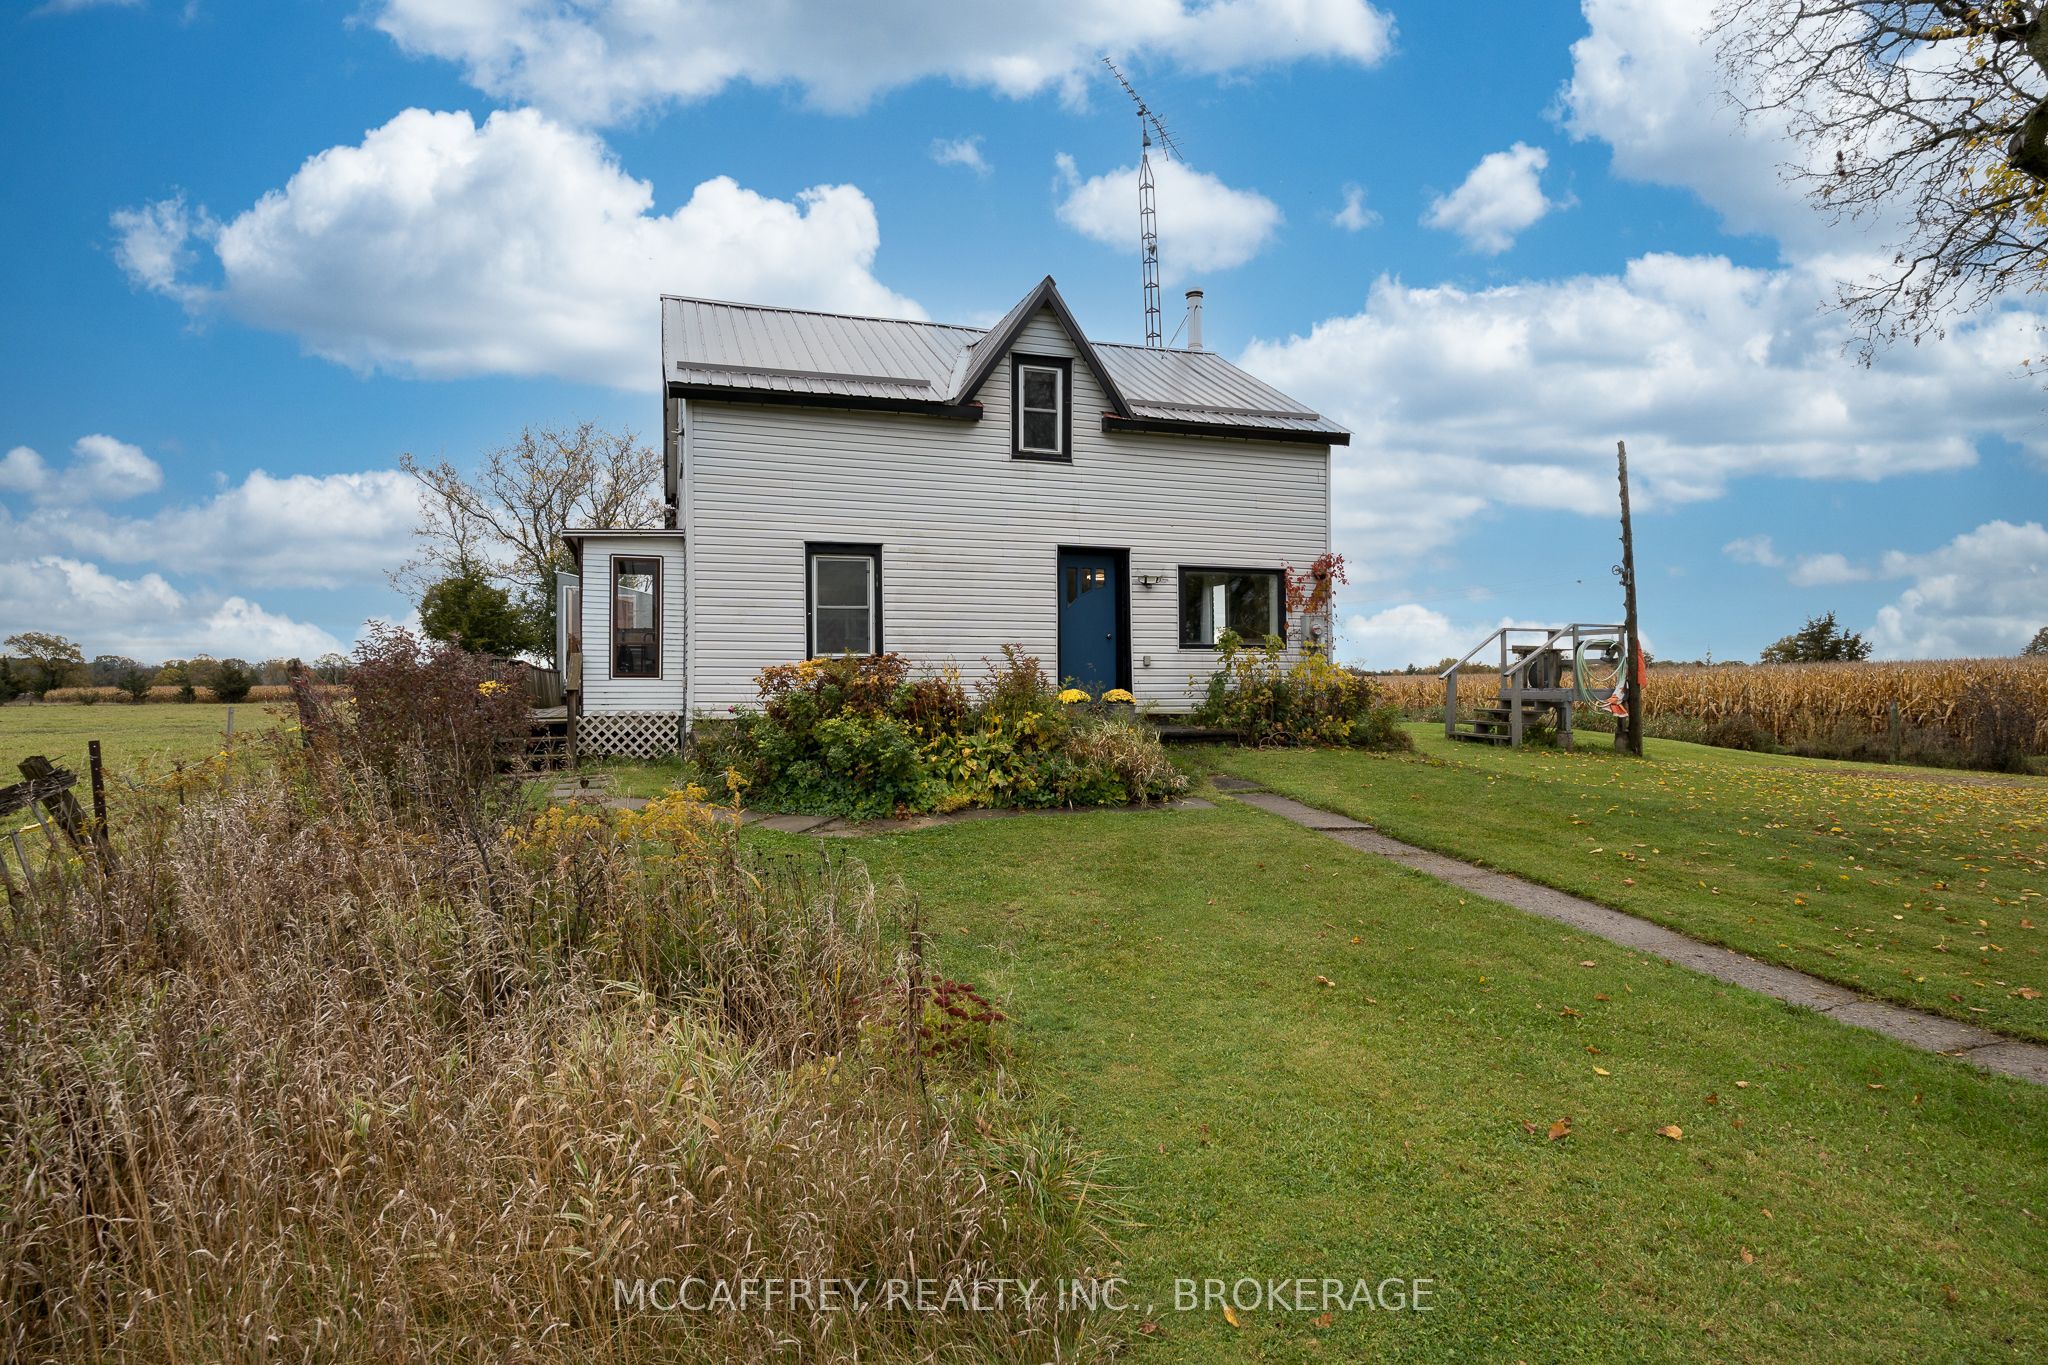
Save
Ask
Tour
Hide
Mortgage Calculator
Monthly Payment (Est.)
Enter an interest rate to see your estimated monthly payment.Calculator powered by Showcase IDX, a Constellation1 Company. Copyright ©2026 Information is deemed reliable but not guaranteed.
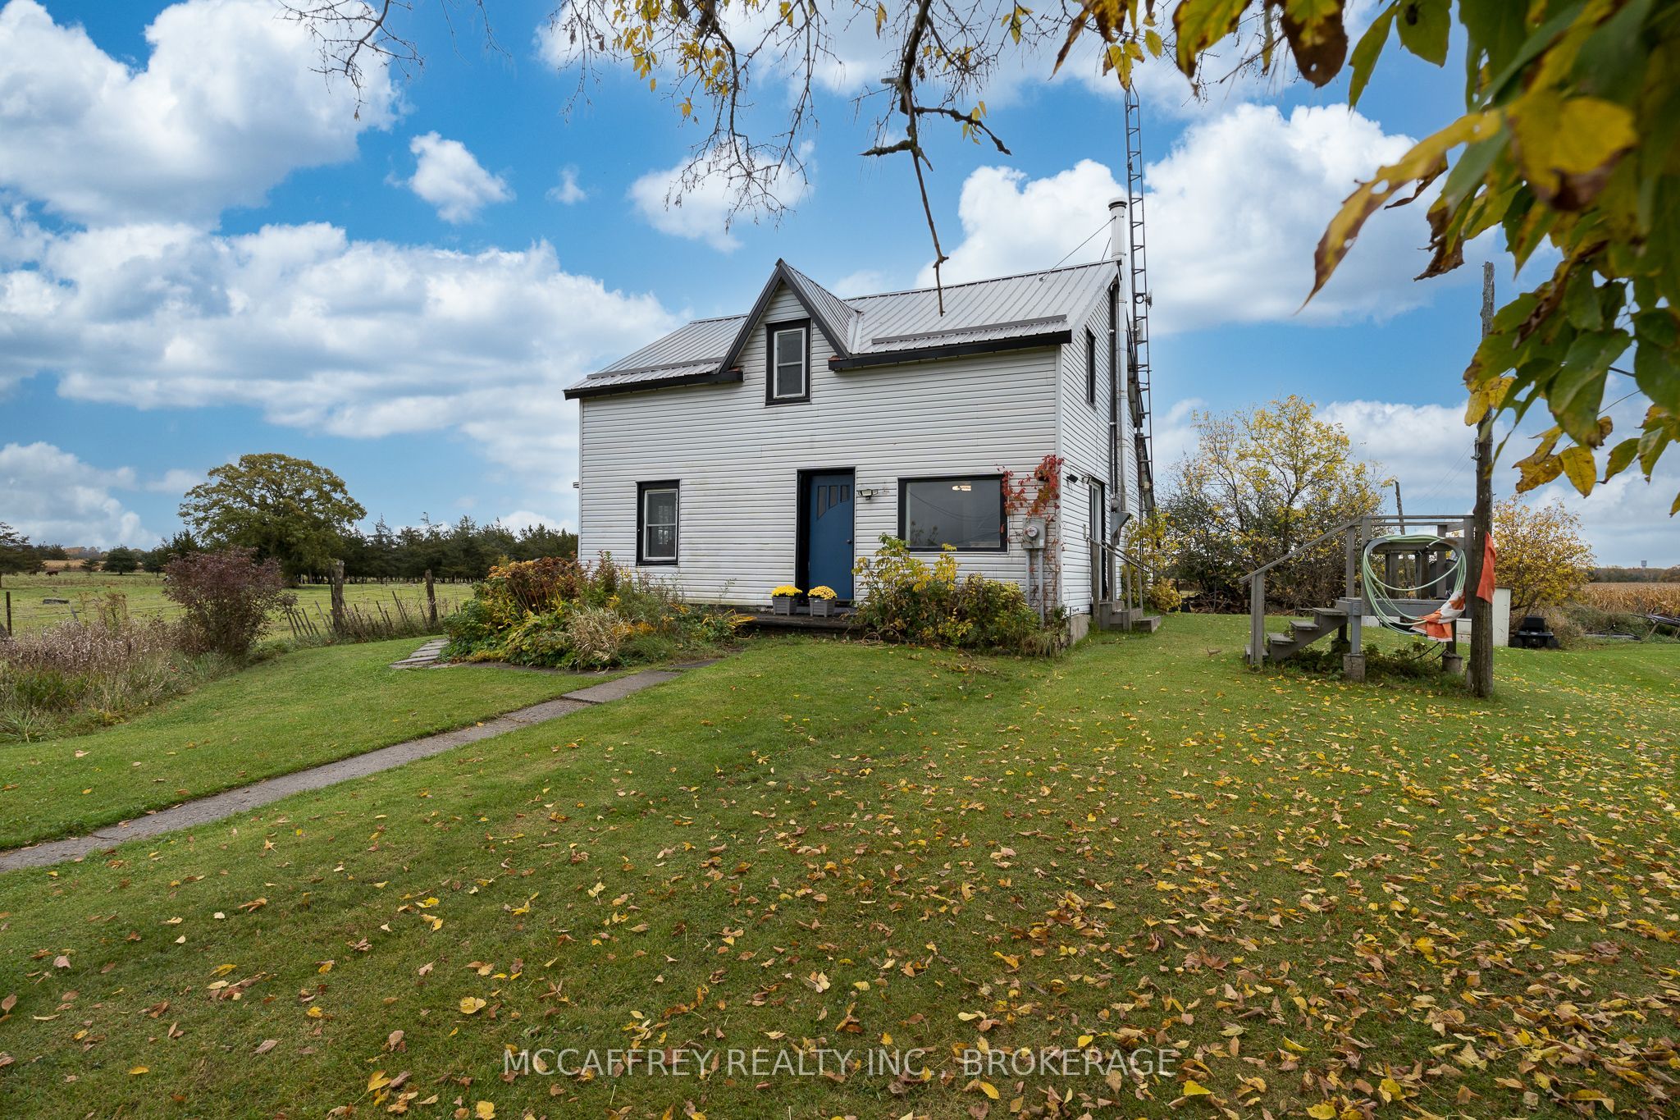
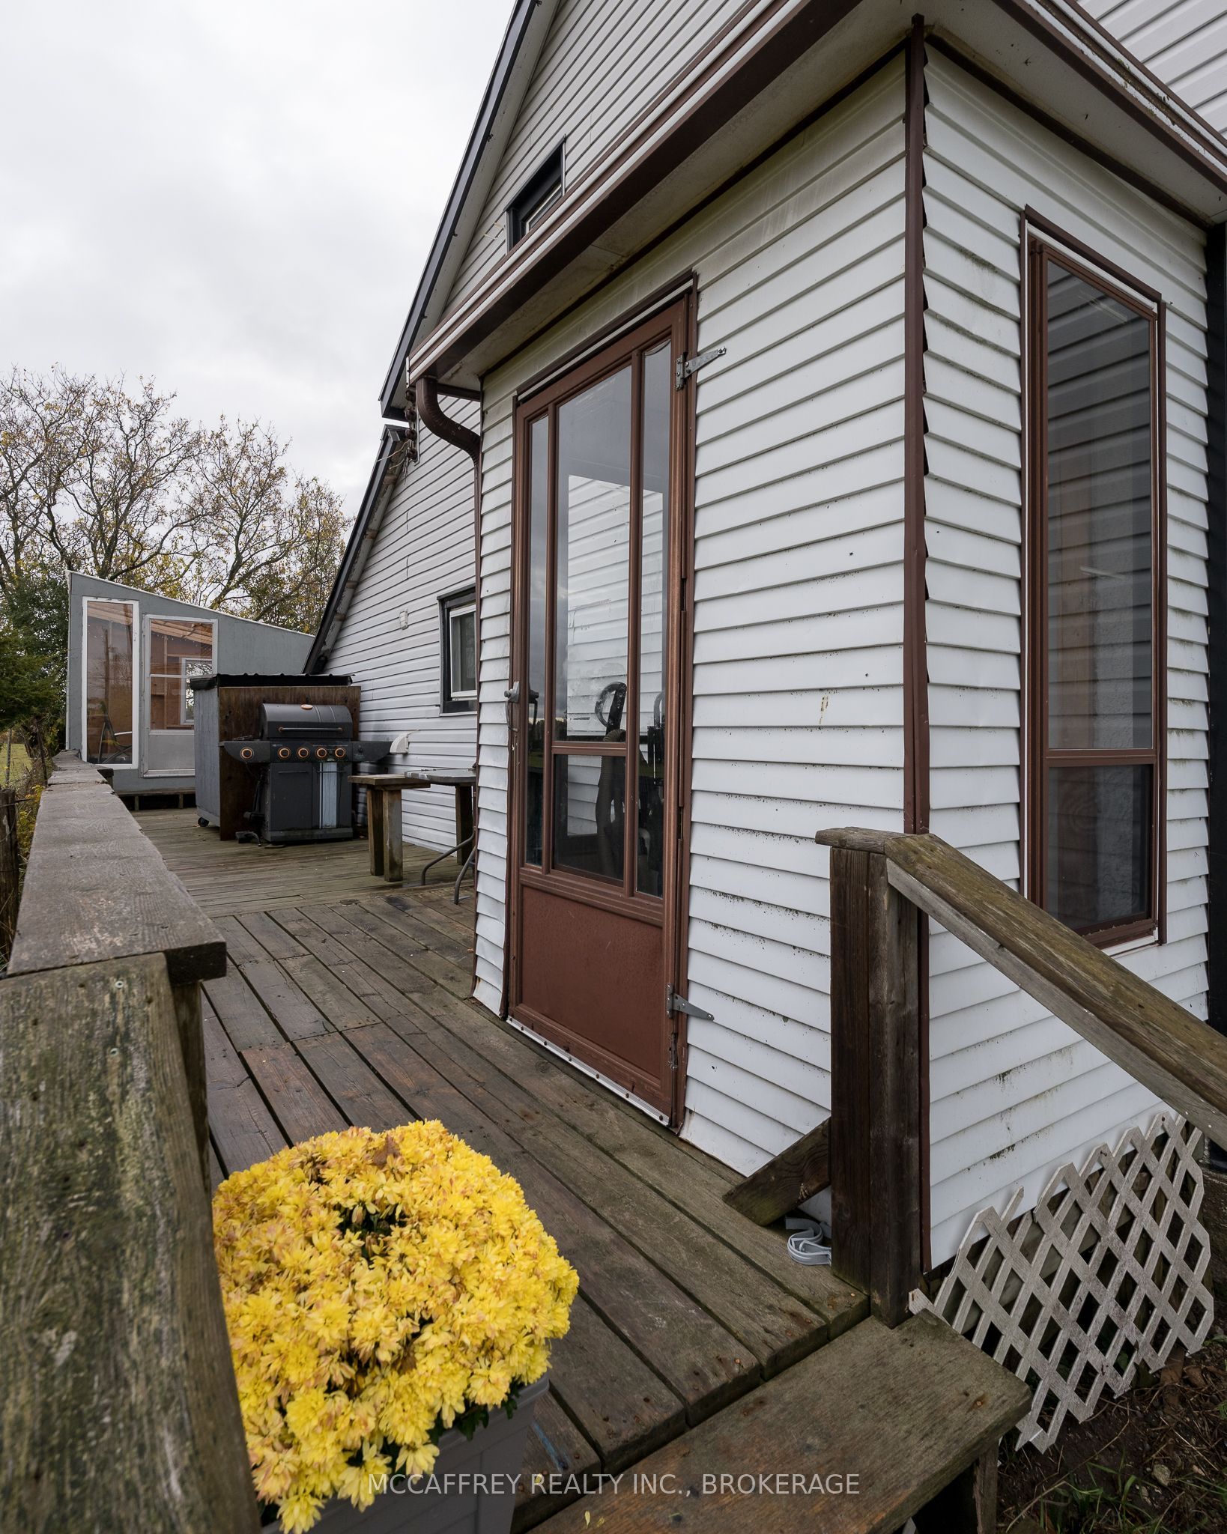
Welcome to this charming 1.5-storey home, where character and charm blend seamlessly with lovely updates. The inviting living room offers a cozy atmosphere, complete with a woodstove that creates the perfect setting for relaxing evenings. The kitchen provides ample space for everyday cooking and gathering together in the adjacent dining area, while the main floor 4 piece bathroom adds convenience. Upstairs, you'll find three generously sized bedrooms, offering plenty of room for family, guests, or a home office. Outside, enjoy space to play, garden, entertain, or simply unwind and enjoy the outdoors. Full of warmth and personality, this home offers a wonderful combination of timeless charm, comfortable living, and modern updates.
Save
Ask
Tour
Hide
Listing Snapshot
Price
$472,900
Days On Site
1 Day
Bedrooms
3
Inside Area (SqFt)
N/A
Total Baths
1
Full Baths
N/A
Partial Baths
N/A
Lot Size
N/A
Year Built
N/A
MLS® Number
X14085318
Status
Active
Property Tax
$1,664
Maintenance Fees
N/A
Sq Ft Source
N/A
Friends & Family
Recent Activity
| yesterday | Listing first seen on site | |
| yesterday | Listing updated with changes from the MLS® |
General Features
Cross Street
Wyman Rd/ Old Highway 2
Direction Faces
South
Disclosures
Right Of Way
Foundation
Stone
Number Of Stories
1
Parking Spaces
5
Property Sub Type
Single Family Residence
Sewer
Septic Tank
Style
1 1/2 Storey
Water Source
WellPrivate
Interior Features
Basement
Unfinished
Fireplace
Yes
Fireplace Features
Living Room
Heating
Wood StoveElectricBaseboard
Bathroom
Dimensions - 2.19 x 2.34Level - Main
Bedroom 2
Dimensions - 3.84 x 4.78Level - Second
Bedroom 3
Dimensions - 2.6 x 3.26Level - Second
Dining Room
Dimensions - 4.23 x 3.34Level - Main
Kitchen
Dimensions - 2.53 x 2.82Level - Main
Laundry
Dimensions - 2.57 x 3.02Level - Main
Living Room
Dimensions - 4.63 x 4.88Level - Main
Master Bedroom
Dimensions - 5.21 x 3.34Level - Second
Sunroom
Dimensions - 1.73 x 1.21Level - Main
Save
Ask
Tour
Hide
Exterior Features
Construction Details
Vinyl Siding
Other Structures
Shed(s)
Patio And Porch
Deck
Pool Features
None
Roof
Metal
View
Pasture
Waterview
Pasture
Listing courtesy of MCCAFFREY REALTY INC., BROKERAGE

Listing information is provided by Participants of the Toronto Real Estate Board. VOW information is provided exclusively for personal, non-commercial use, and may not be used for any purpose other than to identify prospective properties consumers may be interested in purchasing. Information is deemed reliable but not guaranteed. Copyright 2026, Toronto Real Estate Board
Last checked 2026-10-17 05:30 PM UTC
Listing information is provided by Participants of the Toronto Real Estate Board. VOW information is provided exclusively for personal, non-commercial use, and may not be used for any purpose other than to identify prospective properties consumers may be interested in purchasing. Information is deemed reliable but not guaranteed. Copyright 2026, Toronto Real Estate Board
Last checked 2026-10-17 05:30 PM UTC
Neighborhood & Commute
Source: Walkscore
Save
Ask
Tour
Hide