Save
Ask
Tour
Hide
Share
$659,000
1 Day On Site

Chateau Cartier
60 Mcleod Street 405
Ottawa Centre, ONK2P 2G1

For Sale|Condominium|Active
3
Beds
2
Total Baths
County:
Ottawa
Call Now: 289-338-0767
Is this the listing for you? We can help make it yours.
289-338-0767
Upcoming Open Houses
Sun, Oct 18, 2:00 PM - 4:00 PM
60 Mcleod Street 40560 Mcleod Street 40560 Mcleod Street 40560 Mcleod Street 405
Save
Ask
Tour
Hide
Share

Mortgage Calculator

Monthly Payment (Est.)

Enter an interest rate to see your estimated monthly payment.
Calculator powered by Showcase IDX, a Constellation1 Company. Copyright ©2026 Information is deemed reliable but not guaranteed.

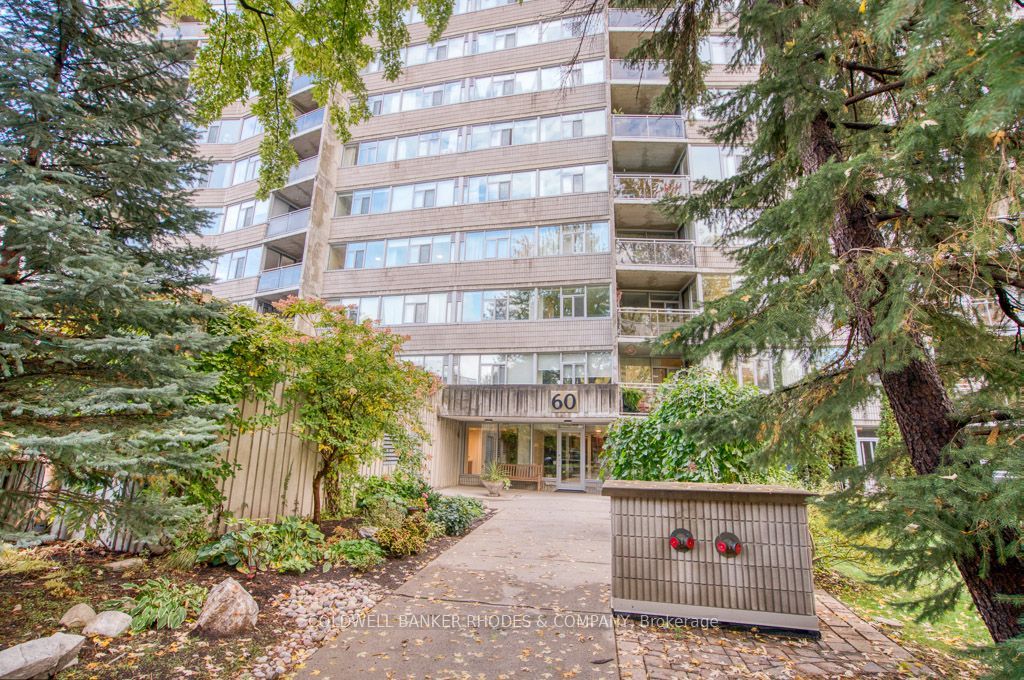
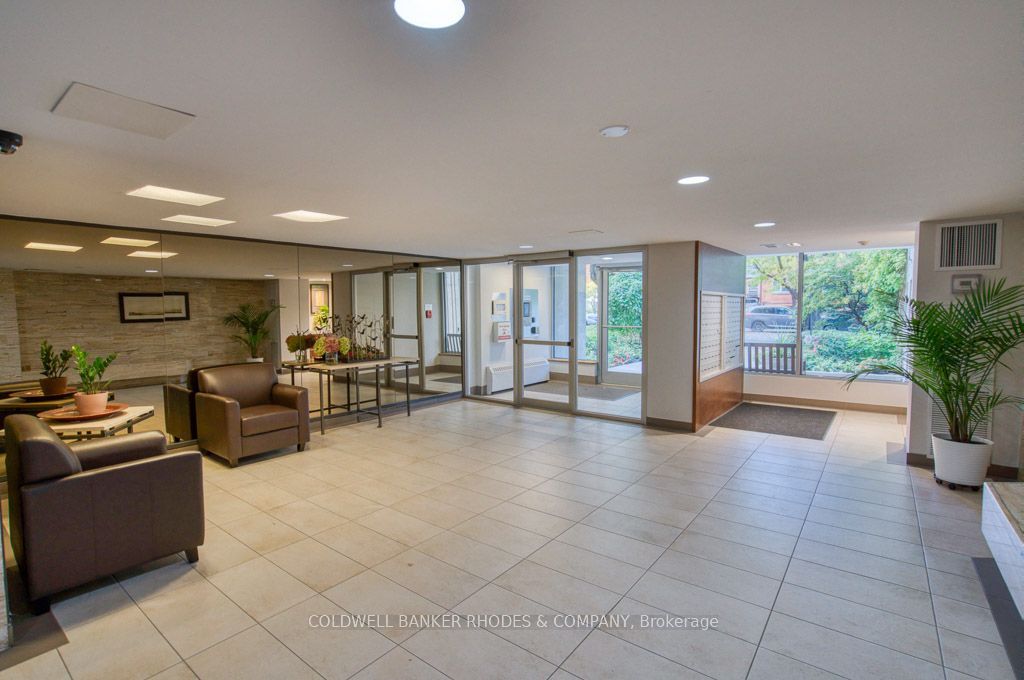
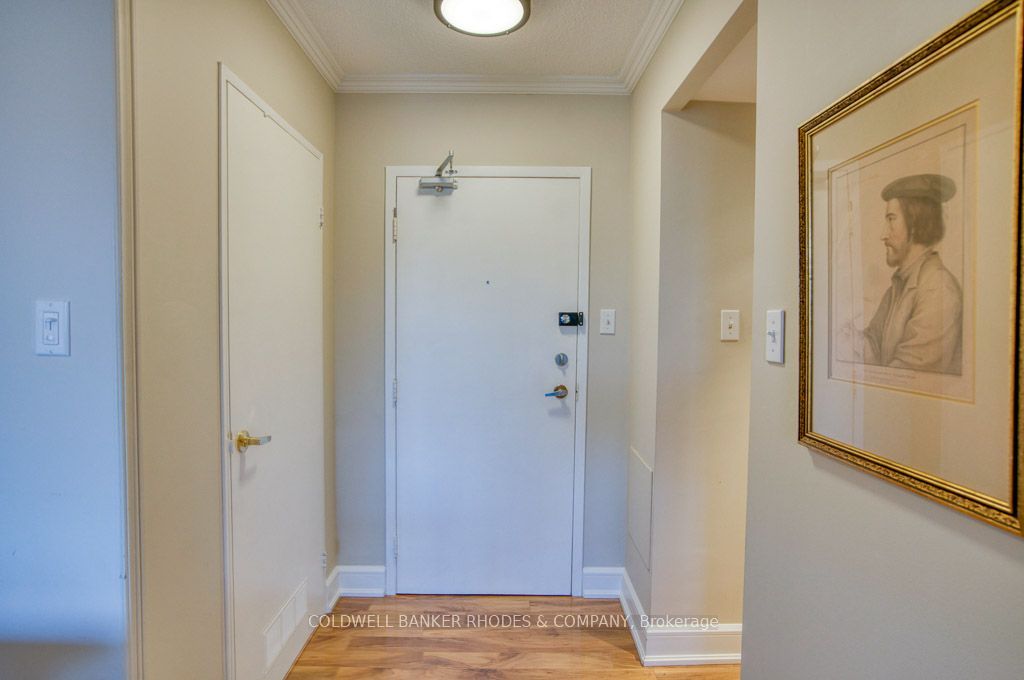
Welcome to this beautifully updated 3-bedroom, 2-bathroom apartment, ideally located just steps from the Rideau Canal and Elgin Street. Featuring a bright modern refreshed interior, a spacious functional layout. This apartment offers the perfect blend of comfort, style, and convenience. The Living Room / Dining Room combination is over 26 feet long! Three generously sized bedrooms provide plenty of space for empty nesters, professionals, or those working from home, while the two full bathrooms (including a 3 piece ensuite) add everyday practicality. A large in-suite storage room is so convenient! Underground parking for your car is an added bonus with winter just around the corner. Enjoy the convenience of nearby walking and cycling paths, green spaces, local shops, restaurants, and other essential amenities. If you are looking for a comfortable place to call home with all the advantages of city living, this apartment is an excellent choice. Don't miss the opportunity to make this inviting space your next home!

Save
Ask
Tour
Hide
Share
Listing Snapshot
Price 
$659,000
Days On Site 
1 Day
Bedrooms 
3
Inside Area (SqFt) 
N/A
Total Baths 
2
Full Baths 
N/A
Partial Baths 
N/A
Lot Size 
N/A
Year Built 
N/A
MLS® Number 
X14085304
Status 
Active
Property Tax 
$4,916.38
Maintenance Fees 
$991.71
Sq Ft Source 
N/A
Friends & Family
Recent Activity
yesterdayListing first seen on site
yesterdayListing updated with changes from the MLS®
General Features
Cross Street 
Cartier
Direction Faces 
North
Garage 
Yes
Number Of Stories 
4
Parking Spaces 
1
Pets 
Yes
Property Sub Type 
Condominium
Style 
Apartment
Interior Features
Basement 
None
Cooling 
Central Air
Heating 
Natural GasHot Water
Interior 
ElevatorStorage
Bathroom 
Dimensions - 2.31 x 1.45Level - Main
Bedroom 
Dimensions - 4.29 x 2.82Level - Main
Bedroom 2 
Dimensions - 3.58 x 2.87Level - Main
Den 
Dimensions - 2.24 x 2.13Level - Main
Dining Room 
Dimensions - 3.25 x 3.2Level - Main
Foyer 
Dimensions - 1.37 x 1.37Level - Main
Kitchen 
Level - Main
Laundry 
Dimensions - 2.13 x 0.91Level - Main
Living Room 
Dimensions - 4.88 x 3.25Level - Main
Master Bedroom 
Dimensions - 4.67 x 3.23Level - MainFeatures - Walk-In Closet(s)
Save
Ask
Tour
Hide
Share
Exterior Features
Construction Details 
Concrete
Exterior 
Balcony
Lot Features 
Landscaped
View 
Downtown
Waterview 
Downtown
Community Features
Maintenance Fee 
$991.71
Listing courtesy of COLDWELL BANKER RHODES & COMPANY

Listing information is provided by Participants of the Toronto Real Estate Board. VOW information is provided exclusively for personal, non-commercial use, and may not be used for any purpose other than to identify prospective properties consumers may be interested in purchasing. Information is deemed reliable but not guaranteed. Copyright 2026, Toronto Real Estate Board
Last checked 2026-10-17 04:52 PM UTC

Neighborhood & Commute
Source: Walkscore
Save
Ask
Tour
Hide
Share