


1 Britton DriveSt. Thomas, ONN5P 3E4
Mortgage Calculator
Monthly Payment (Est.)
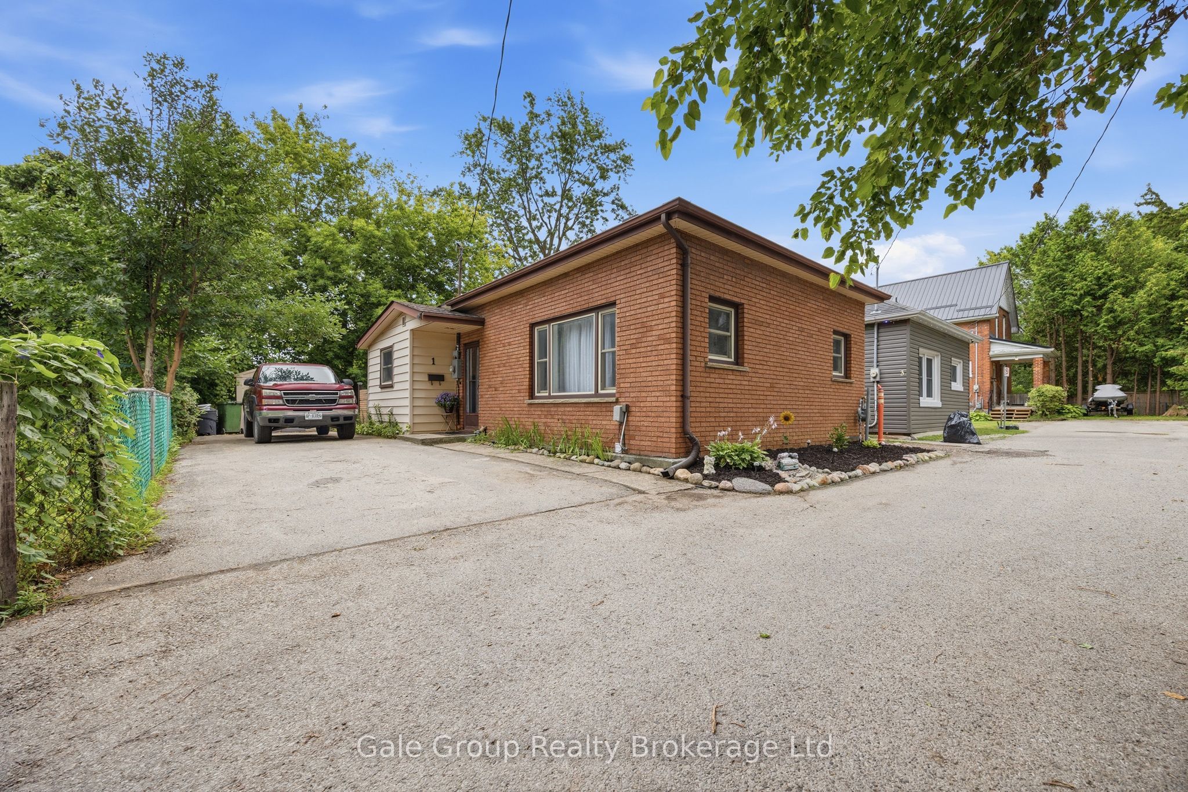
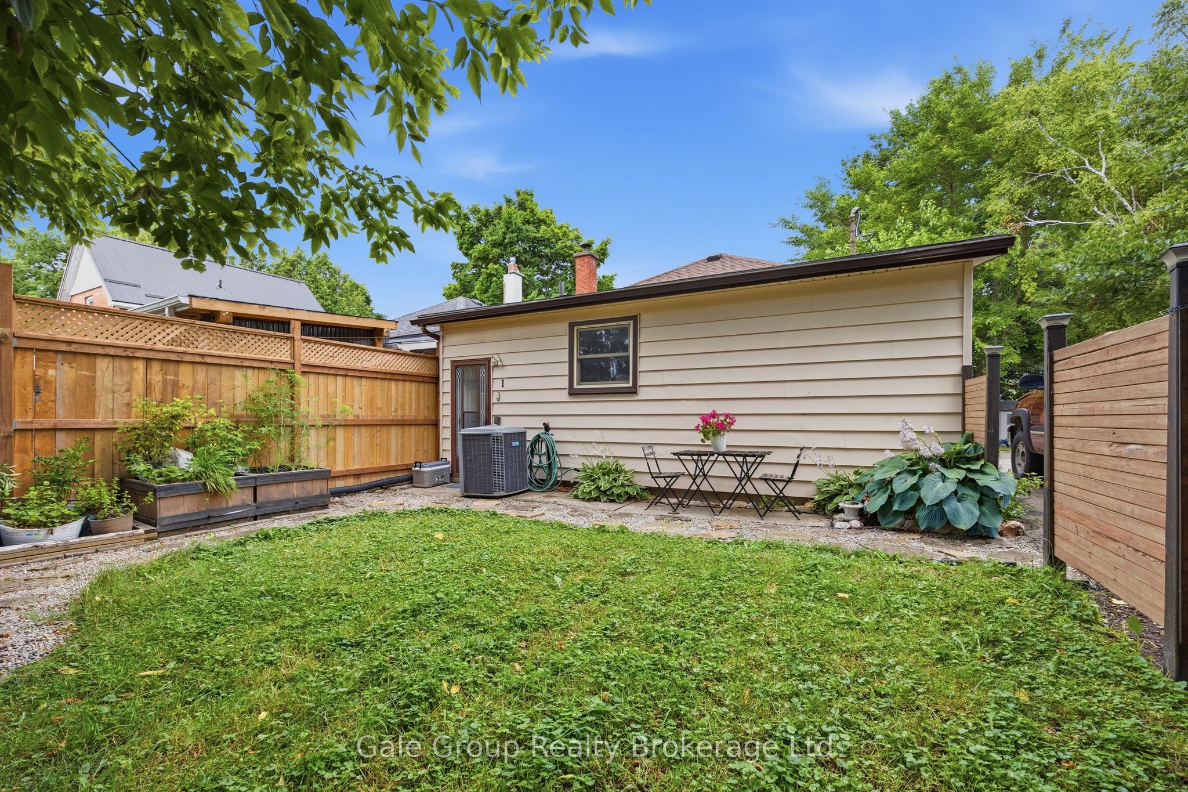
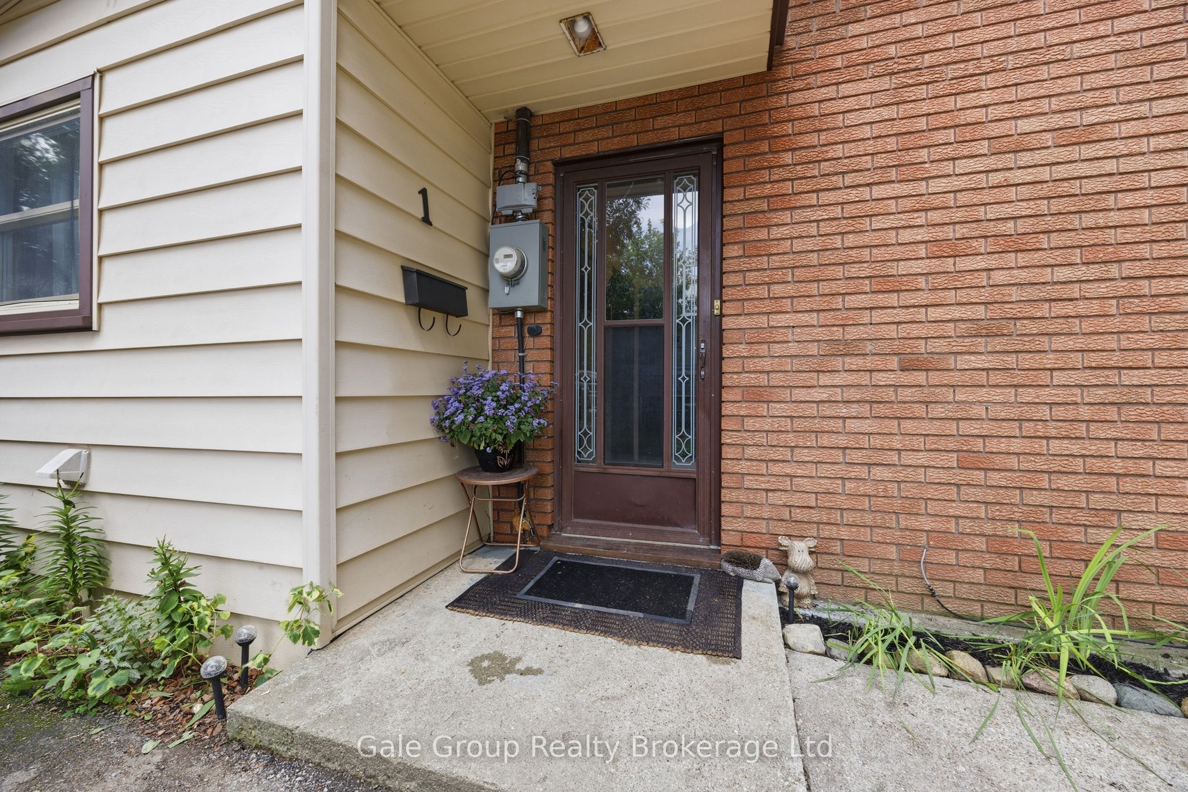
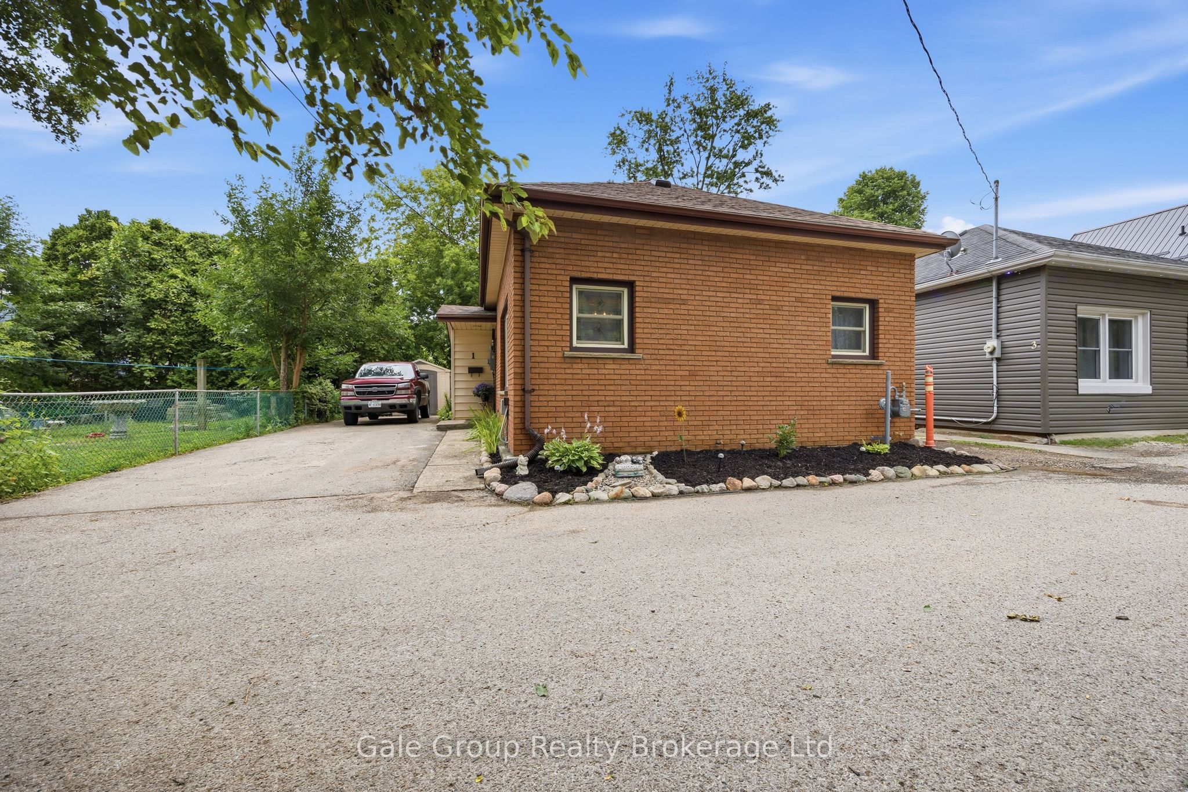
Enter an interest rate to see your estimated monthly payment.PRIVACY, LOCATION & CHARM! Tucked away on a quiet, dead-end street shared by just three homes, 1 Britton Drive offers a rare sense of privacy while keeping you close to everything St. Thomas has to offer! This inviting 2-bedroom bungalow is the perfect opportunity for first-time buyers, downsizers, or anyone looking for comfortable living in a convenient location. Step outside to your own private backyard oasis, an ideal setting for morning coffee, summer barbecues, or simply relaxing in peace. Inside, you'll find a welcoming home with the added bonus of a finished basement, providing valuable extra living space to suit your needs. Enjoy the convenience of shopping, restaurants, public transit, and everyday amenities just minutes away, all while coming home to the tranquility of this tucked-away location. Whether you're starting out, slowing down, or looking for a smart investment in your future, this hidden gem deserves a closer look. A peaceful setting without sacrificing convenience. Come discover what makes 1 Britton Drive so special!
| 3 hours ago | Listing first seen on site | |
| 3 hours ago | Listing updated with changes from the MLS® |

Listing information is provided by Participants of the Toronto Real Estate Board. VOW information is provided exclusively for personal, non-commercial use, and may not be used for any purpose other than to identify prospective properties consumers may be interested in purchasing. Information is deemed reliable but not guaranteed. Copyright 2026, Toronto Real Estate Board
Last checked 2026-10-16 03:23 PM UTC