


Unit 101 Tawadina RoadManor Park - Cardinal Glen and Area, ONK1K 5A5
Mortgage Calculator
Monthly Payment (Est.)
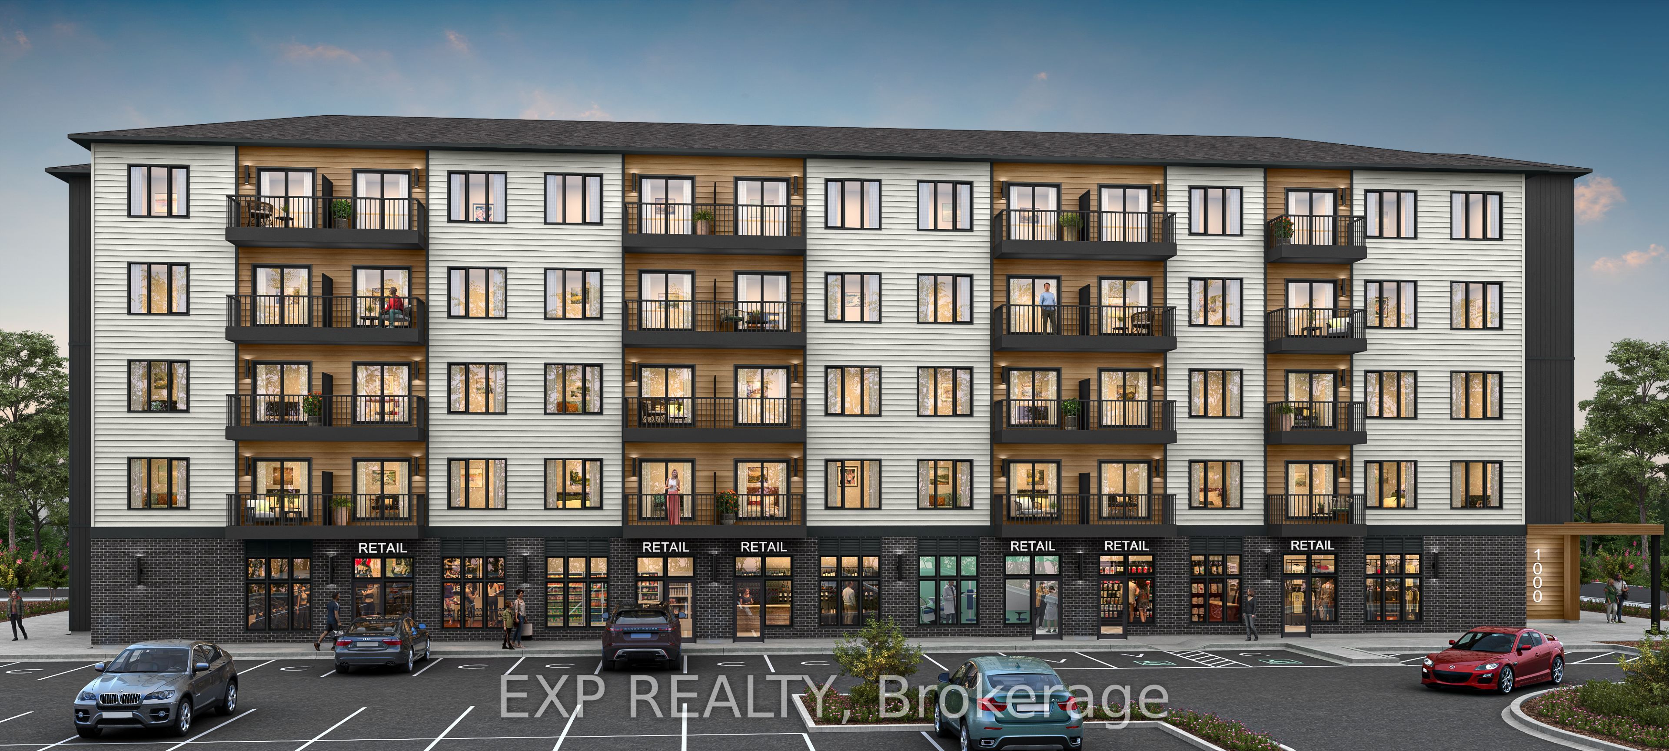
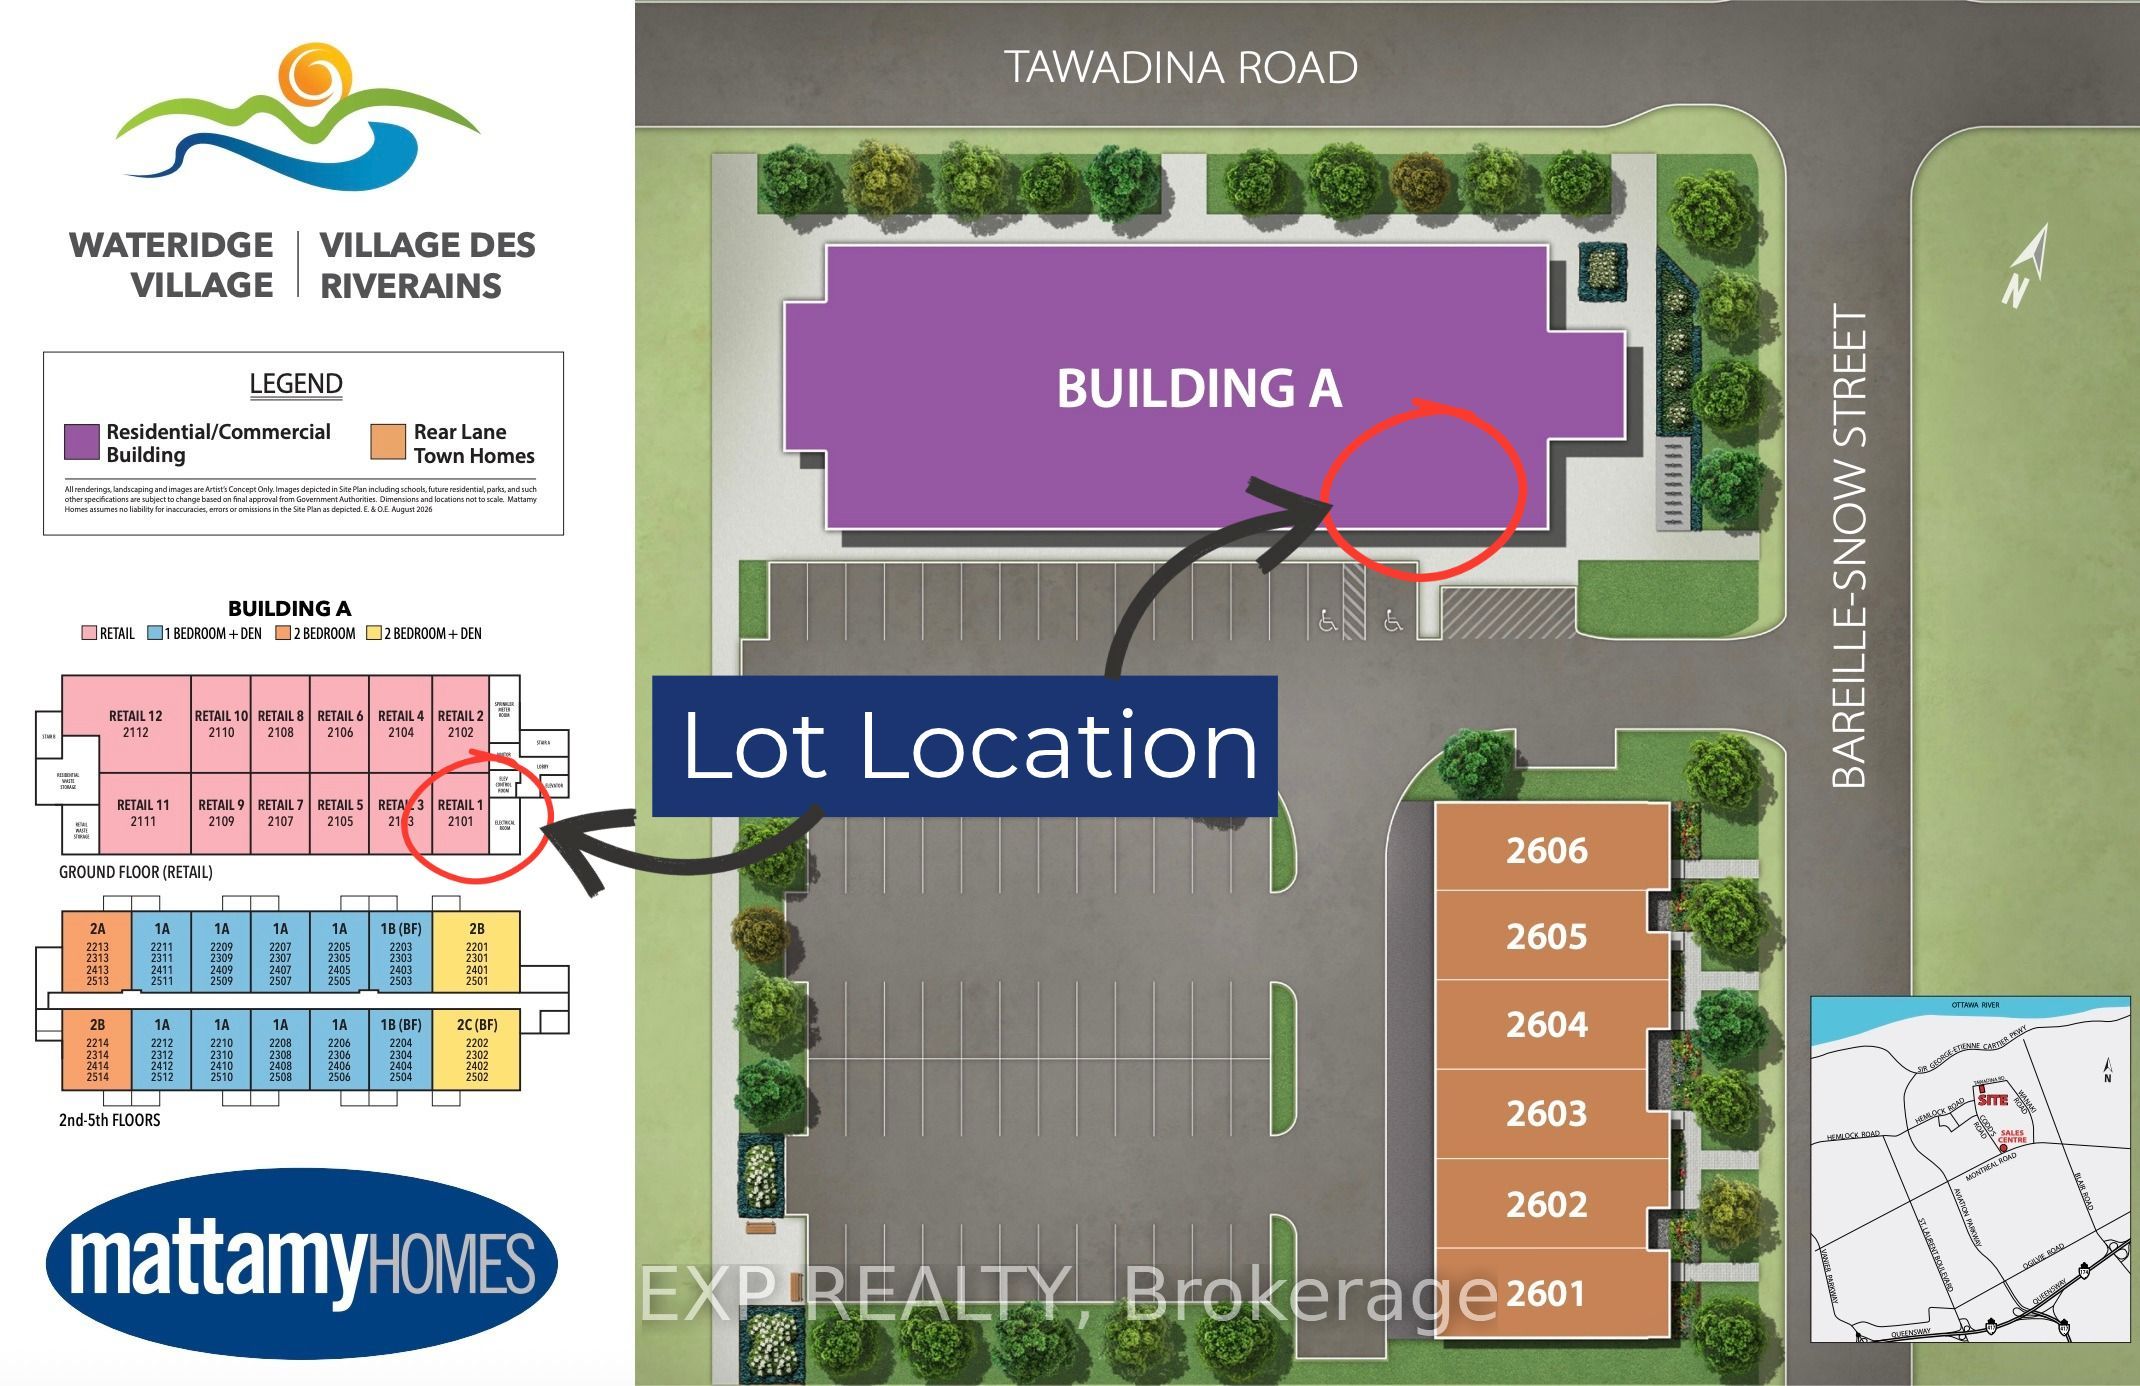
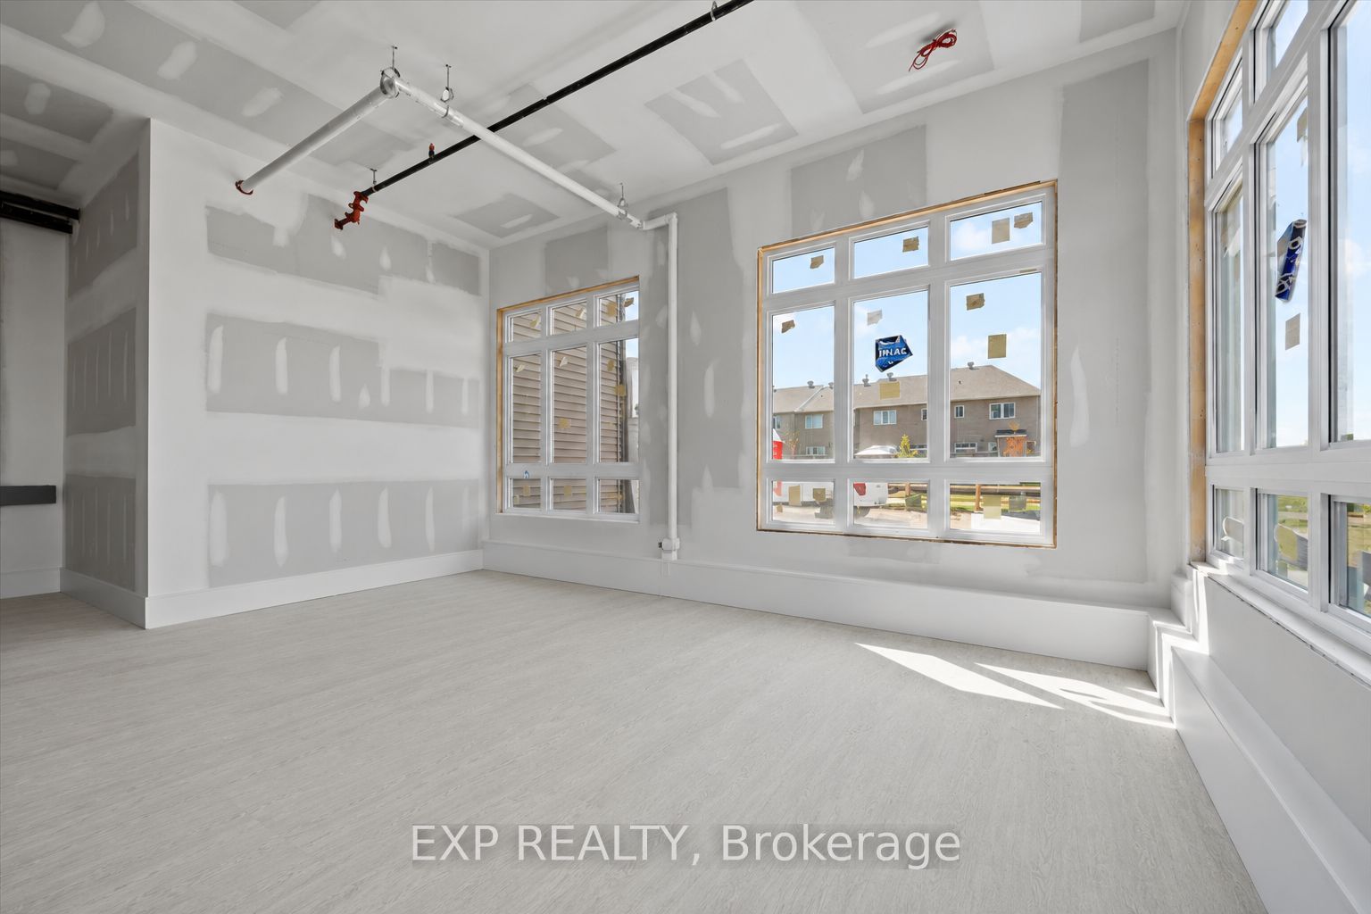
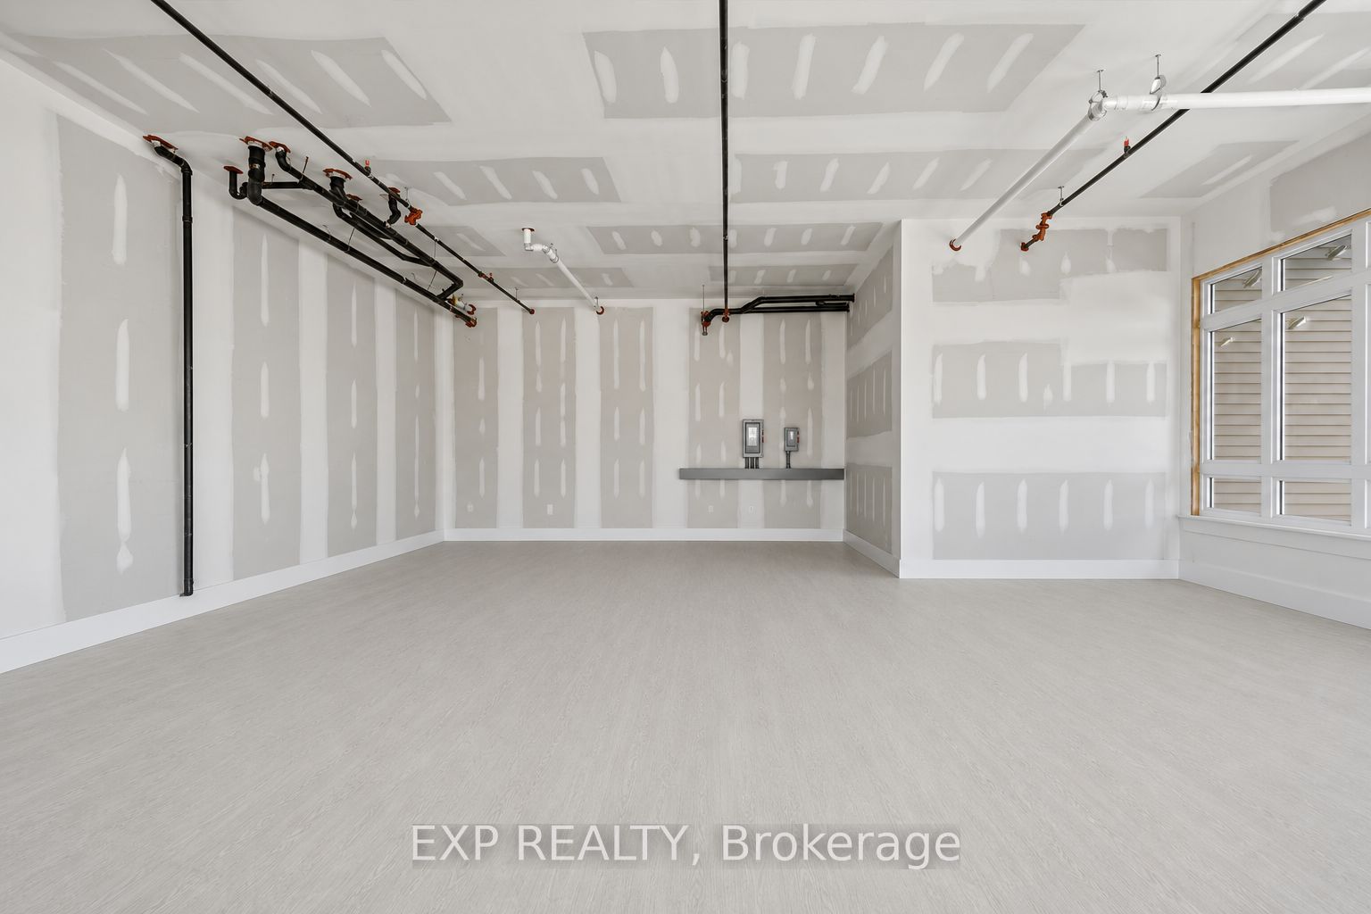
Enter an interest rate to see your estimated monthly payment.Be part of Ottawa's most exciting new community! A rare opportunity to own brand-new ground-floor commercial space in Wateridge Village, Mattamy Homes' award-winning master-planned community on the former Rockcliffe airbase. This 579 sq ft retail/office condo sits at street level in a 5-storey residential building, putting your business directly in front of thousands of new residents - with more arriving every year as the community grows. Minutes to the Montfort Hospital, National Research Council, CSIS headquarters, La Cité and downtown Ottawa, with the Aviation Parkway and Highway 174 at your doorstep. Zoned H2I H(30) Mixed Use, offering flexibility for a wide range of uses - medical or professional office, café, retail, personal services, studio and more. A blank canvas ready to be built to suit your vision, surrounded by parks, schools and a built-in customer base. Occupancy as early as May 2028. Condo fees estimated at $477/month. This space is to be built - photos are of a similar model to showcase builder finishes; virtually staged images to envision your future business.
| 3 hours ago | Listing first seen on site | |
| 3 hours ago | Listing updated with changes from the MLS® |

Listing information is provided by Participants of the Toronto Real Estate Board. VOW information is provided exclusively for personal, non-commercial use, and may not be used for any purpose other than to identify prospective properties consumers may be interested in purchasing. Information is deemed reliable but not guaranteed. Copyright 2026, Toronto Real Estate Board
Last checked 2026-10-16 03:23 PM UTC