Save
Ask
Tour
Hide
Share
$470,000
New Listing

246 Patricia Road
Stratford, ONN5A 7B4

For Sale|Single Family Residence|Active
3
Beds
2
Total Baths
County:
Perth
Call Now: 289-338-0767
Is this the listing for you? We can help make it yours.
289-338-0767
Upcoming Open Houses
Sat, Oct 17, 2:00 PM - 4:00 PM
246 Patricia Road246 Patricia Road246 Patricia Road246 Patricia Road
Save
Ask
Tour
Hide
Share

Mortgage Calculator

Monthly Payment (Est.)

Enter an interest rate to see your estimated monthly payment.
Calculator powered by Showcase IDX, a Constellation1 Company. Copyright ©2026 Information is deemed reliable but not guaranteed.

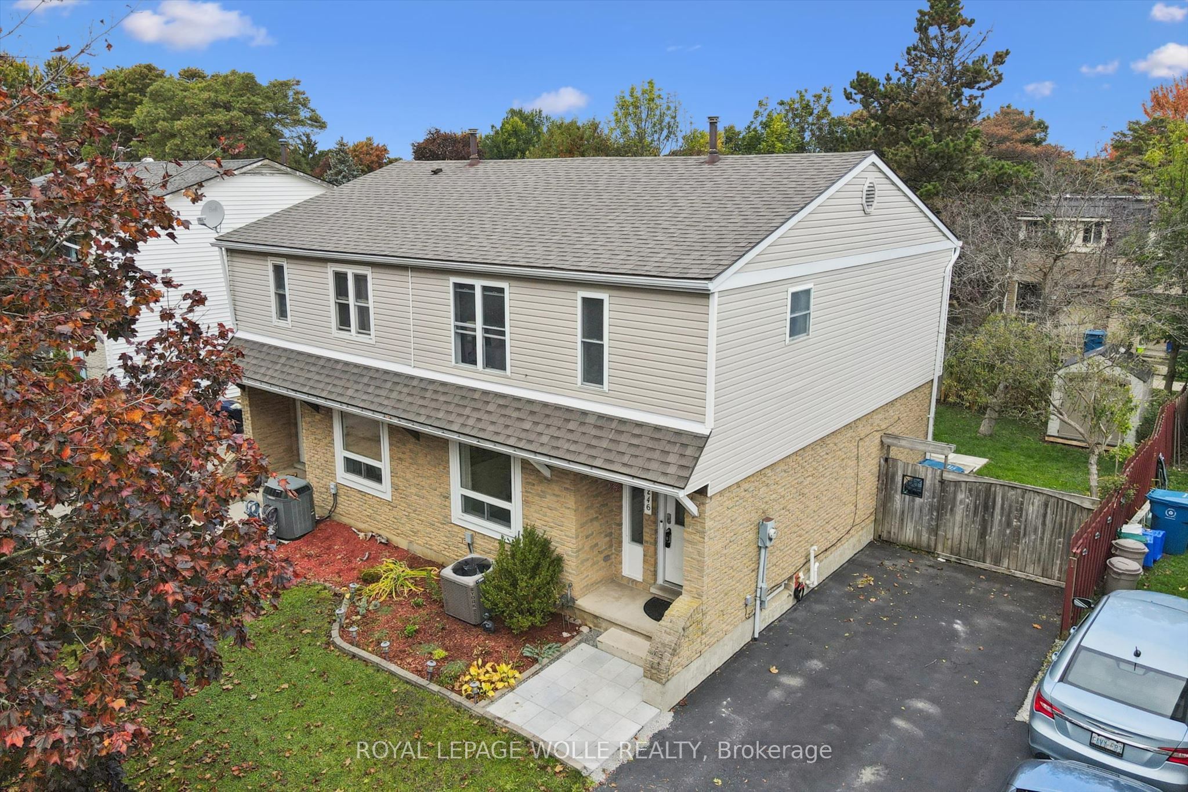
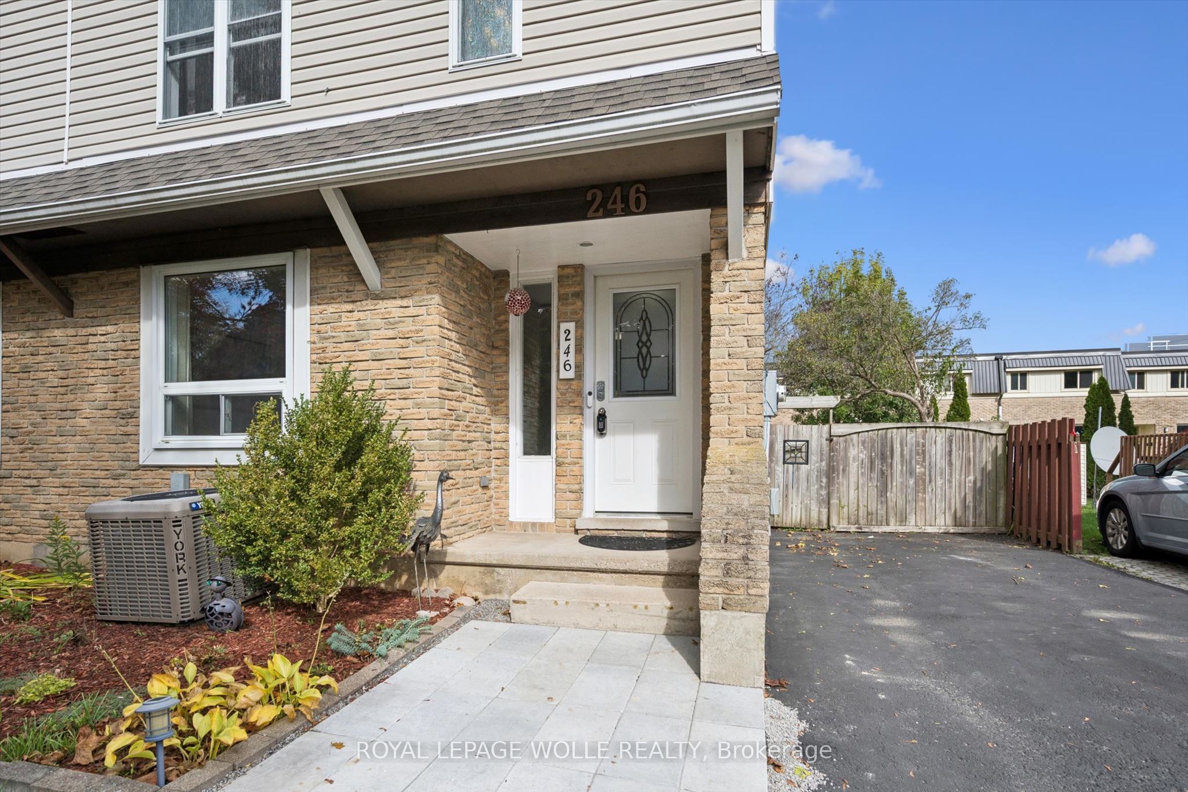
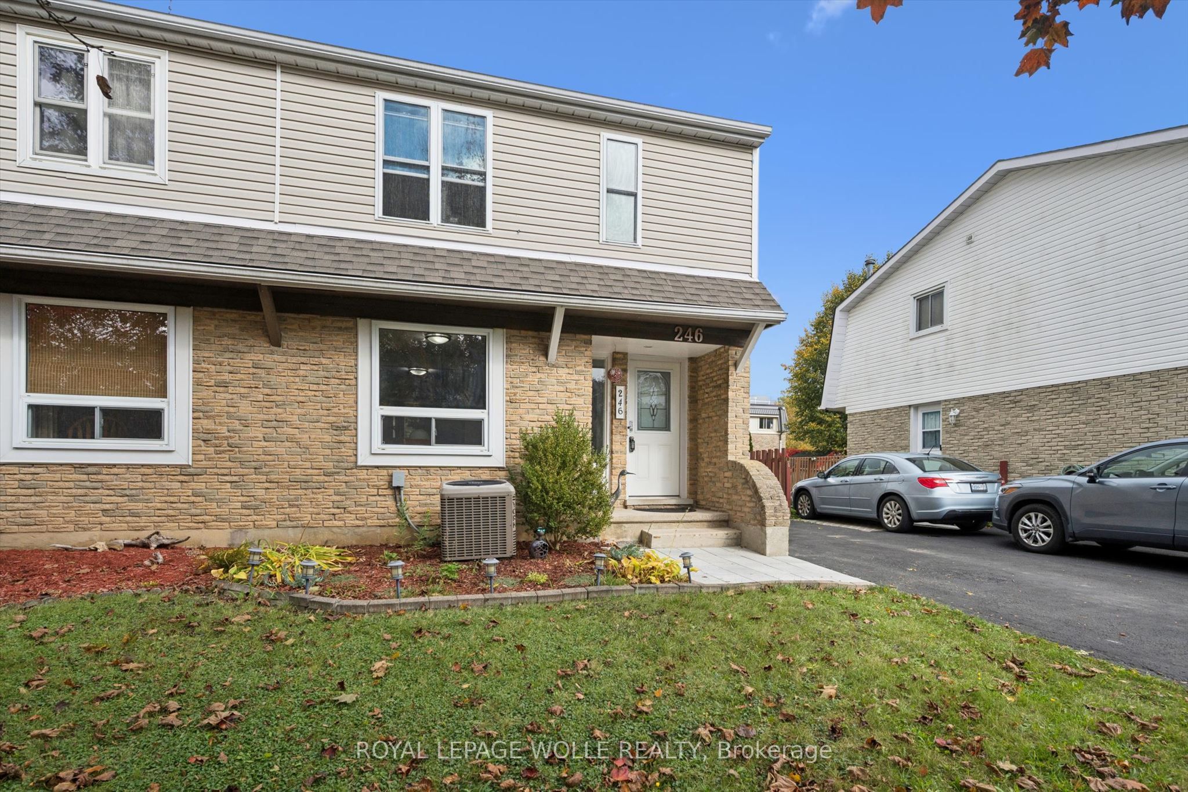
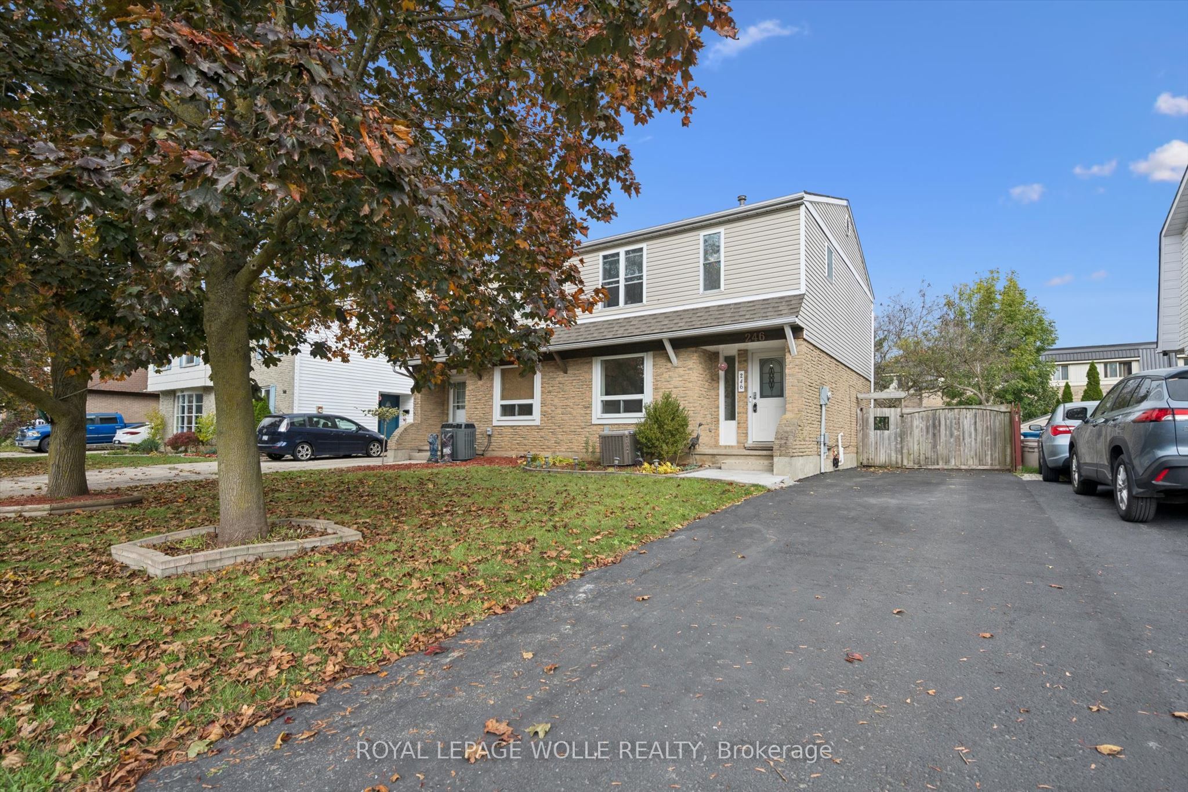
WELCOME TO YOUR NEW HOME! Attention first-time homebuyers and investors alike: this is the one you've been waiting for! Tucked away in a family-friendly Stratford neighbourhood, this well-maintained home is located within 500m of the nearest park and school. As you arrive, you'll notice the driveway offers parking for 3 cars. Step into the bright main floor, where updated laminate flooring flows throughout. The kitchen features a newer range hood (October 2026) and a pass-through window to the living room. Head upstairs to find updated vinyl plank flooring throughout the 3-bedrooms. The bathroom features a renovated shower with newer tiles for an updated look. The basement offers plenty of possibilities and features a 2-piece bathroom with an additional shower rough-in. Outside, the fully fenced yard offers a newer shed giving you extra room for tools, bikes, and seasonal storage. Book your showing today!

Save
Ask
Tour
Hide
Share
Listing Snapshot
Price 
$470,000
Days On Site 
0 Days
Bedrooms 
3
Inside Area (SqFt) 
N/A
Total Baths 
2
Full Baths 
N/A
Partial Baths 
N/A
Lot Size 
N/A
Year Built 
N/A
MLS® Number 
X14085240
Status 
Active
Property Tax 
$3,276.13
Maintenance Fees 
N/A
Sq Ft Source 
N/A
Friends & Family
Recent Activity
3 hours agoListing first seen on site
3 hours agoListing updated with changes from the MLS®
General Features
Cross Street 
St Vincent St S
Direction Faces 
East
Number Of Stories 
2
Parking Spaces 
3
Property Sub Type 
Single Family Residence
Sewer 
None
Style 
2-Storey
Water Source 
Public
Interior Features
Basement 
FullFinished
Cooling 
Central Air
Heating 
Natural GasForced Air
Bedroom 
Dimensions - 2.79 x 3.2Level - Second
Dining Room 
Dimensions - 3.18 x 2.72Level - Main
Kitchen 
Dimensions - 2.39 x 2.41Level - Main
Living Room 
Dimensions - 5.36 x 3.51Level - Second
Master Bedroom 
Dimensions - 3.07 x 4.19Level - Second
Recreation 
Dimensions - 5.16 x 6.17Level - Basement
Save
Ask
Tour
Hide
Share
Exterior Features
Construction Details 
BrickVinyl Siding
Pool Features 
None
Roof 
Asphalt
Listing courtesy of ROYAL LEPAGE WOLLE REALTY

Listing information is provided by Participants of the Toronto Real Estate Board. VOW information is provided exclusively for personal, non-commercial use, and may not be used for any purpose other than to identify prospective properties consumers may be interested in purchasing. Information is deemed reliable but not guaranteed. Copyright 2026, Toronto Real Estate Board
Last checked 2026-10-16 03:23 PM UTC

Neighborhood & Commute
Source: Walkscore
Save
Ask
Tour
Hide
Share