


362 Cameron Lake RoadBrudenell, Lyndoch and Raglan, ONK0J 2E0
Mortgage Calculator
Monthly Payment (Est.)
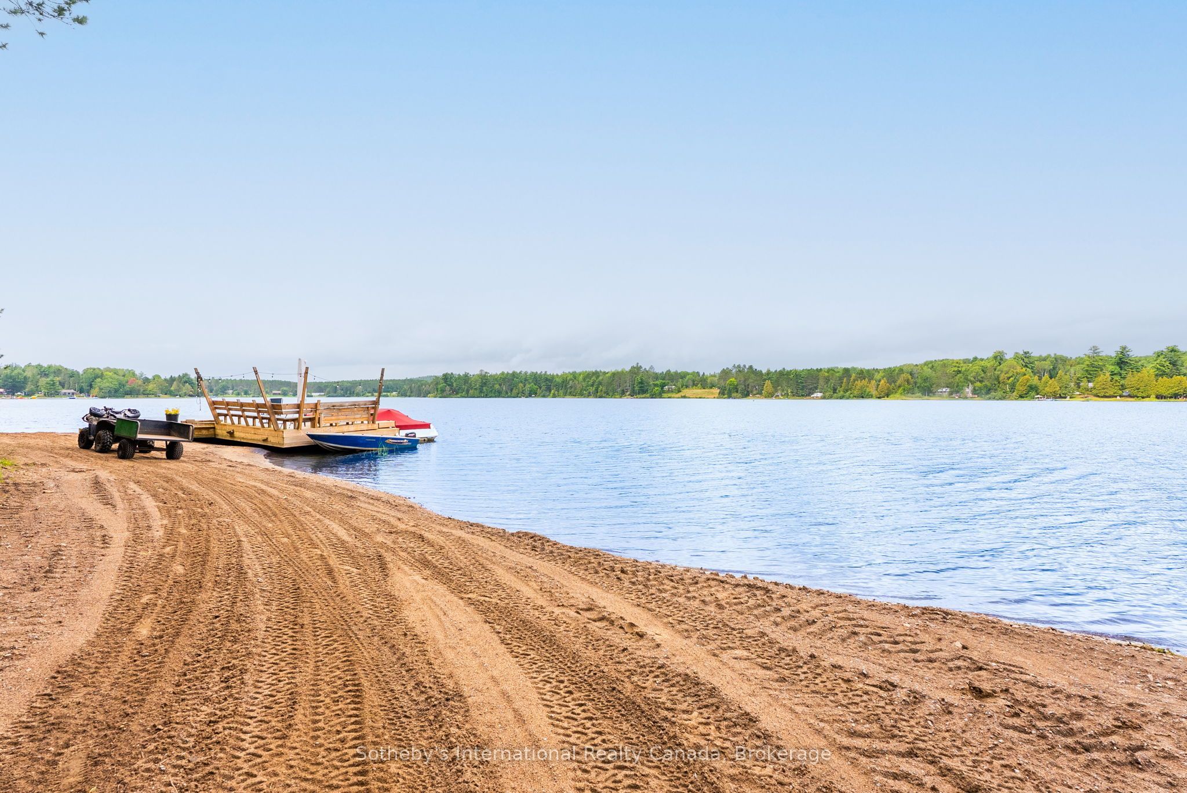
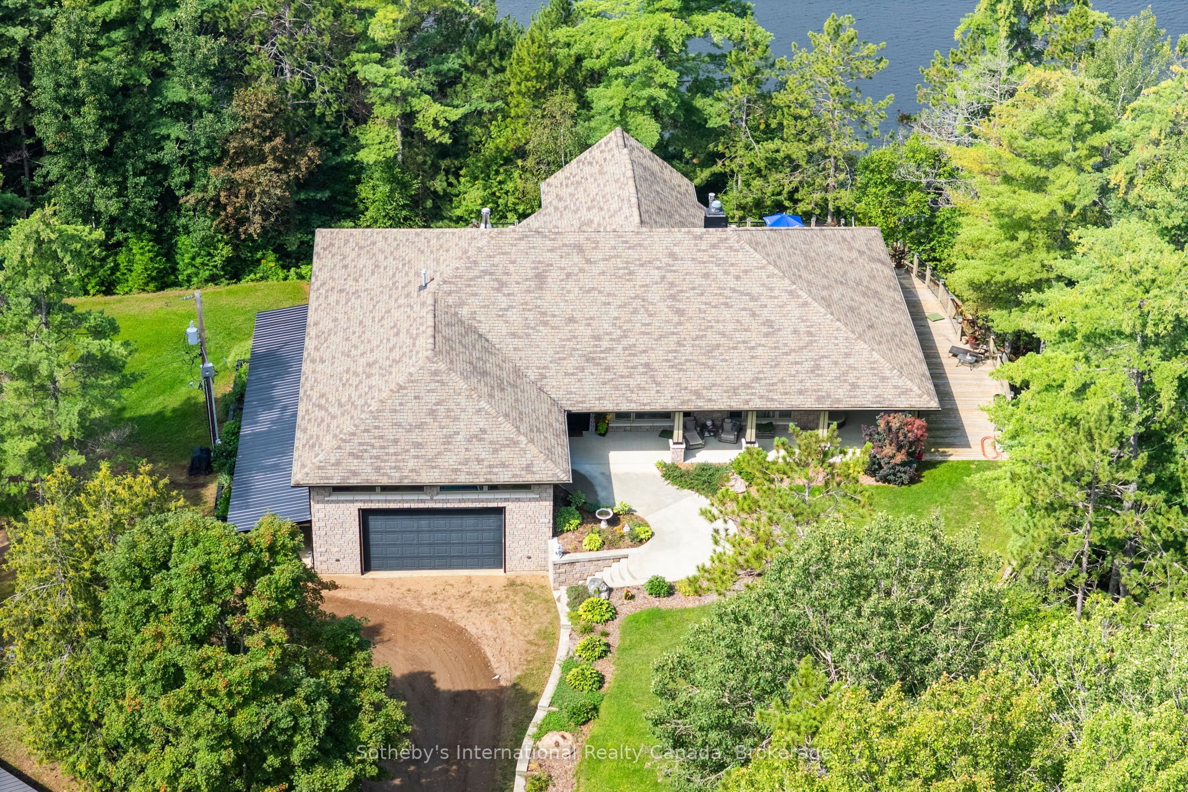
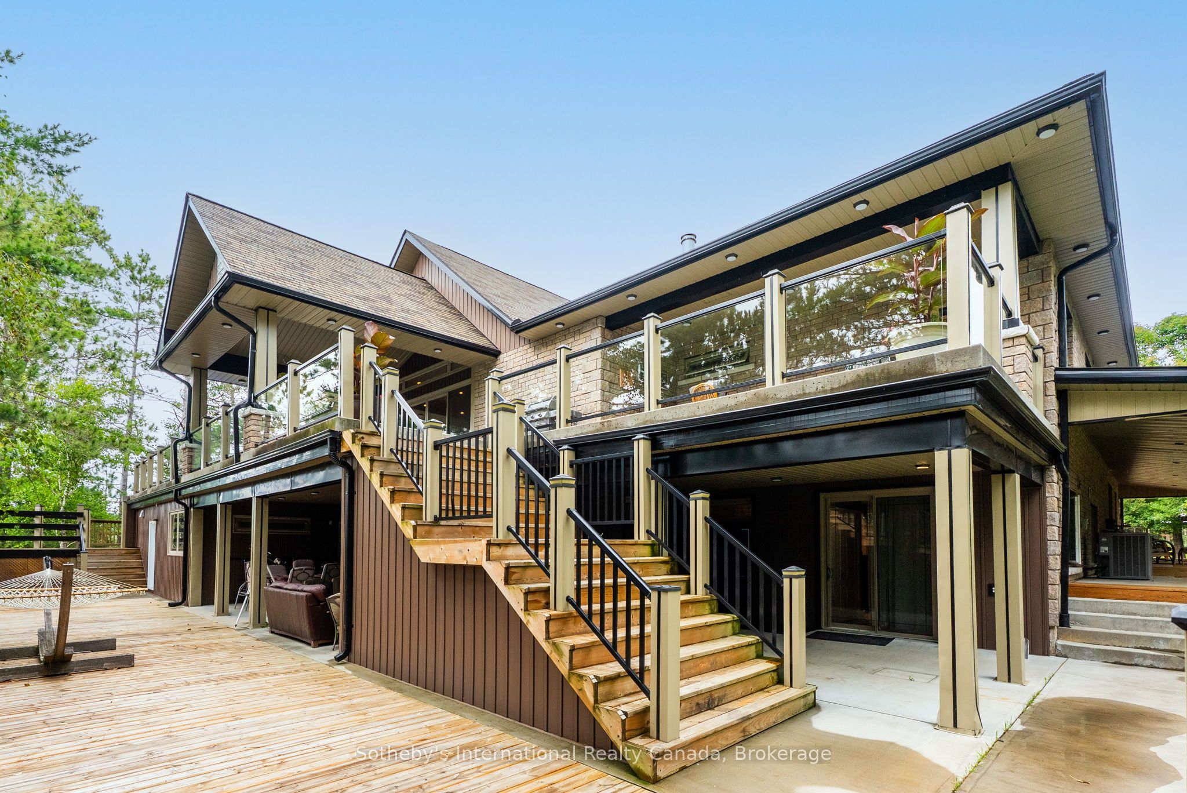
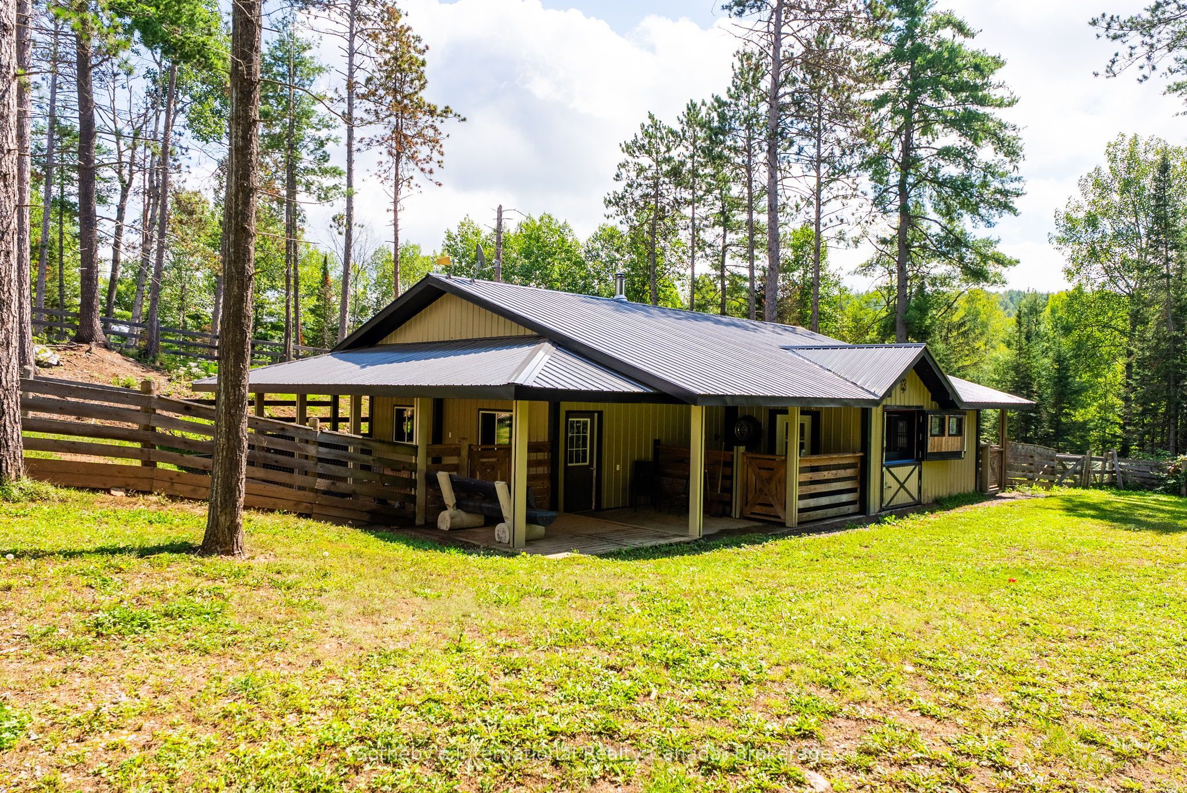
Enter an interest rate to see your estimated monthly payment.Some properties are defined by the house. Others are defined by the life they make possible. Set on approximately five acres with 551 feet of shoreline on spring-fed Cameron Lake, 362 Cameron Lake Road is a substantial four-season estate where refined country living meets a private waterfront setting. The approximately 4,600 sq. ft. residence is generous without feeling overdone, with an open-concept main level, gourmet kitchen and expansive living spaces designed for gathering. Multiple walkouts create a natural connection to the outdoors, opening onto broad deck areas with views across the lake. Six bedrooms offer flexibility for family and guests, while the lower level adds a second kitchen, additional living space, in-floor heating, sauna and hot tub. The estate continues beyond the main residence. An oversized detached garage with self-contained apartment provides private guest or extended-family accommodation, while a separate large shop offers exceptional space for vehicles, equipment, hobbies or storage. An established horse paddock introduces an authentic country element and broadens the property's appeal well beyond a traditional waterfront home. At the water, a sandy beach, quality deep water and substantial dock space create an easy setting for swimming, paddling and long summer days outside. When the seasons change, the lifestyle does not. Nearby snowmobile trails and access to surrounding Crown land open the door to winter riding, hiking and year-round exploration, while Cameron Lake's intimate scale and limited boat traffic preserve a quieter, more private character. This is not simply a cottage. It is a year-round waterfront estate, a family retreat and a country property with the space and flexibility to evolve with the people who call it home. Private, polished and difficult to replicate, 362 Cameron Lake Road offers a distinctive expression of country and waterfront living.
| 3 hours ago | Listing first seen on site | |
| 3 hours ago | Listing updated with changes from the MLS® |

Listing information is provided by Participants of the Toronto Real Estate Board. VOW information is provided exclusively for personal, non-commercial use, and may not be used for any purpose other than to identify prospective properties consumers may be interested in purchasing. Information is deemed reliable but not guaranteed. Copyright 2026, Toronto Real Estate Board
Last checked 2026-10-16 03:23 PM UTC