


Save
Ask
Tour
Hide
$449,000
New Listing
243 MCCULLOUGH LAKE DriveChatsworth, ONN0H 2V0
For Sale|Single Family Residence|Active
3
Beds
1
Total Bath
County:
Grey County
Call Now: 289-338-0767
Is this the listing for you? We can help make it yours.
289-338-0767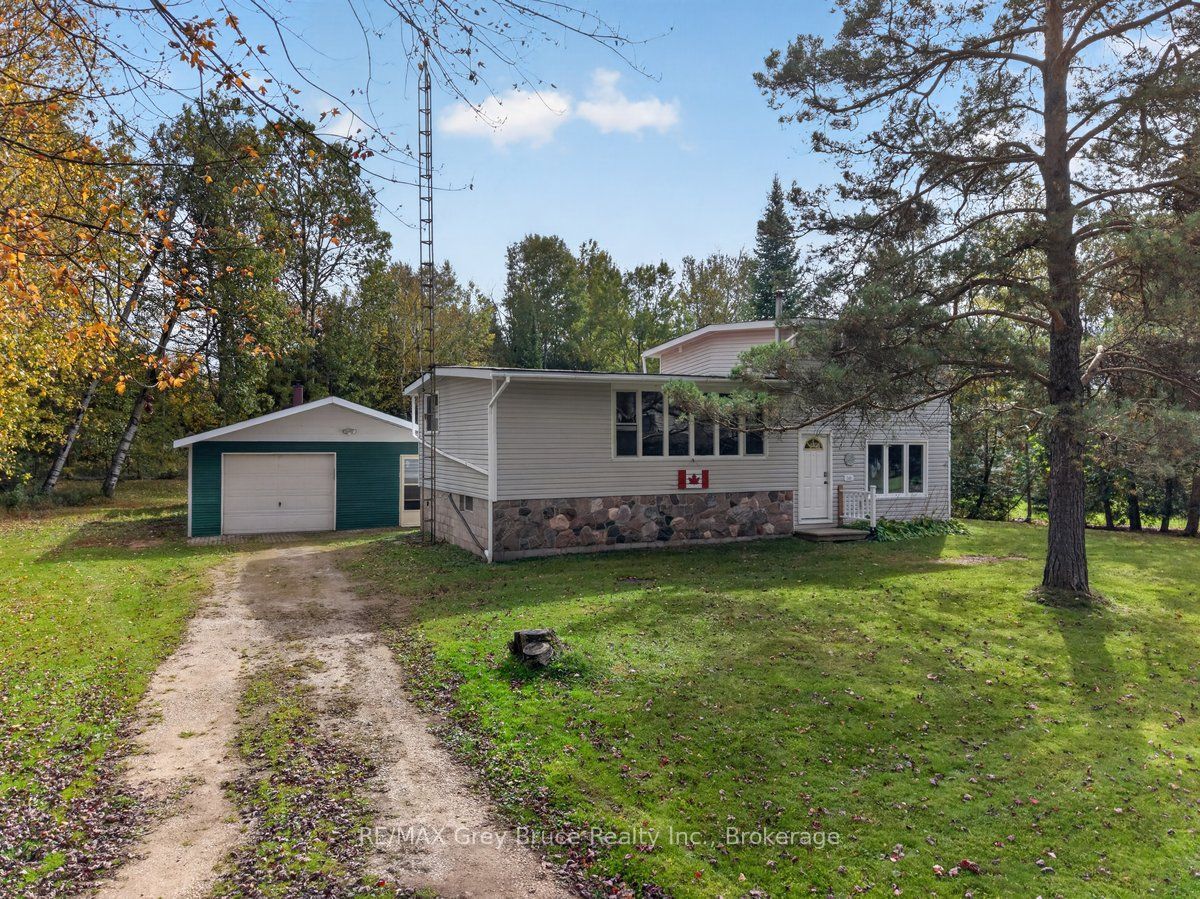
Save
Ask
Tour
Hide
Mortgage Calculator
Monthly Payment (Est.)
Enter an interest rate to see your estimated monthly payment.Calculator powered by Showcase IDX, a Constellation1 Company. Copyright ©2026 Information is deemed reliable but not guaranteed.
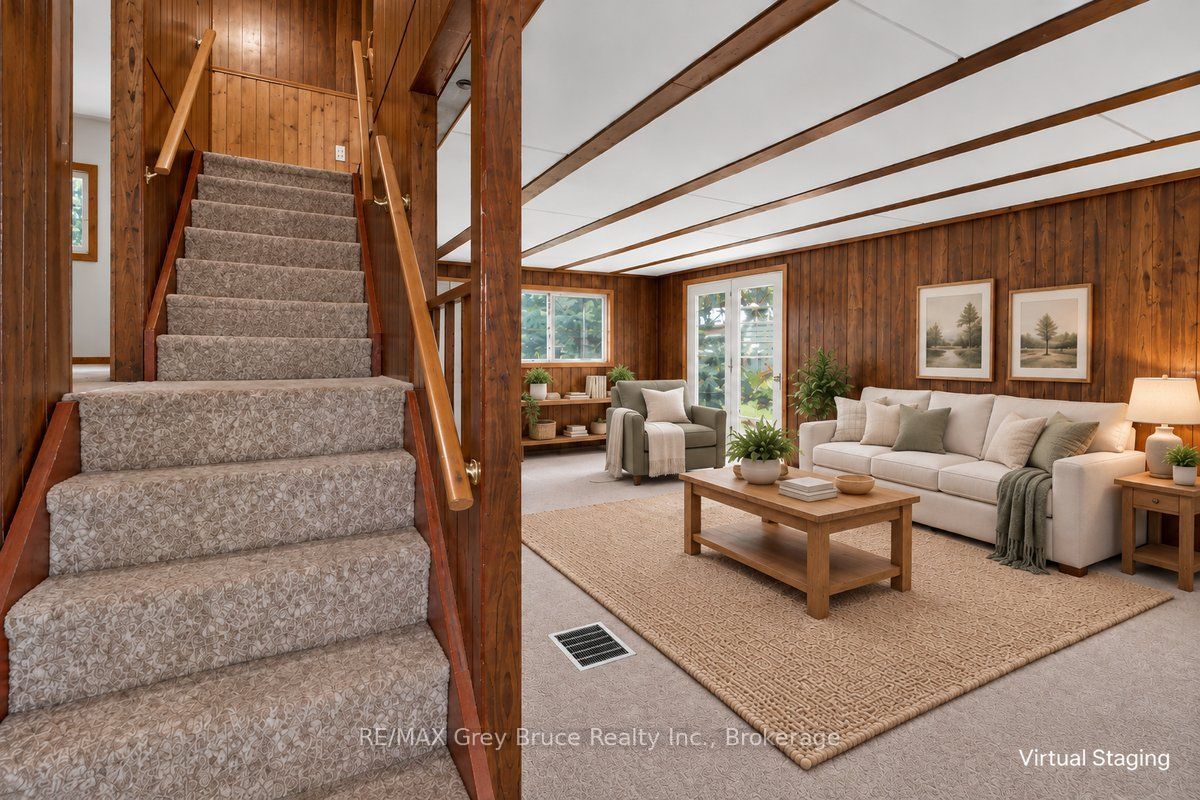
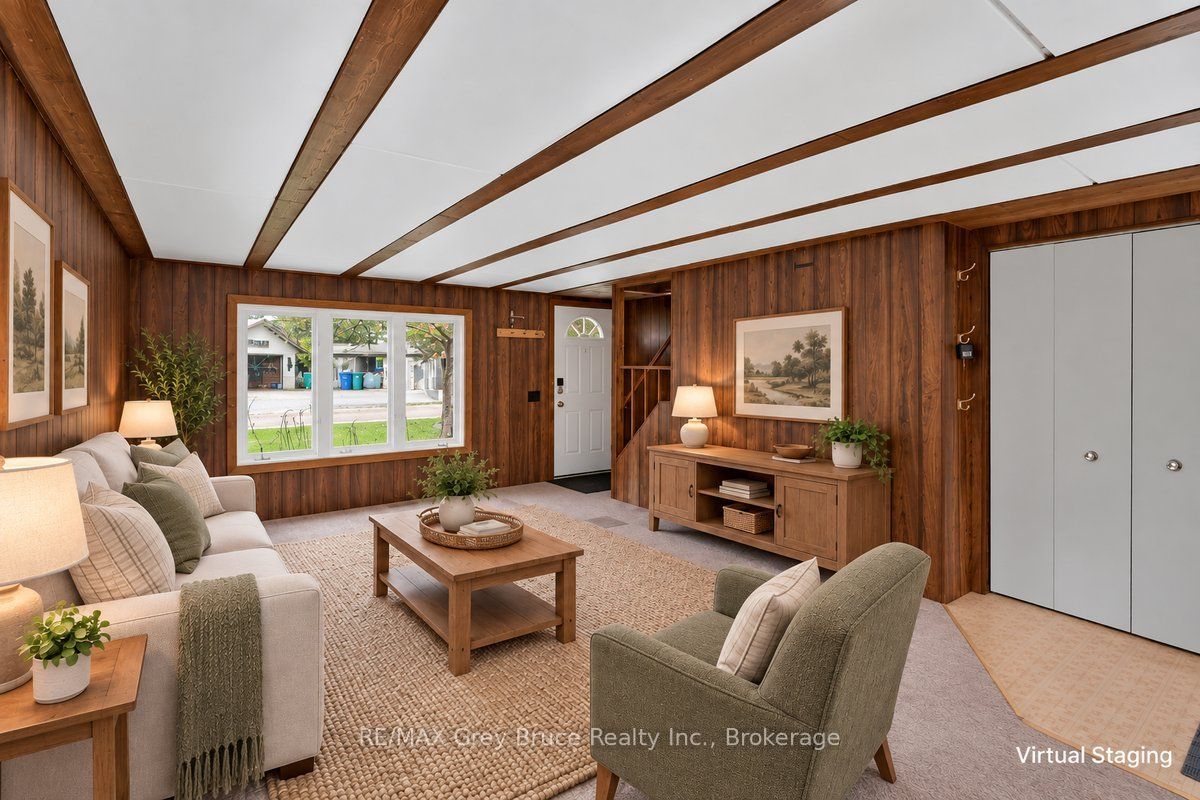
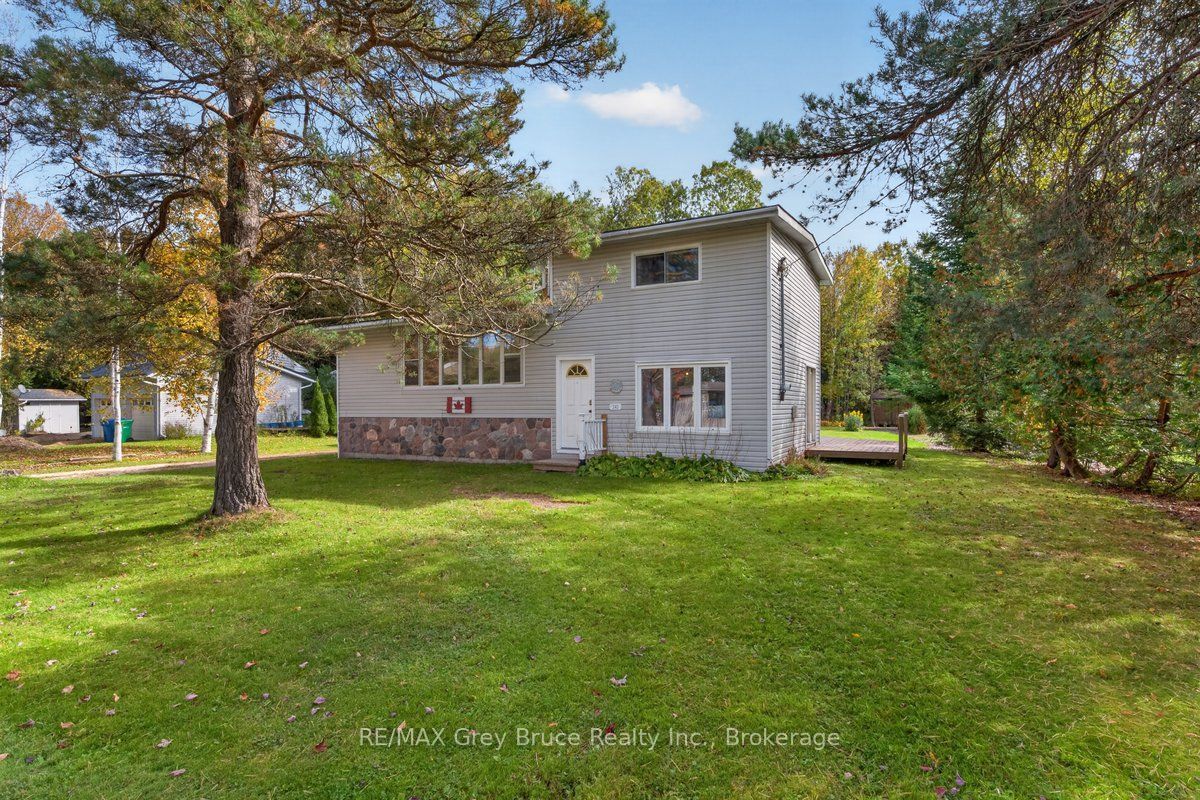
A HIDDEN GEM, for you to enjoy year round. Life at the Lake just has so much to offer. Mccullough Lake offers, fishing, swimming, boating, paddle boating, kayaking, and most of all the joy of having families visit . Take advantage of the opportunity to own your own piece of this location with DEEDED water front just across the street. Full usage of the Dock to tie up you boat. The home offers 3 bedrooms, 1 bath that has been totally renovated, kitchen living dining and family room. The Seller has put in a new water system and has the cabinets to put in along with the replacement windows for most of the house. This is your chance to get in and finish it to your liking.
Save
Ask
Tour
Hide
Listing Snapshot
Price
$449,000
Days On Site
0 Days
Bedrooms
3
Inside Area (SqFt)
N/A
Total Baths
1
Full Baths
N/A
Partial Baths
N/A
Lot Size
N/A
Year Built
N/A
MLS® Number
X14085222
Status
Active
Property Tax
$2,497
Maintenance Fees
N/A
Sq Ft Source
N/A
Friends & Family
Recent Activity
| 3 hours ago | Listing first seen on site | |
| 3 hours ago | Listing updated with changes from the MLS® |
General Features
Cross Street
MOTO PARK ROAD
Direction Faces
East
Garage
Yes
Parking
Detached
Parking Spaces
5
Property Sub Type
Single Family Residence
Sewer
Septic Tank
Style
Backsplit 4
Water Source
WellPrivate
Interior Features
Basement
Unfinished
Heating
ElectricForced Air
Bathroom
Dimensions - 2.01 x 1.22Level - Upper
Bedroom
Dimensions - 2.62 x 2.9Level - Second
Bedroom 2
Dimensions - 2.9 x 2.64Level - Upper
Dining Room
Dimensions - 3.23 x 2.74Level - Second
Family Room
Dimensions - 5.93 x 2.75Level - Lower
Kitchen
Dimensions - 4.5 x 2.74Level - Second
Living Room
Dimensions - 4.45 x 3.23Level - Main
Save
Ask
Tour
Hide
Exterior Features
Construction Details
Vinyl SidingStone
Pool Features
None
Roof
Asphalt
Listing courtesy of RE/MAX Grey Bruce Realty Inc.

Listing information is provided by Participants of the Toronto Real Estate Board. VOW information is provided exclusively for personal, non-commercial use, and may not be used for any purpose other than to identify prospective properties consumers may be interested in purchasing. Information is deemed reliable but not guaranteed. Copyright 2026, Toronto Real Estate Board
Last checked 2026-10-16 03:23 PM UTC
Listing information is provided by Participants of the Toronto Real Estate Board. VOW information is provided exclusively for personal, non-commercial use, and may not be used for any purpose other than to identify prospective properties consumers may be interested in purchasing. Information is deemed reliable but not guaranteed. Copyright 2026, Toronto Real Estate Board
Last checked 2026-10-16 03:23 PM UTC
Neighborhood & Commute
Source: Walkscore
Save
Ask
Tour
Hide