


158 Wildwood CrescentBrockville, ONK6V 0A8
Mortgage Calculator
Monthly Payment (Est.)
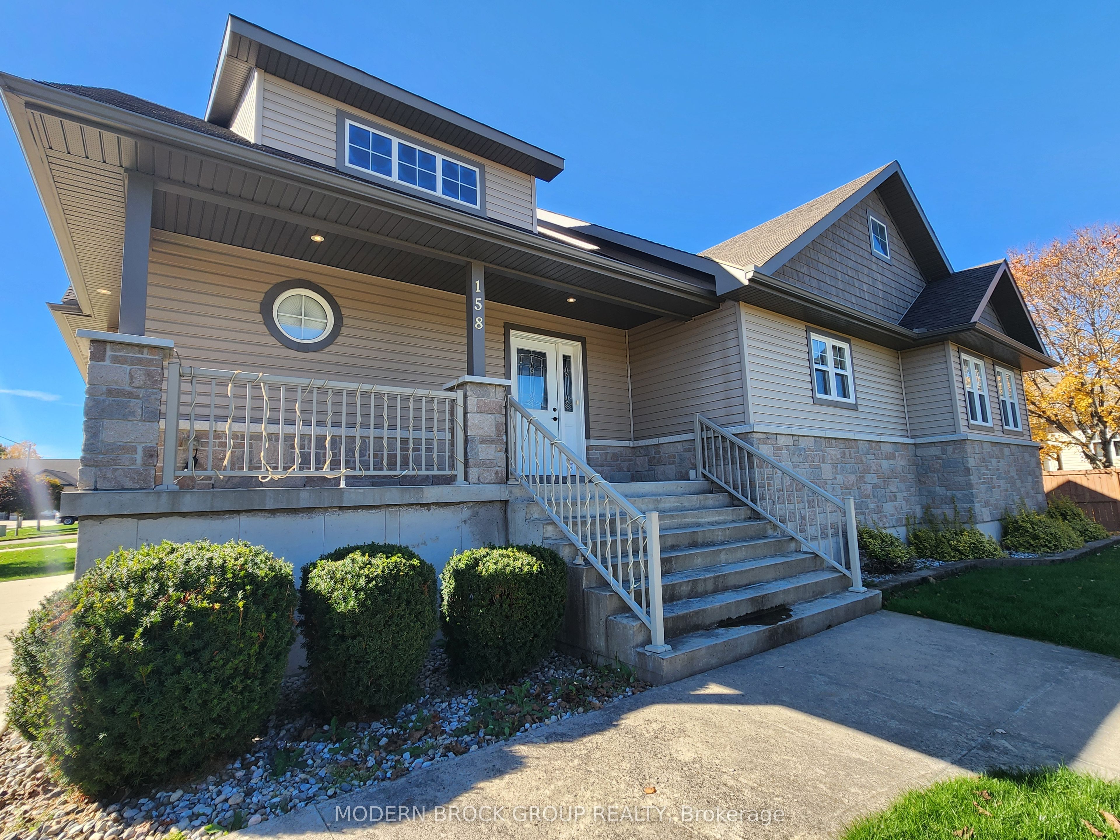
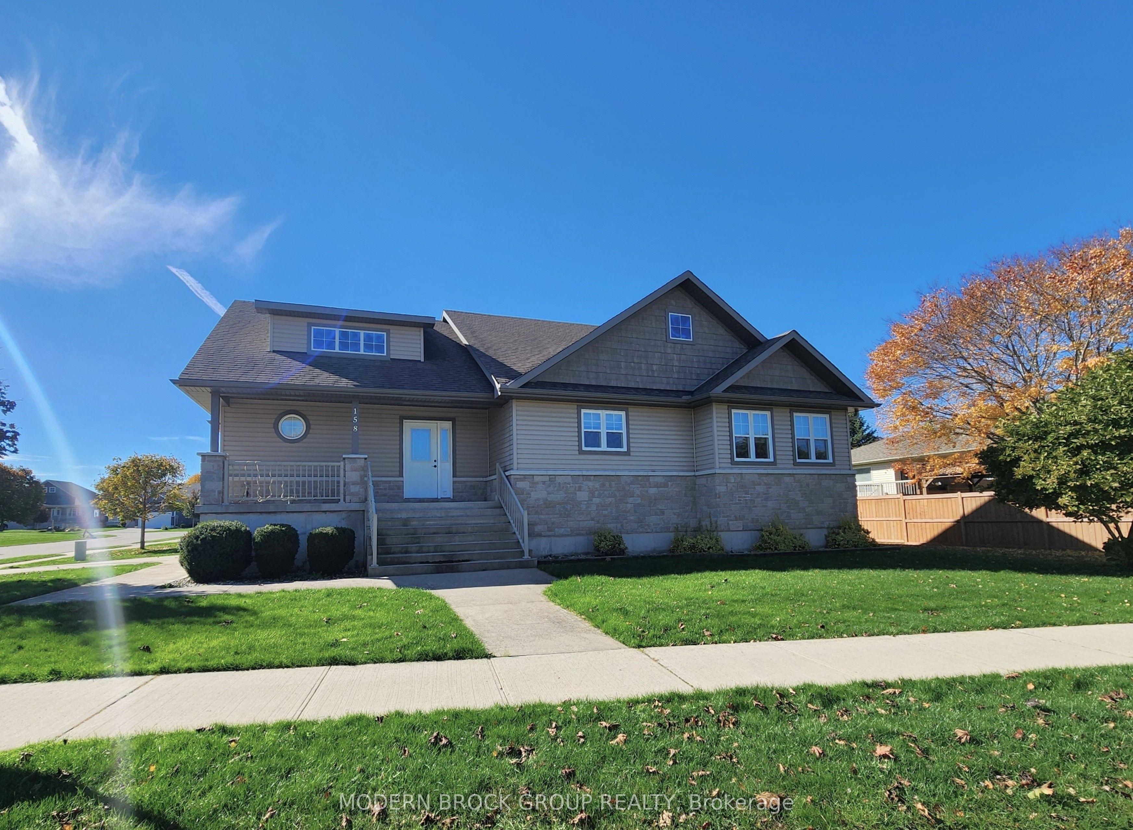
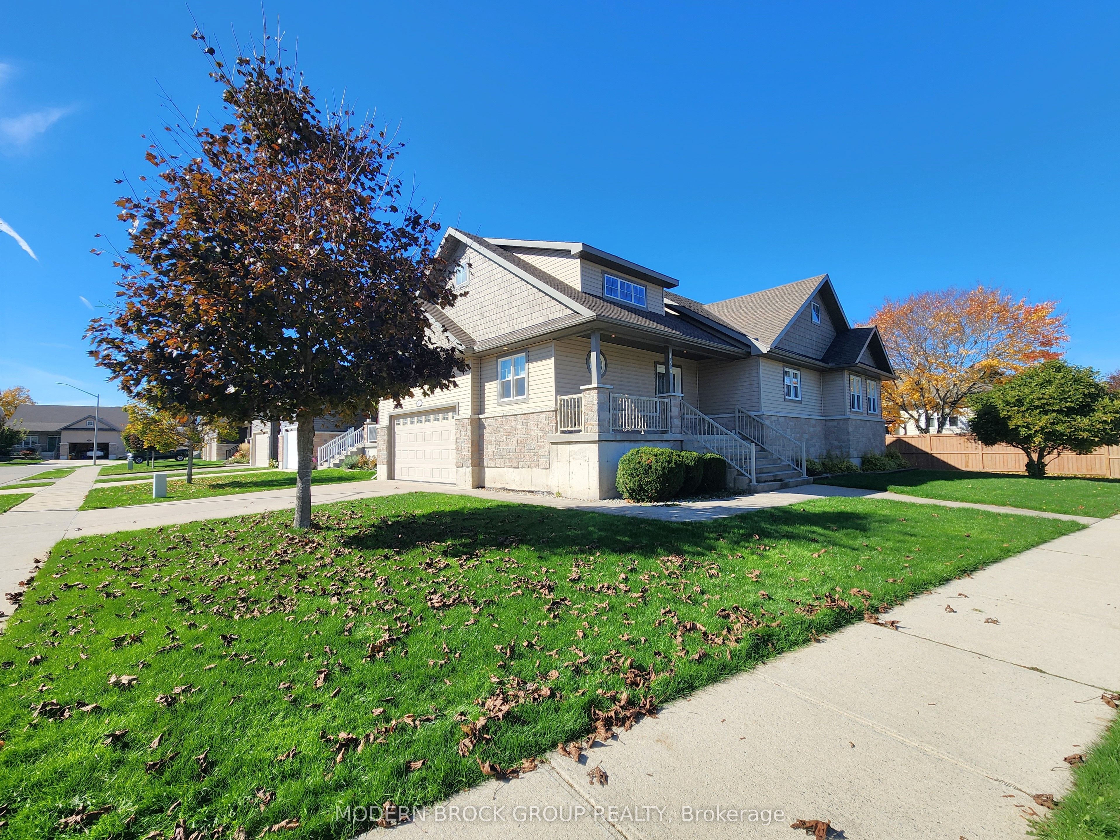
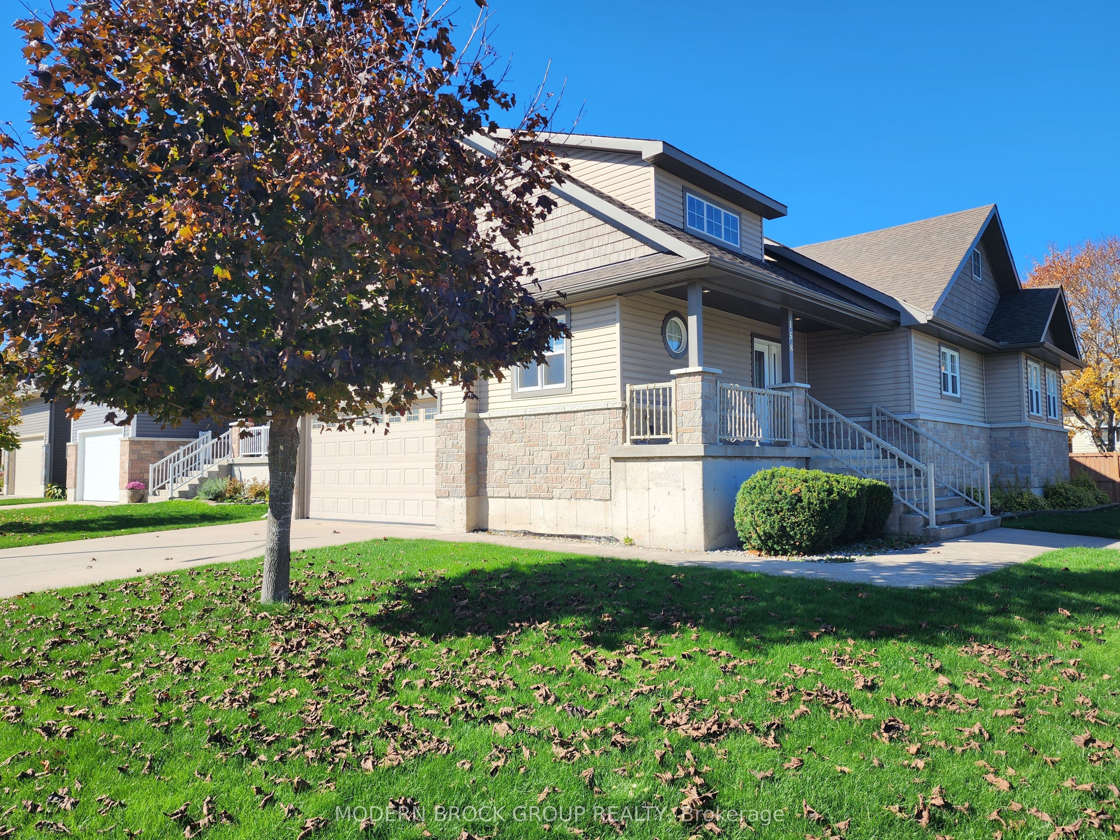
Enter an interest rate to see your estimated monthly payment.Welcome to 158 Wildwood Cres, a premier Brockville bungalow where impeccable curb appeal meets energy efficiency and executive design style. Custom built in 2013, this 1673 SF main floor (per MPAC) showcases pride of ownership in immaculate, move-in condition. From the moment you arrive, the gorgeous exterior stone, spacious covered front porch, oversized concrete driveway and walkways hint at the quality crafted throughout the entire property. Step through the front door into a bright, open-concept main floor adorned with elegant cove ceiling mouldings, custom window blinds, and seamless hardwood and ceramic tile flooring throughout the principal living spaces. The heart of the home is a chef-inspired kitchen that balances beauty and function, boasting rich granite countertops, a massive center island, LED pot lighting, under-cabinet illumination, clever pull-outs in all lower cabinetry, and a custom built-in buffet cabinet. High-quality appliances are included, making this kitchen fully turnkey. The thoughtful layout offers three generous bedrooms, including a private front bedroom that functions beautifully as a quiet home office or guest retreat. The primary suite is a true sanctuary, featuring a large walk-in closet and a luxurious five-piece ensuite bathroom. Main-floor laundry adds the ultimate daily convenience. The excellence extends to the exterior and lower level of the property. Outside, you can host gatherings on the large composite back deck or enjoy the effortlessly maintained grounds courtesy of an integrated lawn sprinkler system and exterior pot lighting. Car enthusiasts or hobbyists will love the double insulated garage, uniquely equipped with both hot and cold water faucets. Energy efficient with a new heat pump. Downstairs, a massive basement is drywalled offering an easy canvas ready for your personal finishing touches. Professionally cleaned from top to bottom this immaculate, one-owner home is ready to welcome you. Don't miss out & come see!
| 3 hours ago | Listing first seen on site | |
| 3 hours ago | Listing updated with changes from the MLS® |

Listing information is provided by Participants of the Toronto Real Estate Board. VOW information is provided exclusively for personal, non-commercial use, and may not be used for any purpose other than to identify prospective properties consumers may be interested in purchasing. Information is deemed reliable but not guaranteed. Copyright 2026, Toronto Real Estate Board
Last checked 2026-10-16 03:23 PM UTC