


1102 Jalna Boulevard 408London South, ONN6E 1X8
Mortgage Calculator
Monthly Payment (Est.)
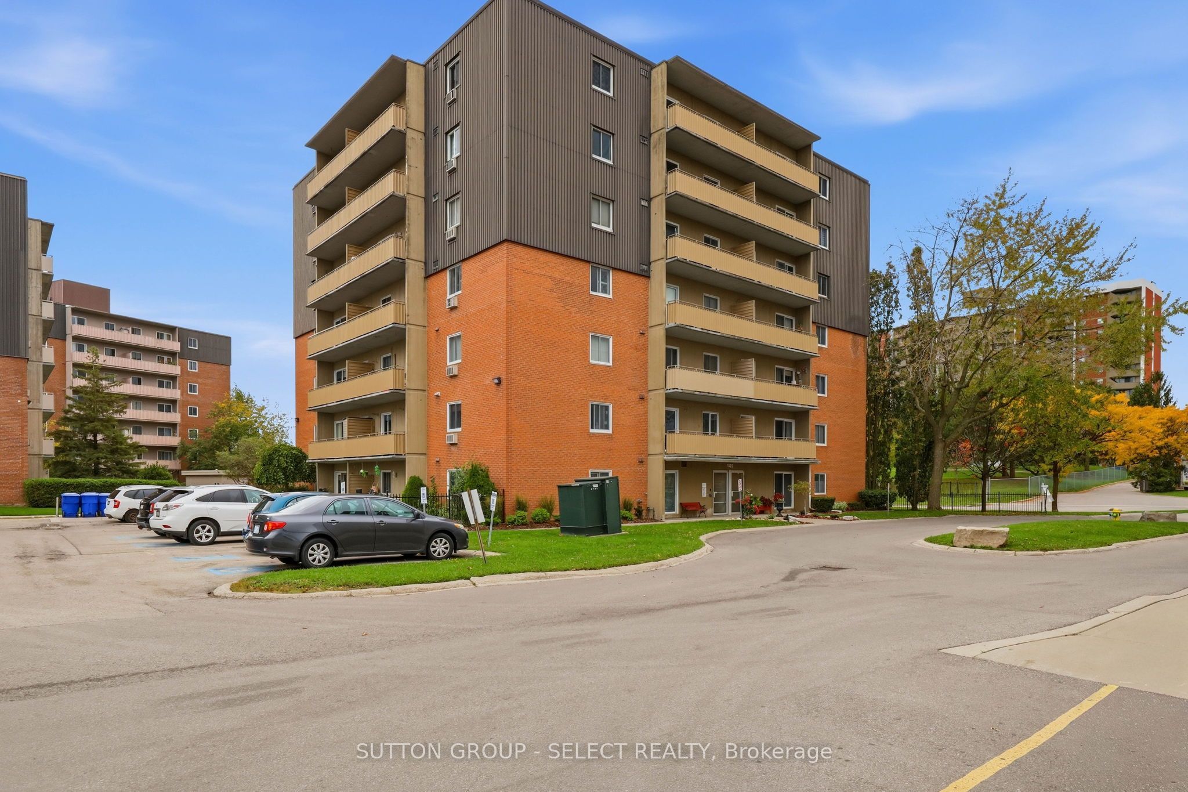
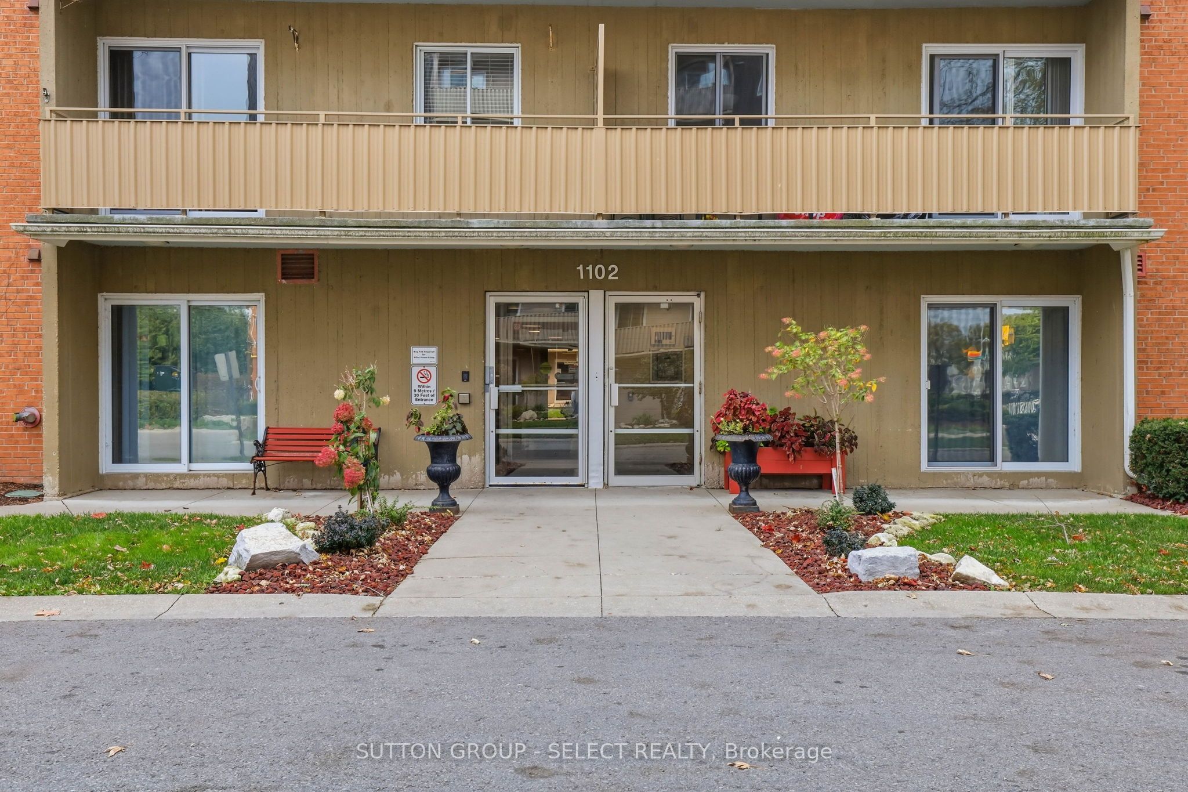
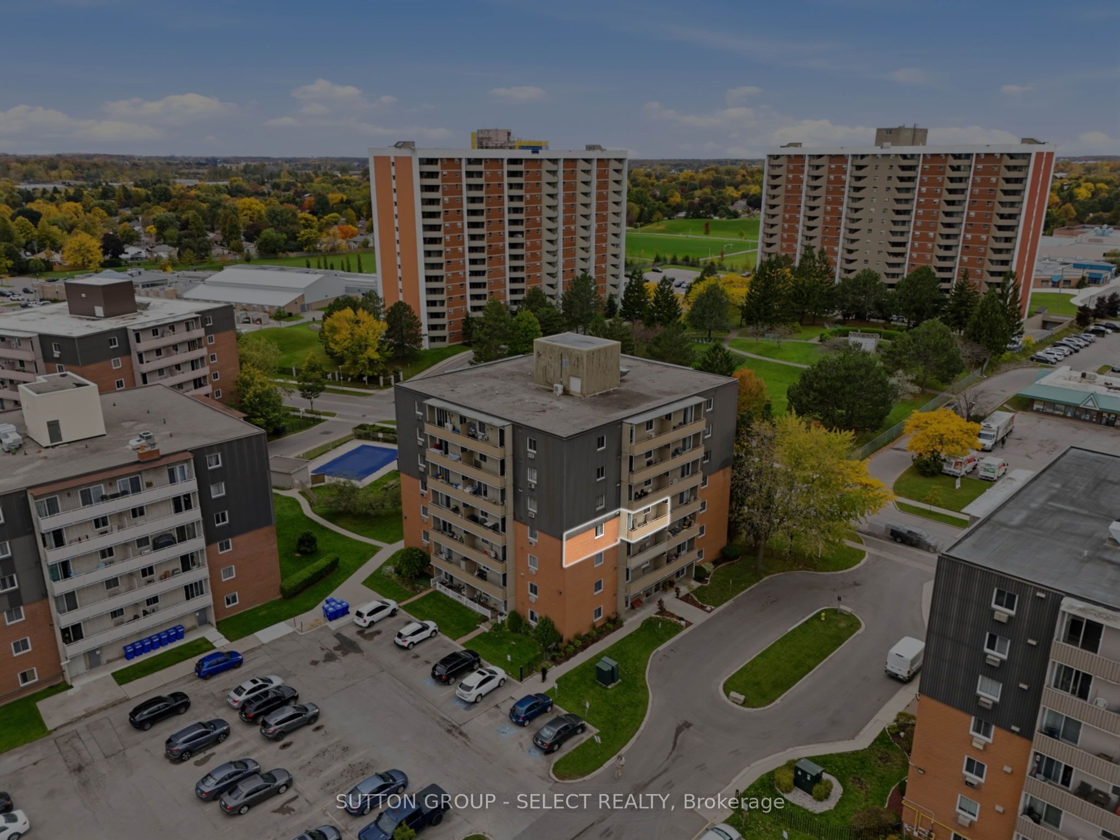
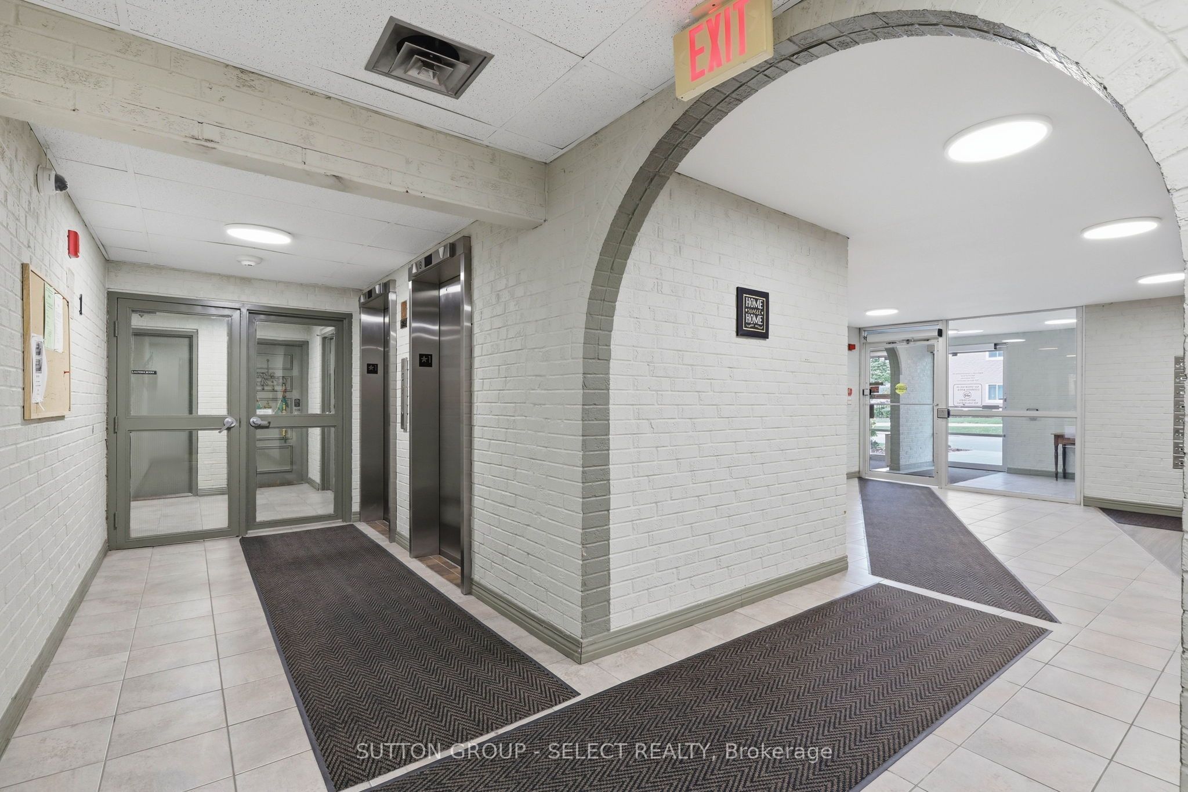
Enter an interest rate to see your estimated monthly payment.Comfortable, stylish, and exceptionally convenient living in the heart of South London. This thoughtfully updated one-bedroom, one-bathroom condo offers a wonderful combination of modern touches, generous living space, and everyday practicality. The bright, carpet-free interior features a spacious layout, ample closet space, and a private balcony to enjoy a little relaxation.Located just a short walk from White Oaks Mall, this home puts shopping, restaurants, grocery stores, parks, and everyday essentials right at your fingertips. Convenient access to public transit, major roadways, and Highway 401 makes commuting and getting around the city effortless.Additional conveniences include laundry facilities on each floor, plenty of parking, and access to a community swimming pool, perfect for enjoying those warm summer days. Condo fees also include water, helping simplify monthly expenses.Whether you're a first-time buyer looking to enter the market, someone ready to downsize, or an investor seeking an affordable opportunity in a well-connected location, this condo offers comfort, convenience, and exceptional everyday value. A wonderful opportunity to enjoy low-maintenance living with everything you need close to home.
| 3 hours ago | Listing first seen on site | |
| 3 hours ago | Listing updated with changes from the MLS® |

Listing information is provided by Participants of the Toronto Real Estate Board. VOW information is provided exclusively for personal, non-commercial use, and may not be used for any purpose other than to identify prospective properties consumers may be interested in purchasing. Information is deemed reliable but not guaranteed. Copyright 2026, Toronto Real Estate Board
Last checked 2026-10-16 03:23 PM UTC