Save
Ask
Tour
Hide
Share
$519,900
New Listing

2.5 Antrim Street
St. Thomas, ONN5P 1S3

For Sale|Duplex|Active
3
Beds
3
Total Baths
County:
Elgin
Call Now: 289-338-0767
Is this the listing for you? We can help make it yours.
289-338-0767
2.5 Antrim Street2.5 Antrim Street2.5 Antrim Street2.5 Antrim Street
Save
Ask
Tour
Hide
Share

Mortgage Calculator

Monthly Payment (Est.)

Enter an interest rate to see your estimated monthly payment.
Calculator powered by Showcase IDX, a Constellation1 Company. Copyright ©2026 Information is deemed reliable but not guaranteed.

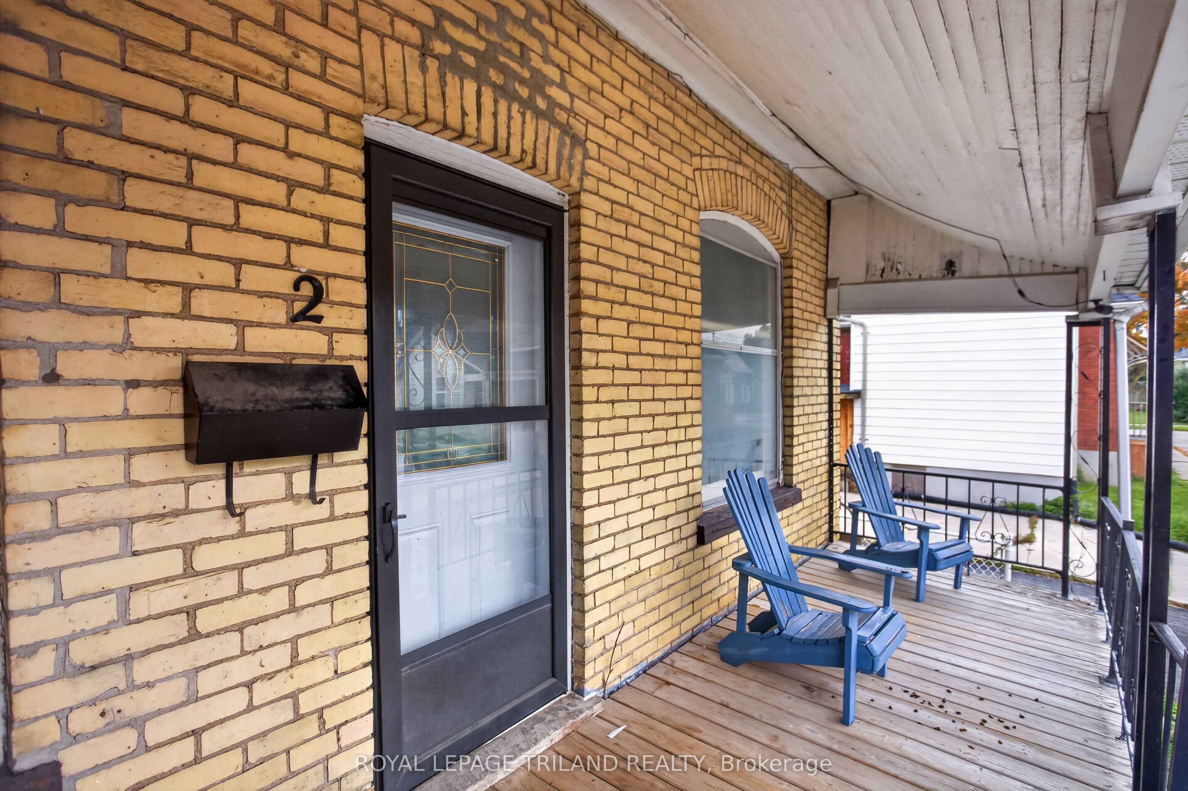
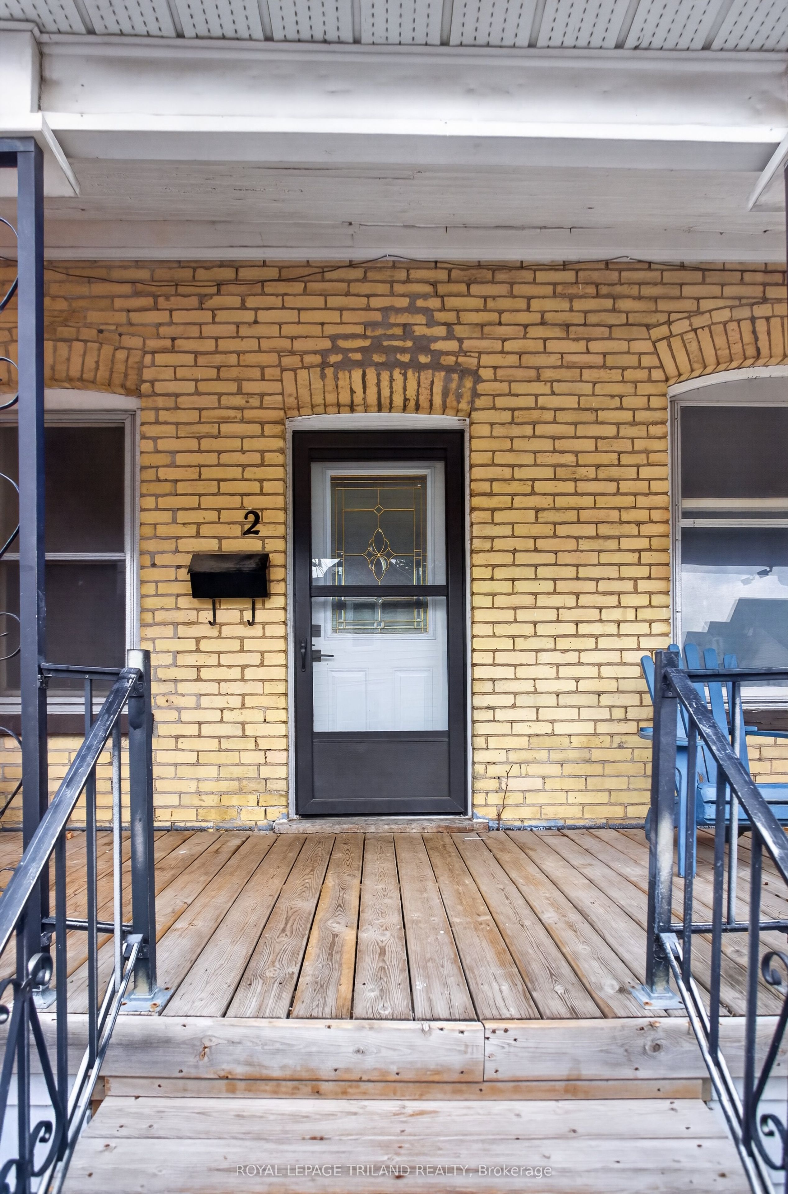
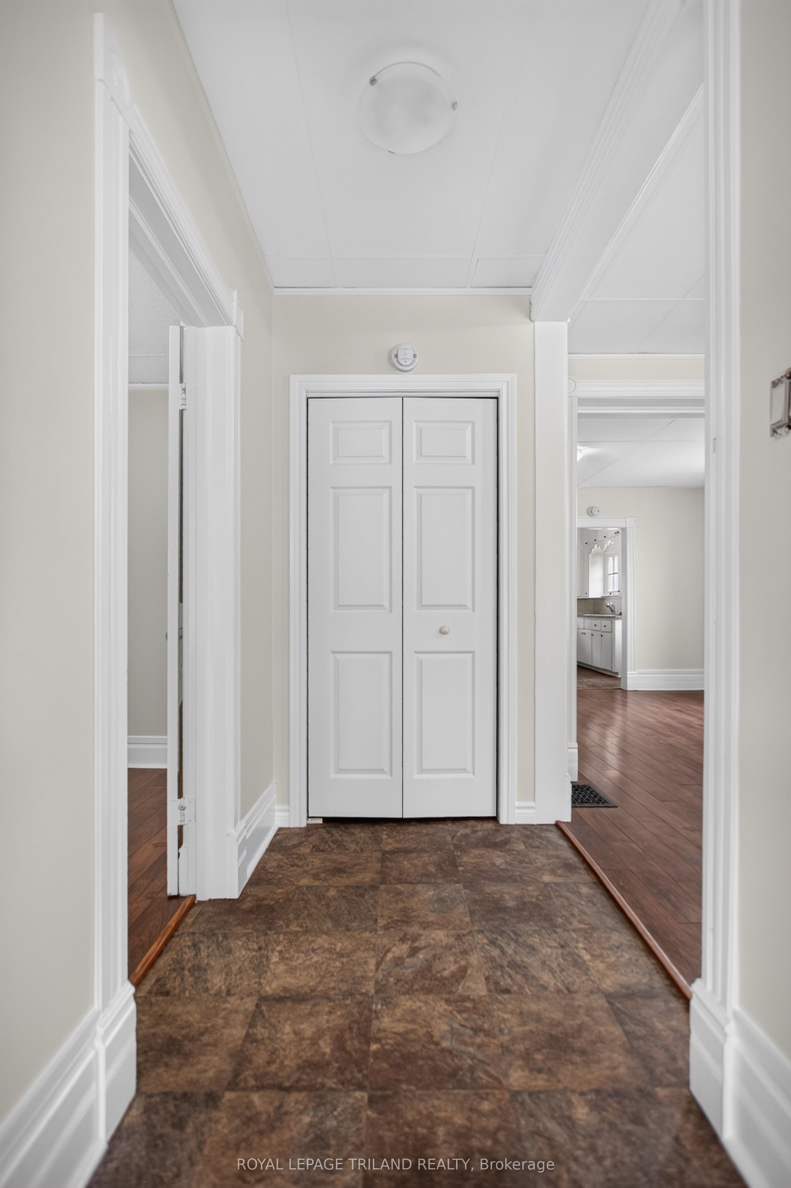
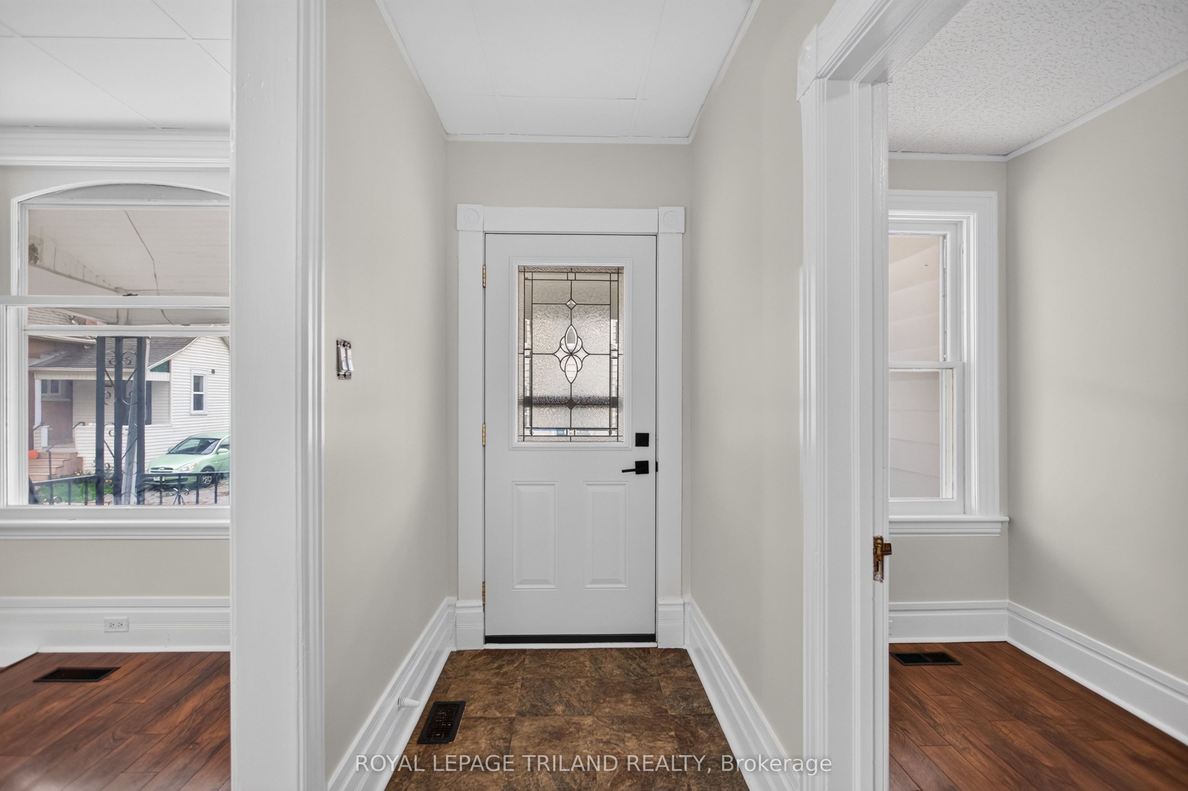
INVESTMENT OPPORTUNITY! Legal 1-storey duplex offering 2 self-contained units, ideally located in northwest St. Thomas, just 2 blocks from downtown! The freshly updated main-floor unit features 2 bedrooms, living and dining rooms, 4-piece bath and laundry. Lower level offers an additional legal bedroom, living area and ample storage. The upper unit has been extensively renovated with updated flooring, windows and fresh paint. Ideal for investors or first-time buyers wishing to live in one unit while generating rental income from the other! Potential gross annual income of $36,000, estimated expenses of $5,000 and projected net operating income of $31,000 before debt servicing. Approximate 5.96% cap rate at the $519,900 asking price. Mutual driveway with ONE parking space. Just a 5-minute drive to June Rose Callwood Public School. An excellent opportunity to build equity! Easy to show!

Save
Ask
Tour
Hide
Share
Listing Snapshot
Price 
$519,900
Days On Site 
0 Days
Bedrooms 
3
Inside Area (SqFt) 
N/A
Total Baths 
3
Full Baths 
N/A
Partial Baths 
N/A
Lot Size 
0.0667 Acres
Year Built 
N/A
MLS® Number 
X14085164
Status 
Active
Property Tax 
$2,290
Maintenance Fees 
N/A
Sq Ft Source 
N/A
Friends & Family
Recent Activity
3 hours agoListing first seen on site
3 hours agoListing updated with changes from the MLS®
General Features
Cross Street 
Antrim & St. Catharine
Direction Faces 
North
Foundation 
Stone
Number Of Stories 
1
Parking Spaces 
1
Property Sub Type 
Duplex
Security 
Smoke Detector(s)Carbon Monoxide Detector(s)
Style 
1 1/2 Storey
Utilities 
Cable Available
Water Source 
Public
Zoning 
R4
Interior Features
Basement 
FullFinished
Cooling 
Central Air
Heating 
Natural GasForced Air
Bathroom 
Dimensions - 3.09 x 2.43Level - Main
Bedroom 
Dimensions - 4.62 x 3.56Level - Main
Family Room 
Dimensions - 2.55 x 4.78Level - Basement
Kitchen 
Dimensions - 3.49 x 4.23Level - Main
Laundry 
Dimensions - 4.39 x 3.75Level - Basement
Living Room 
Dimensions - 4.47 x 3.51Level - Main
Master Bedroom 
Dimensions - 2.76 x 4.1Level - Main
Other 
Dimensions - 2.31 x 4.87Level - Main
Recreation 
Dimensions - 5.43 x 6.04Level - Basement
Utility Room 
Dimensions - 4.39 x 7.66Level - Basement
Save
Ask
Tour
Hide
Share
Exterior Features
Construction Details 
Aluminum SidingBrick
Lot Features 
Irregular LotLevelClearedPaved
Patio And Porch 
PatioPorch
Pool Features 
None
Roof 
Asphalt
View 
DowntownPark/Greenbelt
Waterview 
DowntownPark/Greenbelt
Listing courtesy of ROYAL LEPAGE TRILAND REALTY

Listing information is provided by Participants of the Toronto Real Estate Board. VOW information is provided exclusively for personal, non-commercial use, and may not be used for any purpose other than to identify prospective properties consumers may be interested in purchasing. Information is deemed reliable but not guaranteed. Copyright 2026, Toronto Real Estate Board
Last checked 2026-10-16 03:23 PM UTC

Neighborhood & Commute
Source: Walkscore
Save
Ask
Tour
Hide
Share