


377 Pulver RoadPrince Edward County, ONK0K 1L0
Mortgage Calculator
Monthly Payment (Est.)
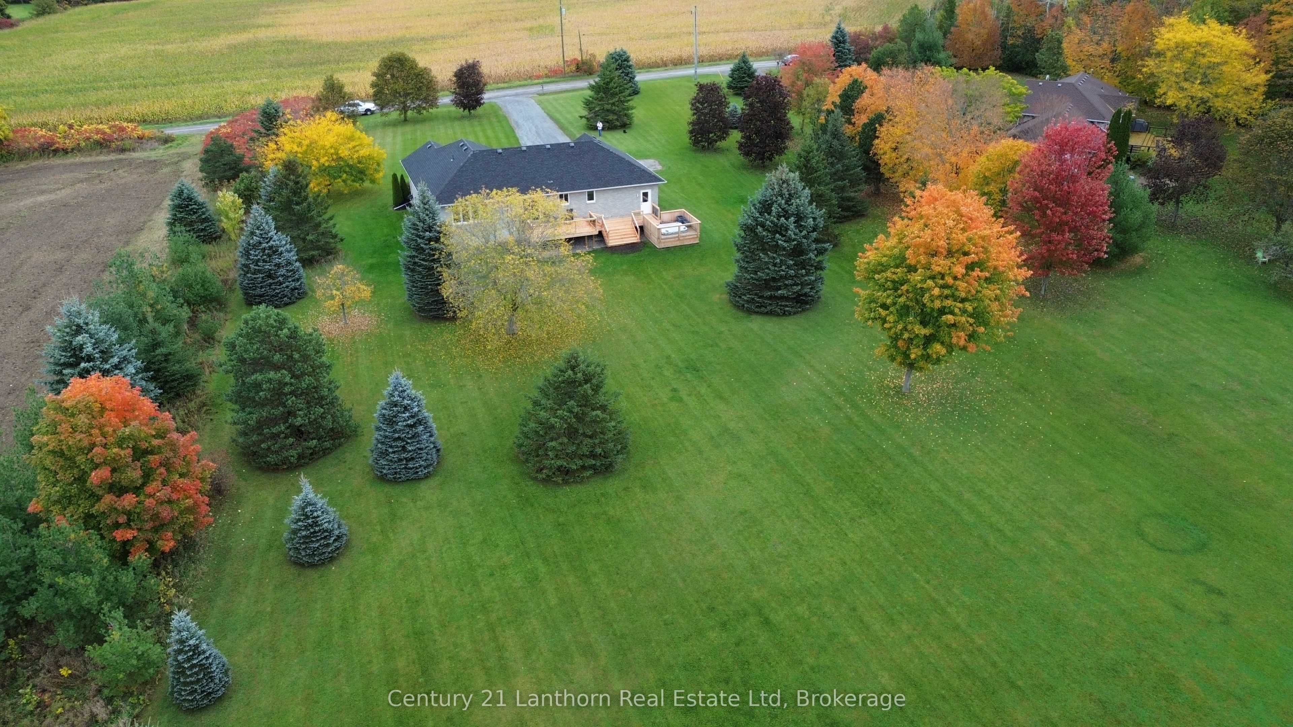
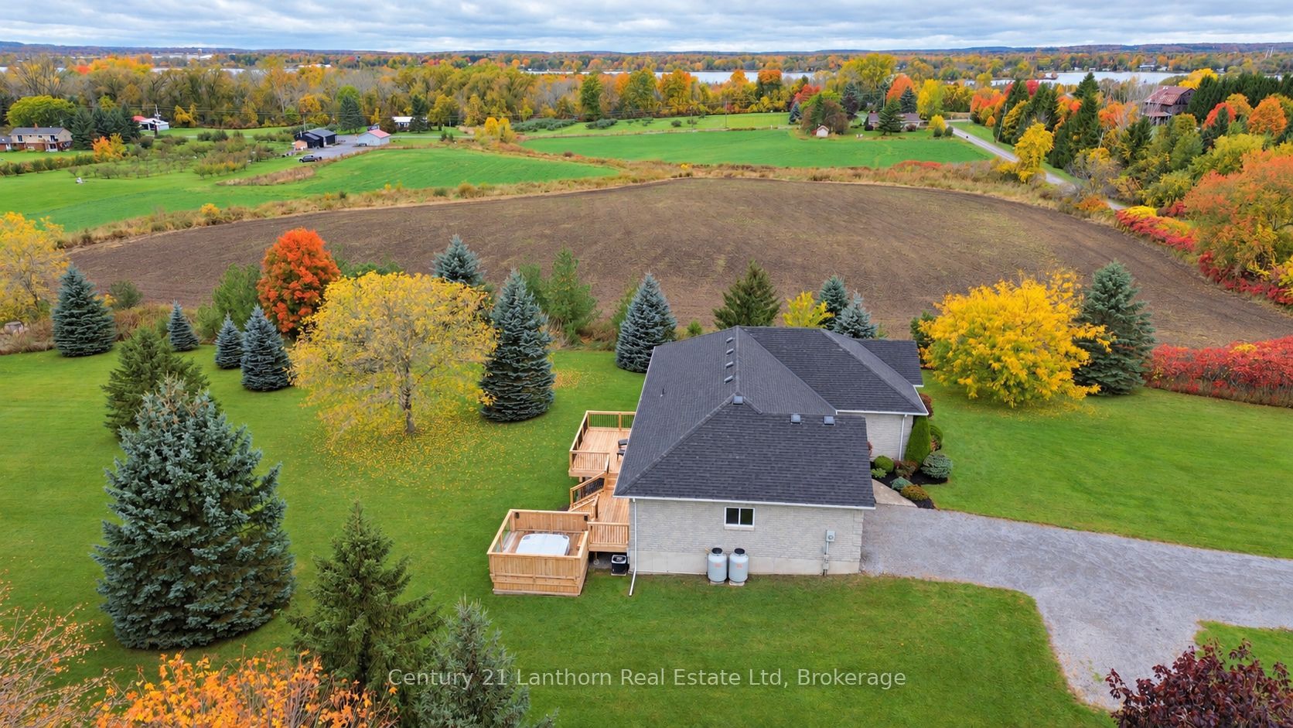
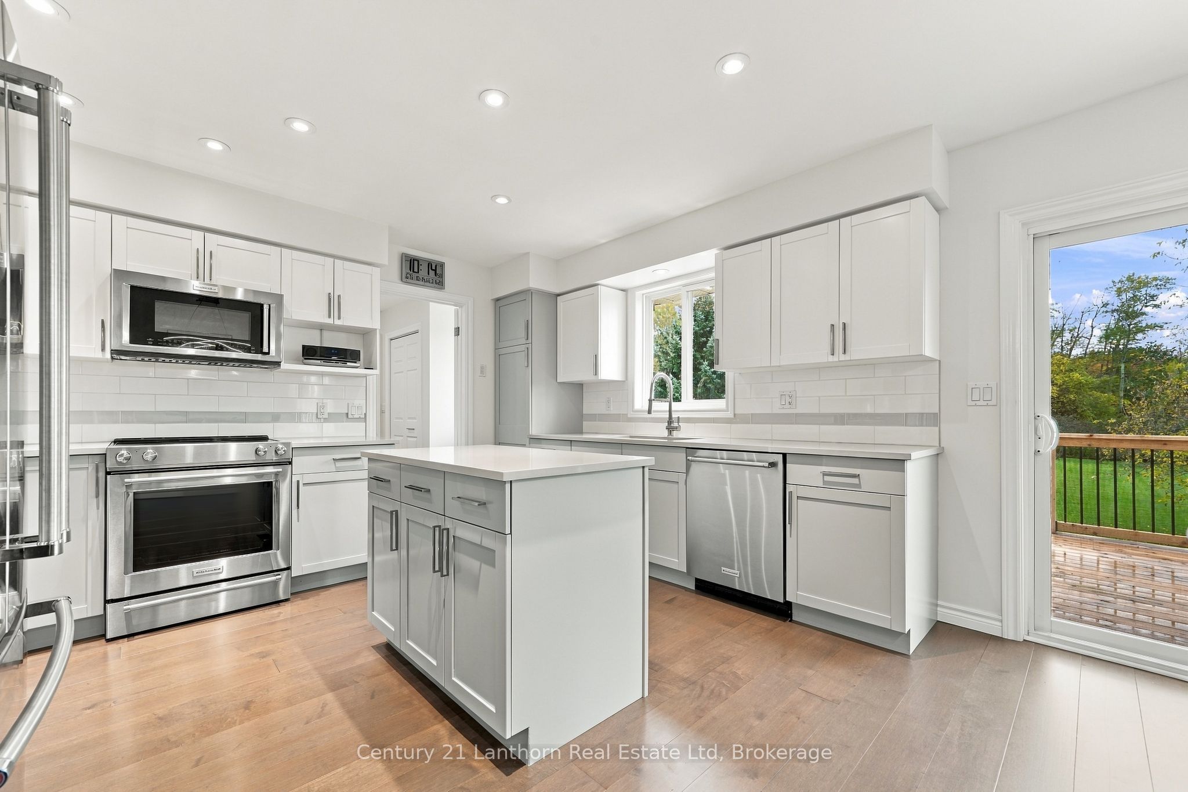
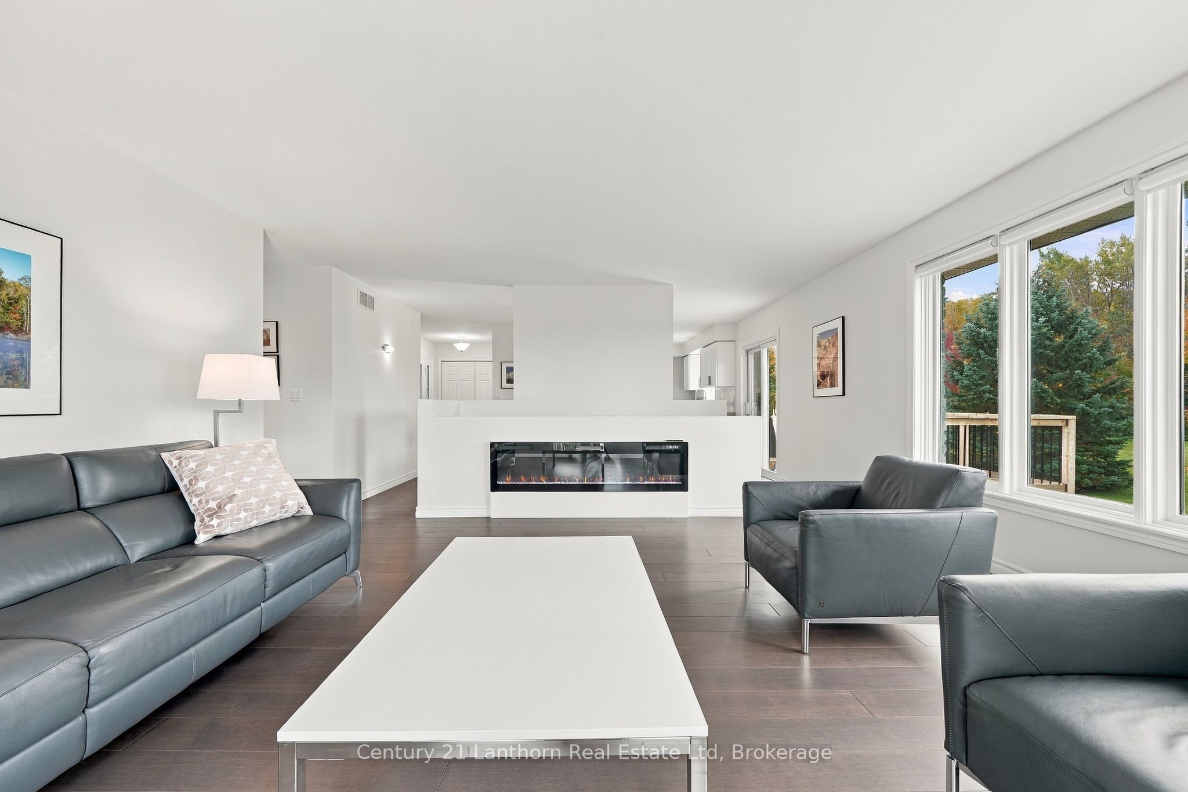
Enter an interest rate to see your estimated monthly payment.Know someone with an eye for detail and very high standards? We'd love to show them this one. Welcome to 377 Pulver Road. This single-owner custom-built bungalow offers five bedrooms, three bathrooms and generous finished living space on two beautifully maintained acres. With a handful of neighbours and very little passing traffic, it's easy to forget the Bay Bridge and Belleville are just minutes away. Painted throughout in 2025, it's bright and welcoming, with large windows flooding the living spaces with natural light. Engineered hardwood and large-format ceramic tile complement the open-concept main floor, while solid wood cabinetry, quartz counters and high-end appliances make the kitchen easy to appreciate. Main-floor laundry/mudroom with garage entry keeps everyday life practical. The primary bedroom offers a walk-in closet and ensuite with tiled shower. The care goes deeper than good looks: 26 construction, -inch plywood subfloors and extra blocking provide a solid, quiet feel underfoot. Downstairs, a DRICORE subfloor adds comfort to the finished basement, featuring a games room and theatre room with surround sound and a showpiece propane fireplace. Outside, the expansive new cedar deck has room for morning coffee, afternoon reading, dinner with friends and a soak in the hot tub. Apple trees along the rear property line recall the property's orchard days, while an elevated backdrop of mature trees beyond adds scenery and privacy. No rear neighbours. No complaints. From the fibreglass roof shingles and updated windows to the newer furnace, recently replaced hot water tank and immaculate landscaping, the pride of ownership is easy to see. A dedicated hot water switch and timer help manage energy use and costs, with quad-filtered drinking water and an attached two-car garage rounding things out. Beautifully situated. Meticulously finished. Some things are better appreciated in person.
| 3 hours ago | Listing first seen on site | |
| 3 hours ago | Listing updated with changes from the MLS® |

Listing information is provided by Participants of the Toronto Real Estate Board. VOW information is provided exclusively for personal, non-commercial use, and may not be used for any purpose other than to identify prospective properties consumers may be interested in purchasing. Information is deemed reliable but not guaranteed. Copyright 2026, Toronto Real Estate Board
Last checked 2026-10-16 03:23 PM UTC