Save
Ask
Tour
Hide
Share
$399,900
1 Day On Site

11 Harwood Street
Tillsonburg, ONN4G 0J7

For Sale|Townhouse|Active
2
Beds
2
Total Baths
County:
Oxford
Call Now: 289-338-0767
Is this the listing for you? We can help make it yours.
289-338-0767
11 Harwood Street11 Harwood Street11 Harwood Street11 Harwood Street
Save
Ask
Tour
Hide
Share

Mortgage Calculator

Monthly Payment (Est.)

Enter an interest rate to see your estimated monthly payment.
Calculator powered by Showcase IDX, a Constellation1 Company. Copyright ©2026 Information is deemed reliable but not guaranteed.

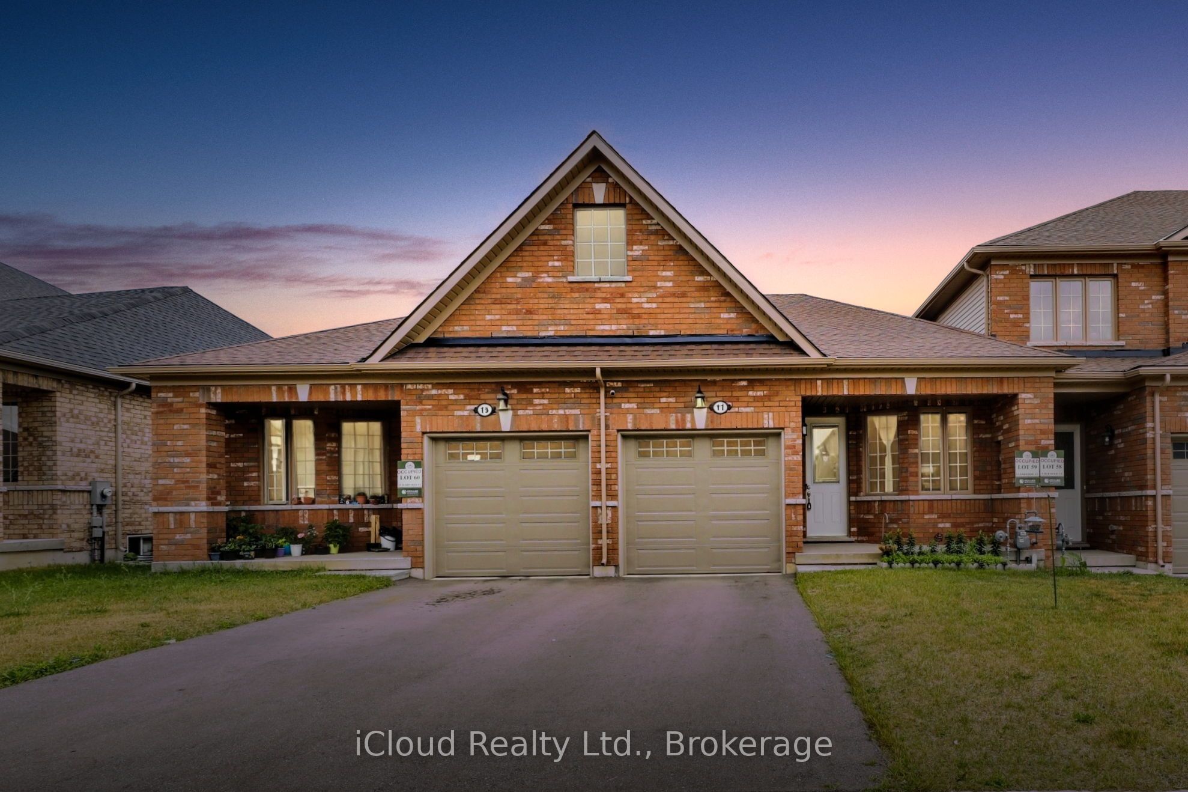
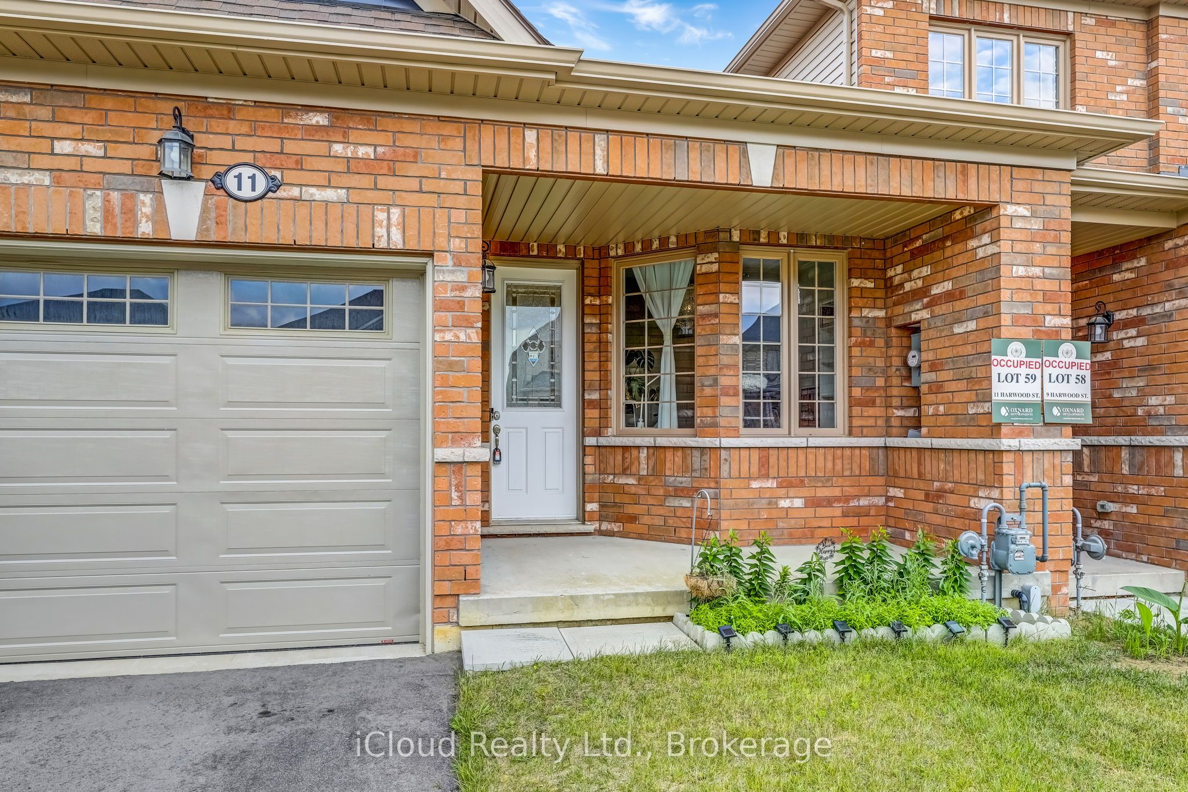
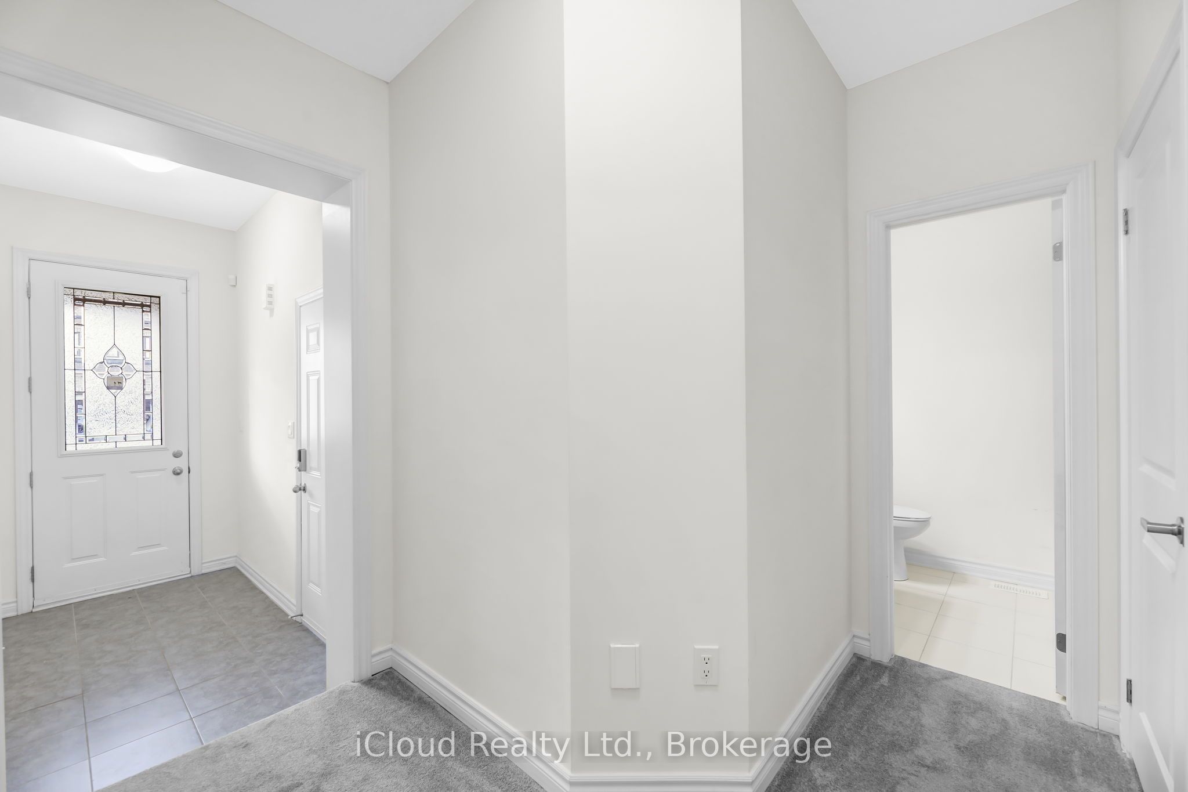
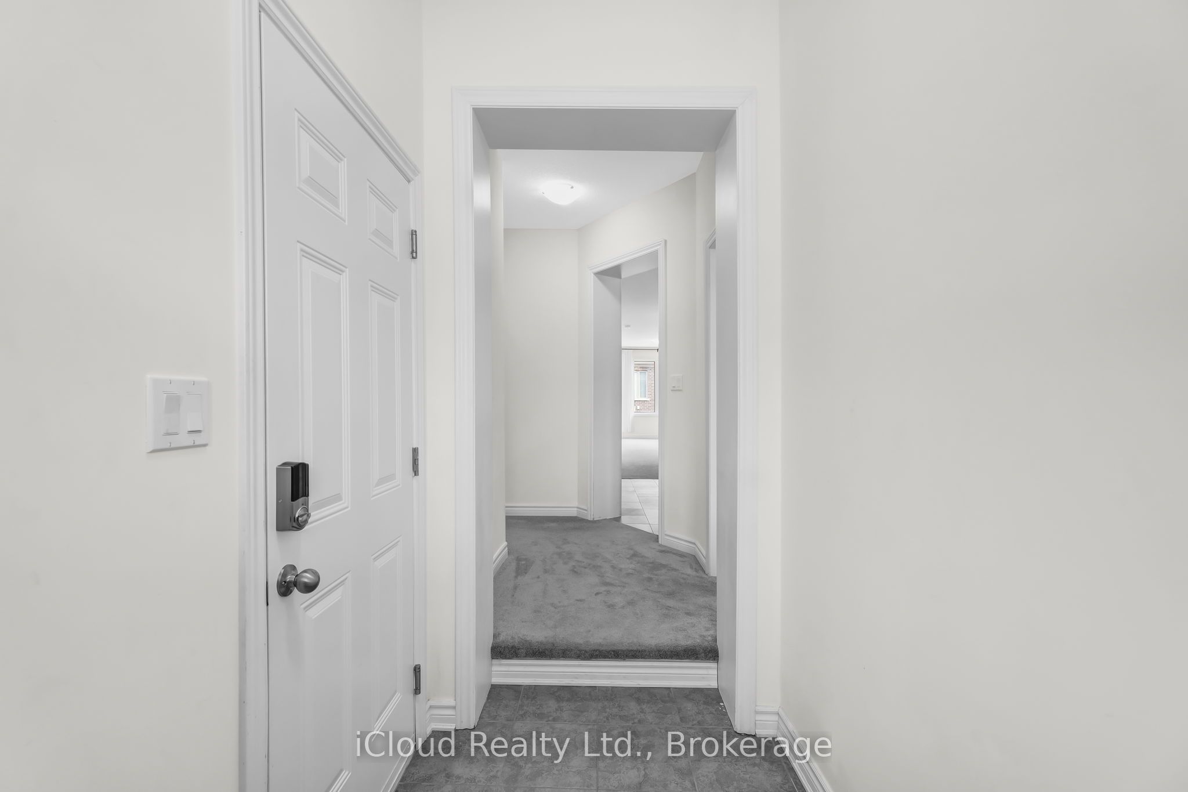
Welcome To Potter's Gate, A Newly Constructed Cozy Community In The Heart of Tillsonburg. This Charming Freehold Bungalow Townhome Boasts A Very Spacious 1196 Square Feet With A Unique Floorplan That Delivers A Very Open & Airy Feel. A Very Neutral Color Palette Throughout, With Finishes That Are Comfortable & Appealing To Anybody. Large Windows Allow Sunlight To Fill Every Corner Of This Home. In The Kitchen You Will Find No Shortage of Cabinet Space With Plenty of Counter Space To Follow. Pristine Premium Stainless-Steel Appliances in The Kitchen, Which Includes A Gas Slide-In Range, A French Door Refrigerator & A Dishwasher. You Will Also Find A High Efficiency Laundry Pair In The Main Floor Laundry Closet. The Enormous Basement Is A Beautiful Blank Canvas Just Waiting To Be Finished & Enjoyed. Truly An Incredible Layout Perfectly Suited For 'Empty-Nesters' Or 'Downsizers'. The Home is Immaculately Kept & Absolutely Move-In Ready.

Save
Ask
Tour
Hide
Share
Listing Snapshot
Price 
$399,900
Days On Site 
1 Day
Bedrooms 
2
Inside Area (SqFt) 
N/A
Total Baths 
2
Full Baths 
N/A
Partial Baths 
N/A
Lot Size 
0.0577 Acres
Year Built 
N/A
MLS® Number 
X14085136
Status 
Active
Property Tax 
$3,296.98
Maintenance Fees 
N/A
Sq Ft Source 
N/A
Friends & Family
Recent Activity
yesterdayListing first seen on site
yesterdayListing updated with changes from the MLS®
General Features
Cross Street 
Simcoe Street & Westtown Line
Direction Faces 
North
Garage 
Yes
Parking 
Private
Parking Spaces 
2
Property Sub Type 
Townhouse
Security 
Security System
Style 
Bungalow
Utilities 
Cable Available
Water Source 
Public
Interior Features
Basement 
FullUnfinished
Cooling 
Central Air
Heating 
Natural GasForced Air
Bedroom 2 
Dimensions - 4.26 x 2.64Level - First
Dining Room 
Dimensions - 4.26 x 3.5Level - First
Kitchen 
Dimensions - 3.55 x 3.5Level - First
Living Room 
Dimensions - 3.65 x 3.75Level - First
Master Bedroom 
Dimensions - 4.87 x 3.45Level - First
Save
Ask
Tour
Hide
Share
Exterior Features
Construction Details 
Brick
Exterior 
Lighting
Lot Features 
GreenbeltWooded
Patio And Porch 
Porch
Pool Features 
None
Roof 
Asphalt
Listing courtesy of iCloud Realty Ltd.

Listing information is provided by Participants of the Toronto Real Estate Board. VOW information is provided exclusively for personal, non-commercial use, and may not be used for any purpose other than to identify prospective properties consumers may be interested in purchasing. Information is deemed reliable but not guaranteed. Copyright 2026, Toronto Real Estate Board
Last checked 2026-10-17 04:57 PM UTC

Neighborhood & Commute
Source: Walkscore
Save
Ask
Tour
Hide
Share