


116 Hamilton Avenue NTunneys Pasture and Ottawa West, ONK1Y 1C2
Mortgage Calculator
Monthly Payment (Est.)
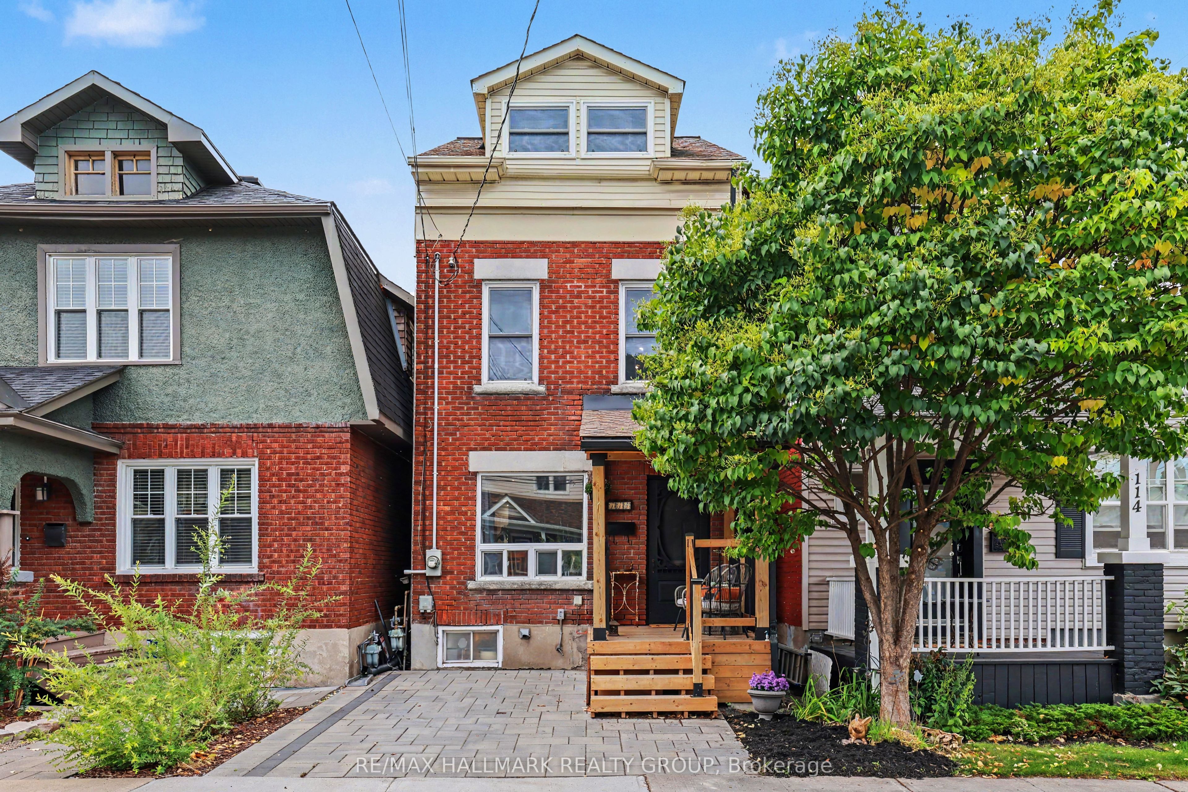
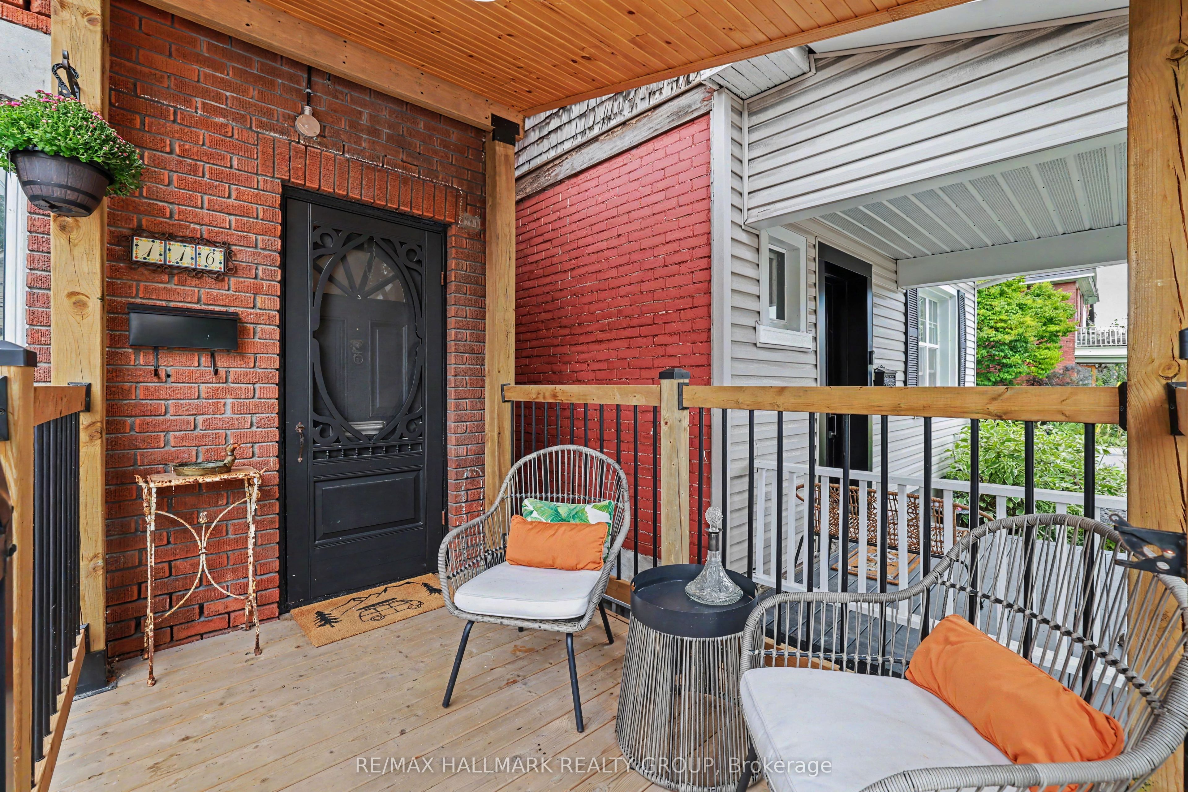
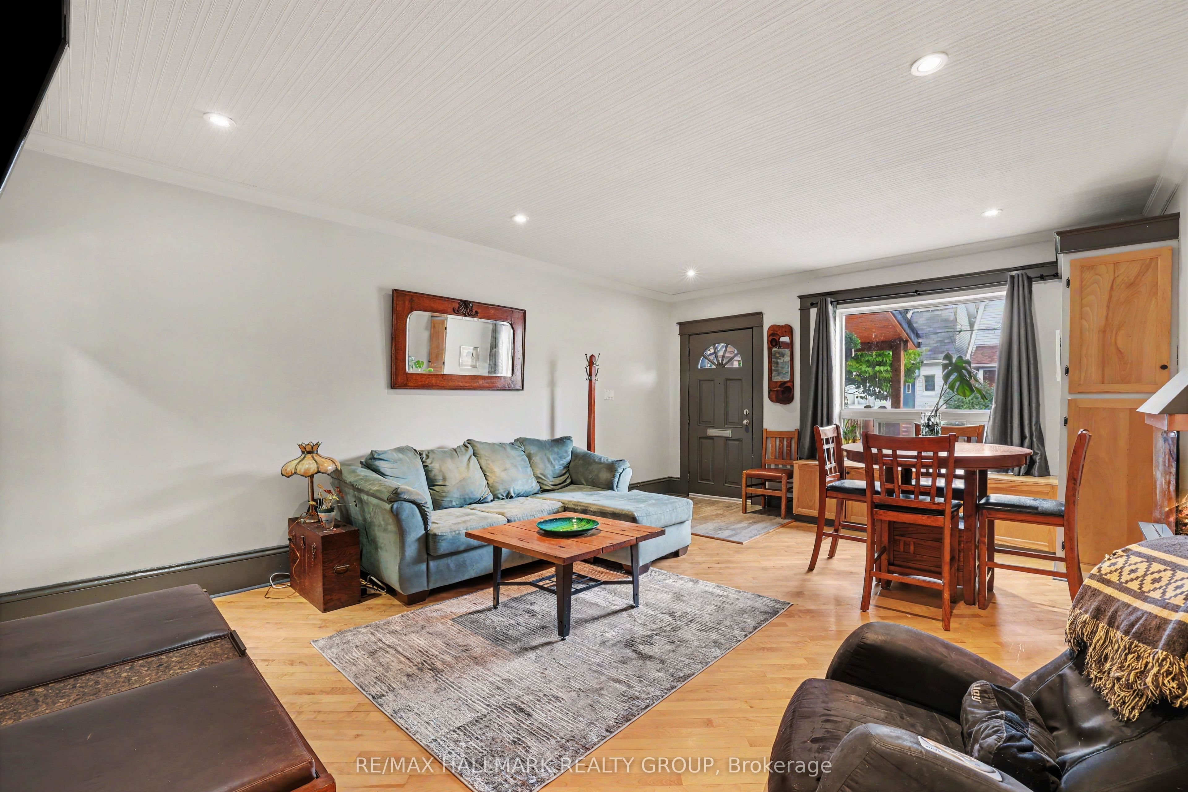
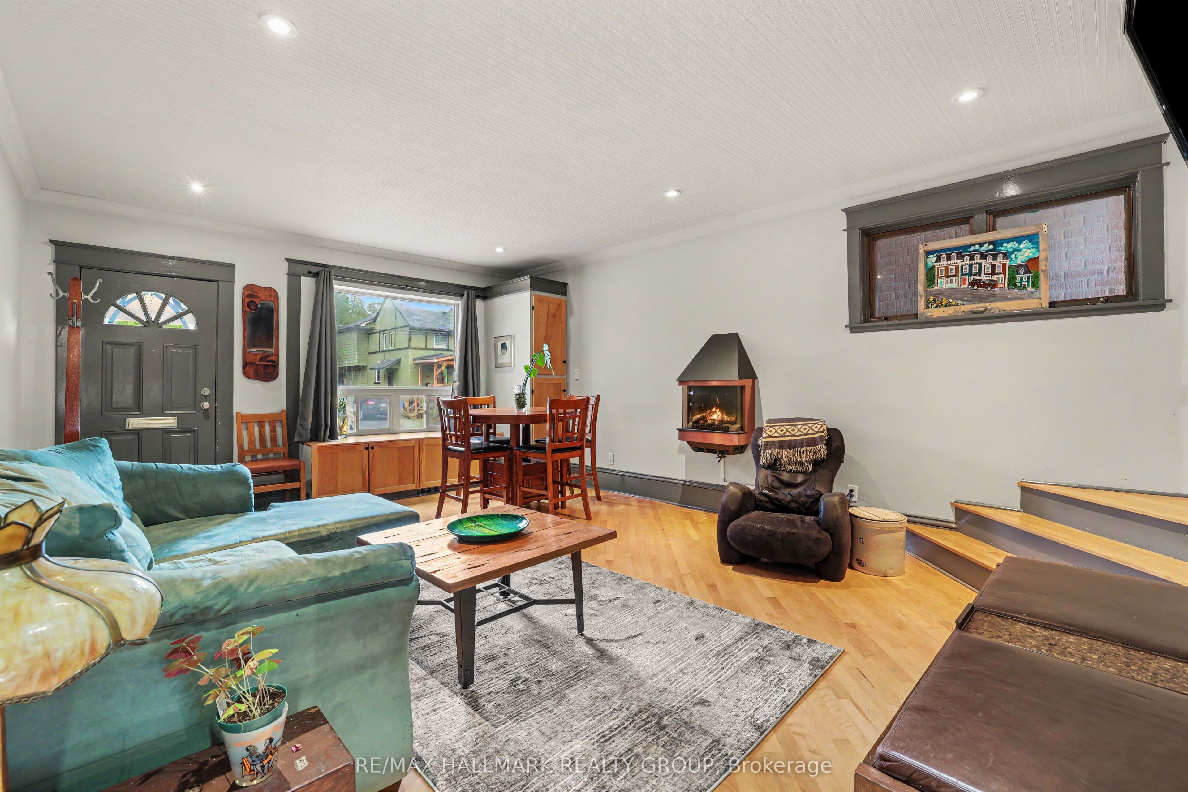
Enter an interest rate to see your estimated monthly payment.RENOVATED FROM TOP TO BOTTOM- UNIQUE, FUN & FULL OF PERSONALITY! Welcome to 116 Hamilton Ave. N, a one-of-a-kind home where creativity, character and city living collide! Lovingly renovated over 30 years by its owners, this 3-bedroom, 2-full-bath detached home is located on a dead-end street in the heart of Hintonburg/Wellington Village. The main floor is made for entertaining, featuring an updated kitchen with Brazilian Emerald Green granite, stainless steel appliances, loads of cupboards and a pantry, plus a private deck for morning coffee, BBQs and unwinding. Heading upstairs you will be wowed by the soaring three-storey vaulted ceiling, custom wrought-iron railings and incredible natural light from the 4 skylights. The second floor offers a spacious bedroom, a cozy sitting area/reading nook and an oversized Egyptian inspired bathroom complete with a shower and Jacuzzi tub. Up another level, the bright, vaulted loft features four skylights and two open bedrooms ready to become your sleeping spaces, creative studios or work-from-home hideaways. The basement adds laundry, storage, a workbench and a second full bathroom. Outside, enjoy a welcoming front porch and parking for one car. All this on a street with wonderful neighbours and a great community vibe, just steps from Hintonburg's fabulous restaurants, shops, the Parkdale Market, schools, parks and highway access. This could be your new retreat in one of the hottest neighbourhoods in Ottawa!
| 4 hours ago | Listing first seen on site | |
| 4 hours ago | Listing updated with changes from the MLS® |

Listing information is provided by Participants of the Toronto Real Estate Board. VOW information is provided exclusively for personal, non-commercial use, and may not be used for any purpose other than to identify prospective properties consumers may be interested in purchasing. Information is deemed reliable but not guaranteed. Copyright 2026, Toronto Real Estate Board
Last checked 2026-10-16 03:23 PM UTC