


2062 Barton Street EHamilton, ONL8H 2Z4
Mortgage Calculator
Monthly Payment (Est.)
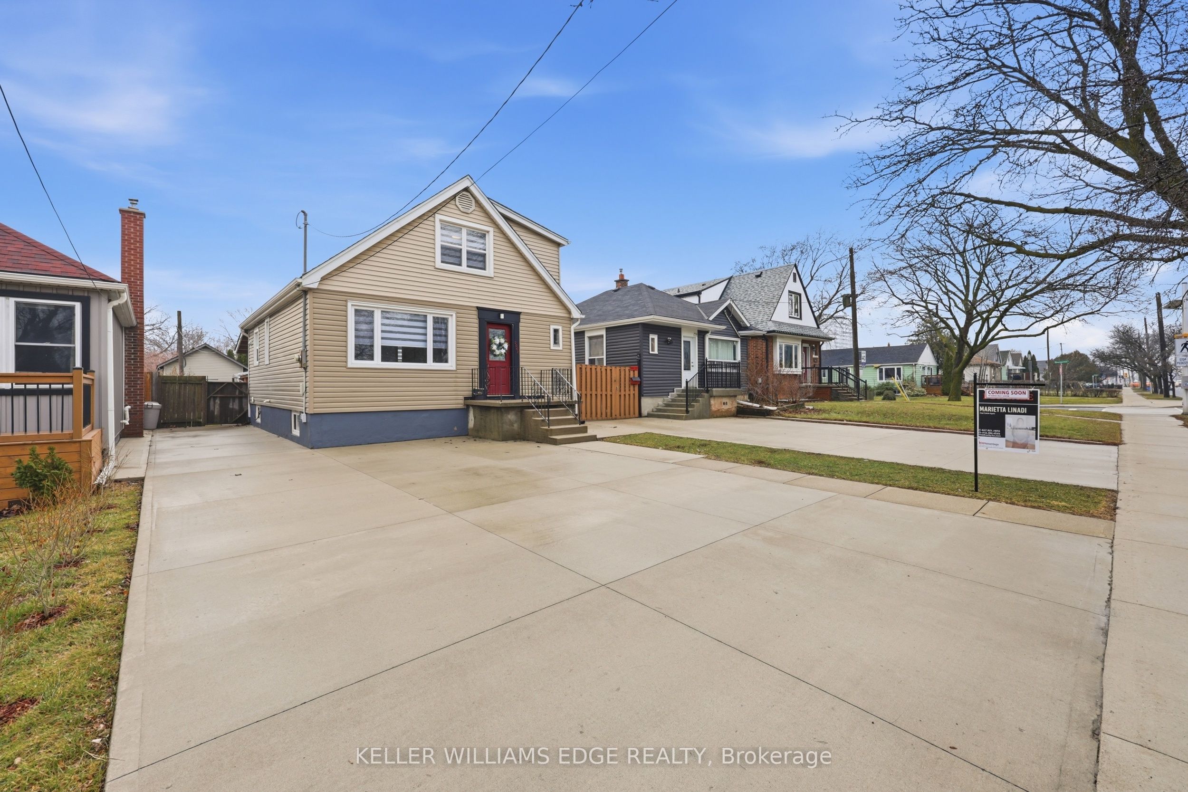
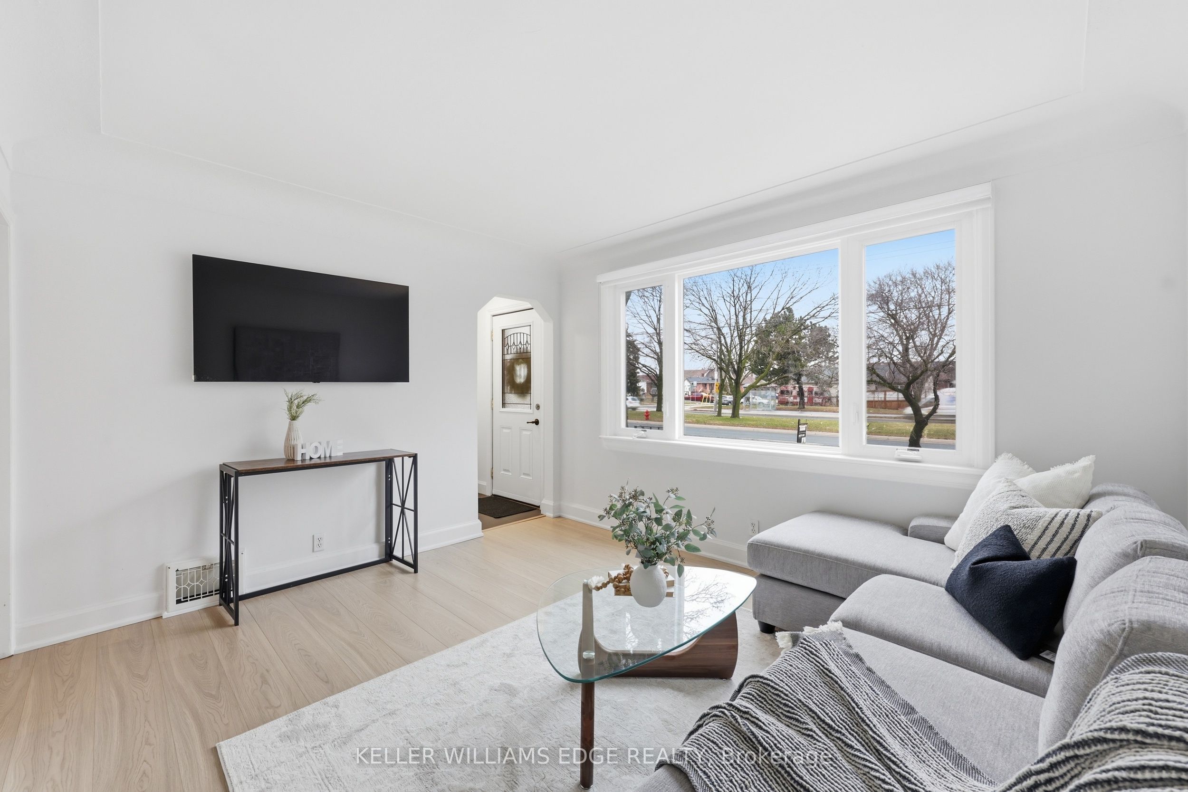
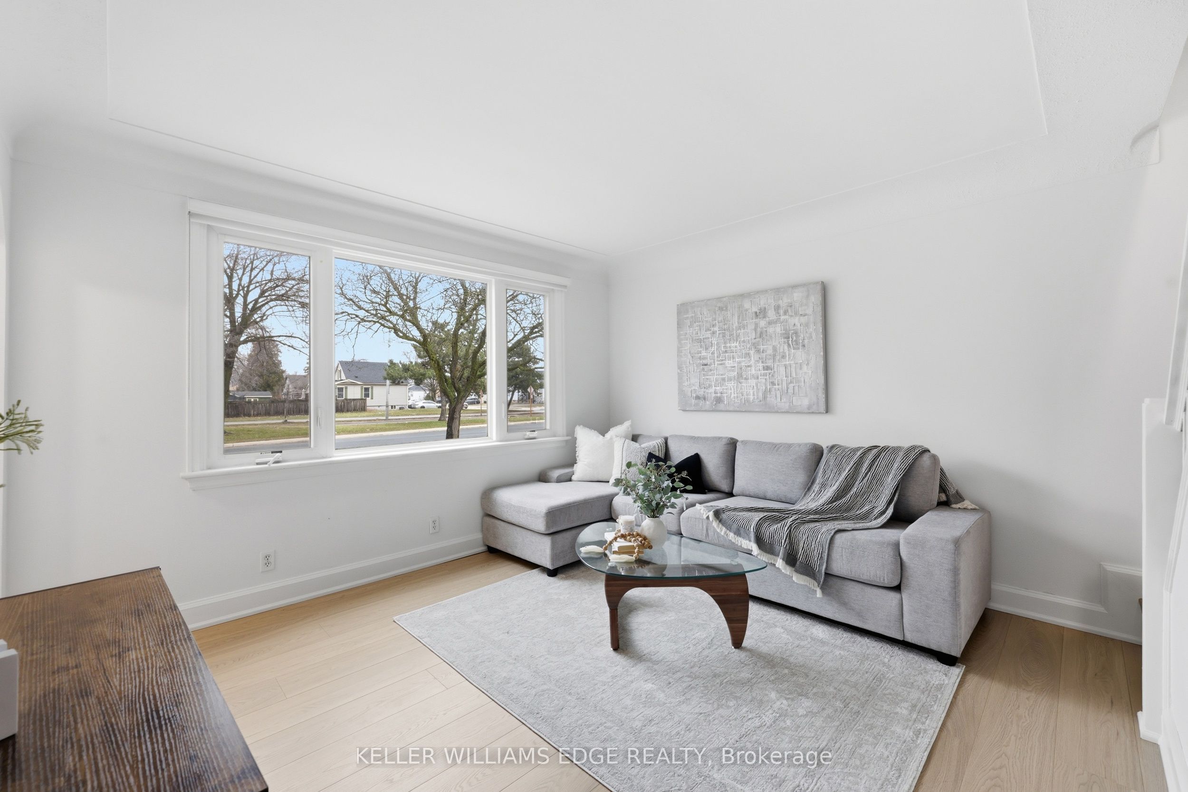
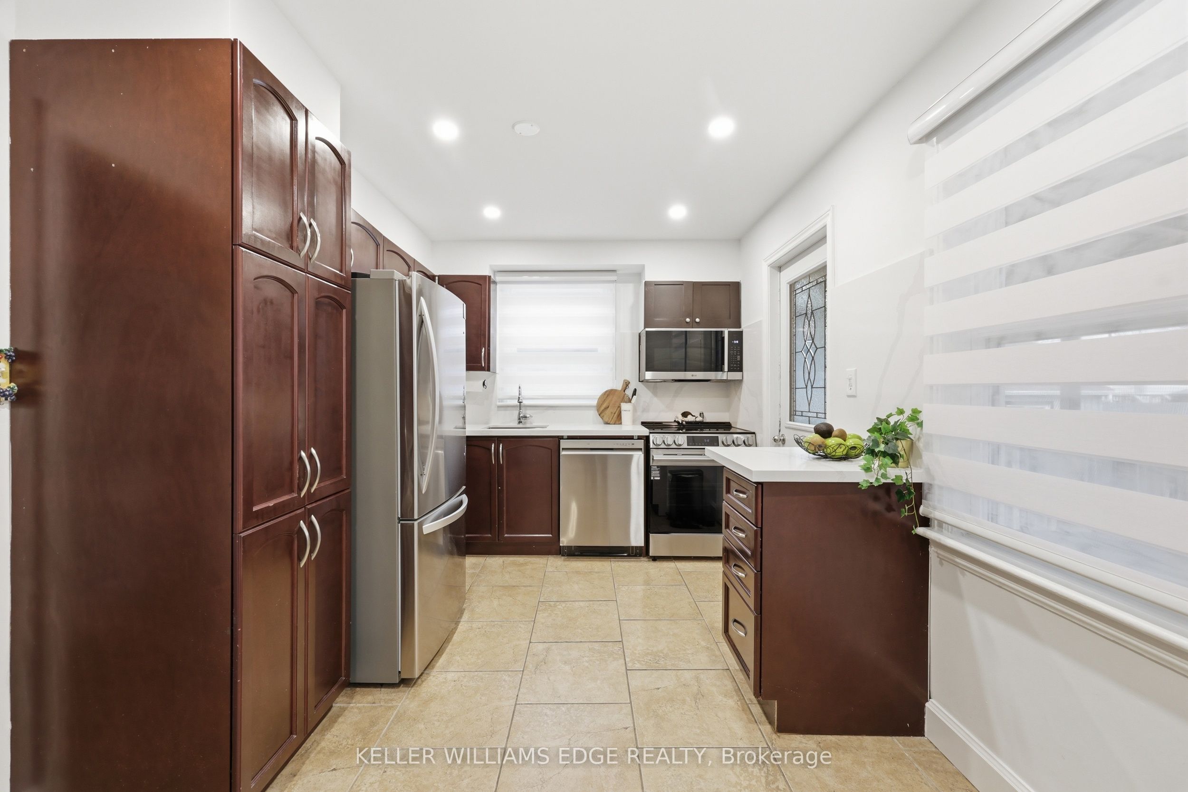
Enter an interest rate to see your estimated monthly payment.Welcome to this beautifully renovated, move-in-ready 3-bedroom home, perfect for first-time buyers and commuters alike! Extensively updated since 2022, this home features a new roof, vinyl siding, windows, furnace, AC, water heater, waterproof laminate flooring, zebra blinds, and fresh paint throughout. The spacious kitchen offers quartz countertops, plenty of cabinetry, and room to gather for family meals. Natural light fills the inviting living spaces, while three generously sized bedrooms, including one on the main floor, offer flexibility for your needs. Downstairs, the professionally finished recreation area is perfect for movie nights, a home office, or a playroom, with a separate utility room providing laundry and storage space. Families will appreciate having schools and parks just steps away, while commuters will love being only 300m from from the Red Hill Valley Parkway! With shopping, transit, and everyday essentials nearby, this home offers the perfect combination of comfort and convenience. Just move in and enjoy life in the heart of the Hammer!
| 4 hours ago | Listing first seen on site | |
| 4 hours ago | Listing updated with changes from the MLS® |

Listing information is provided by Participants of the Toronto Real Estate Board. VOW information is provided exclusively for personal, non-commercial use, and may not be used for any purpose other than to identify prospective properties consumers may be interested in purchasing. Information is deemed reliable but not guaranteed. Copyright 2026, Toronto Real Estate Board
Last checked 2026-10-16 03:23 PM UTC