


500 St Andrew StreetNorfolk, ONN0A 1N0
Mortgage Calculator
Monthly Payment (Est.)
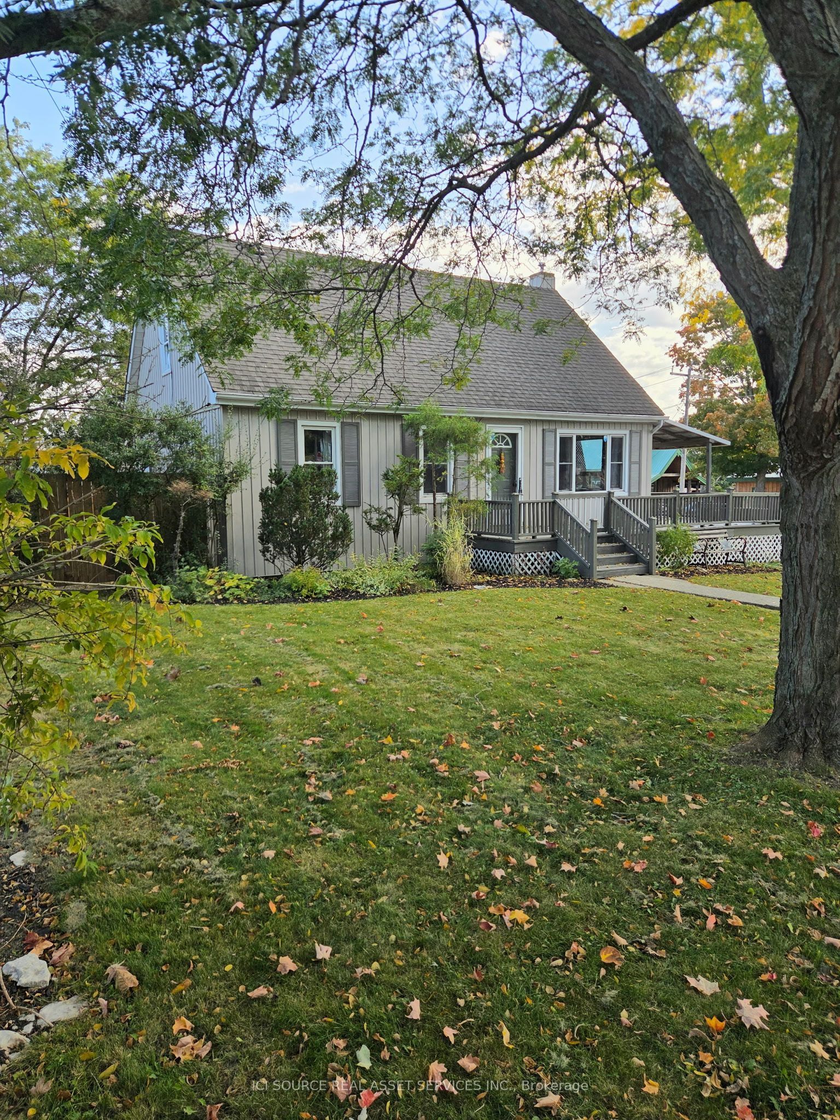
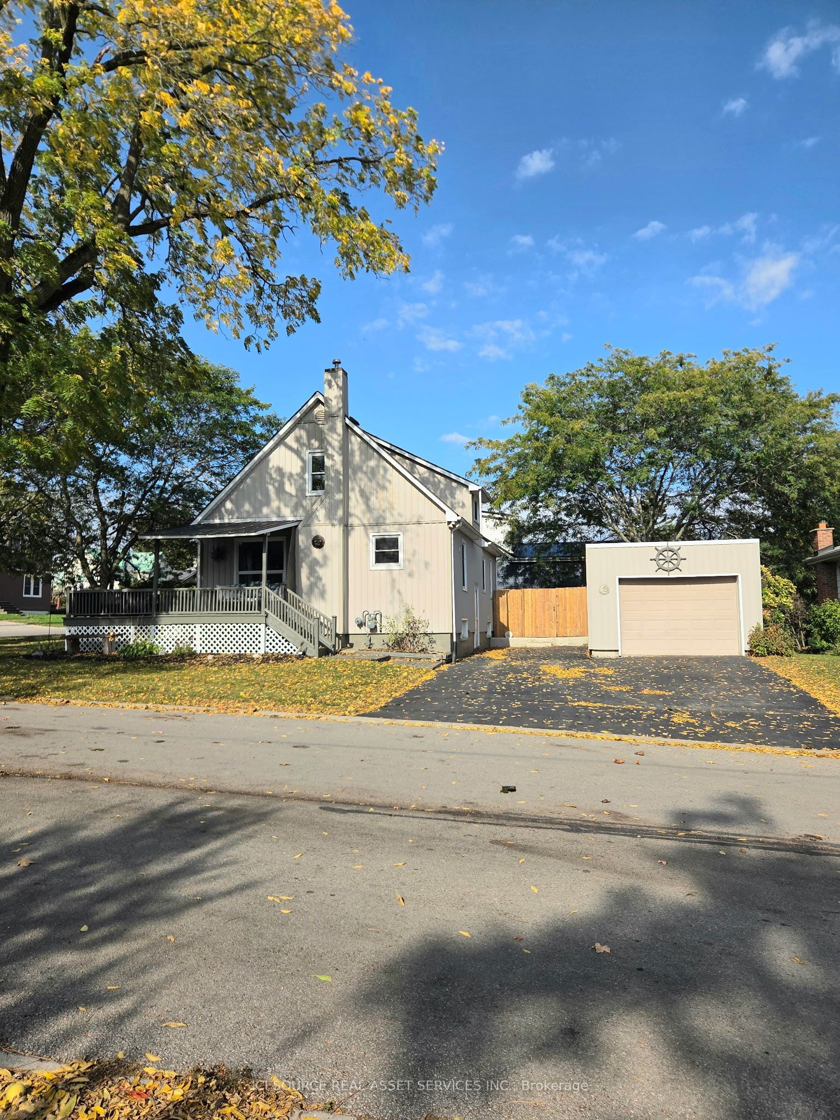
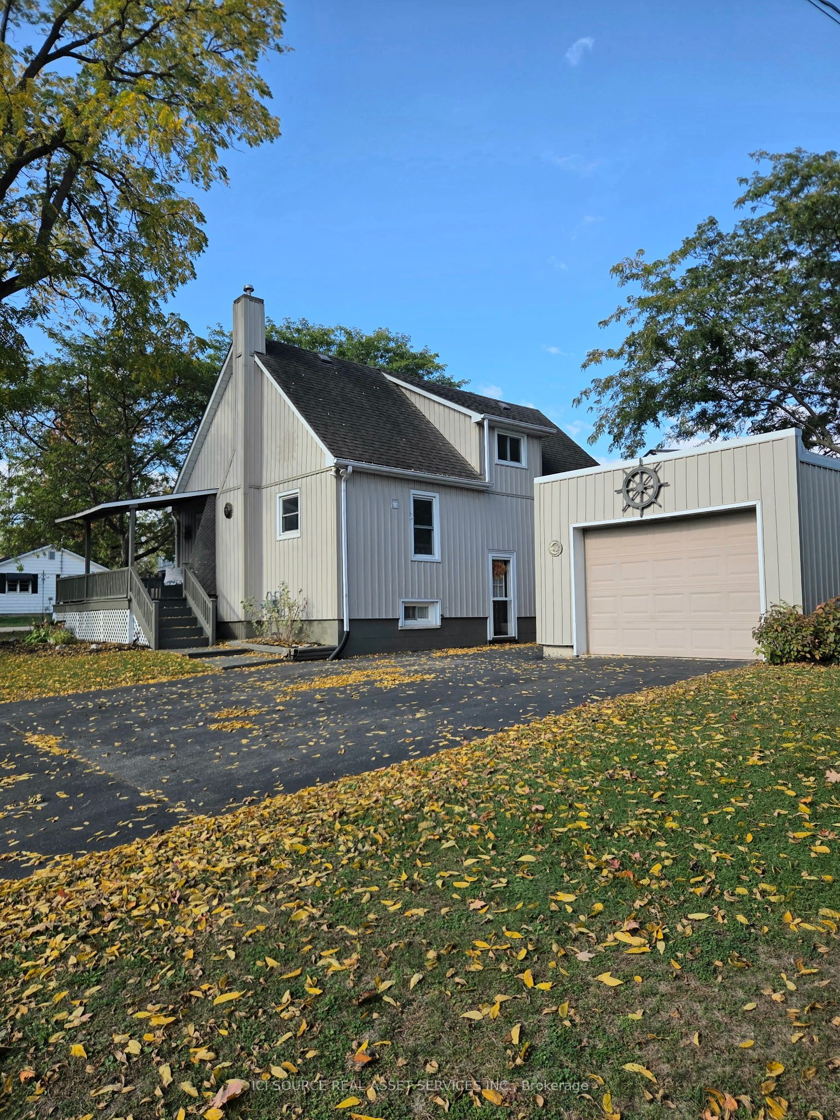
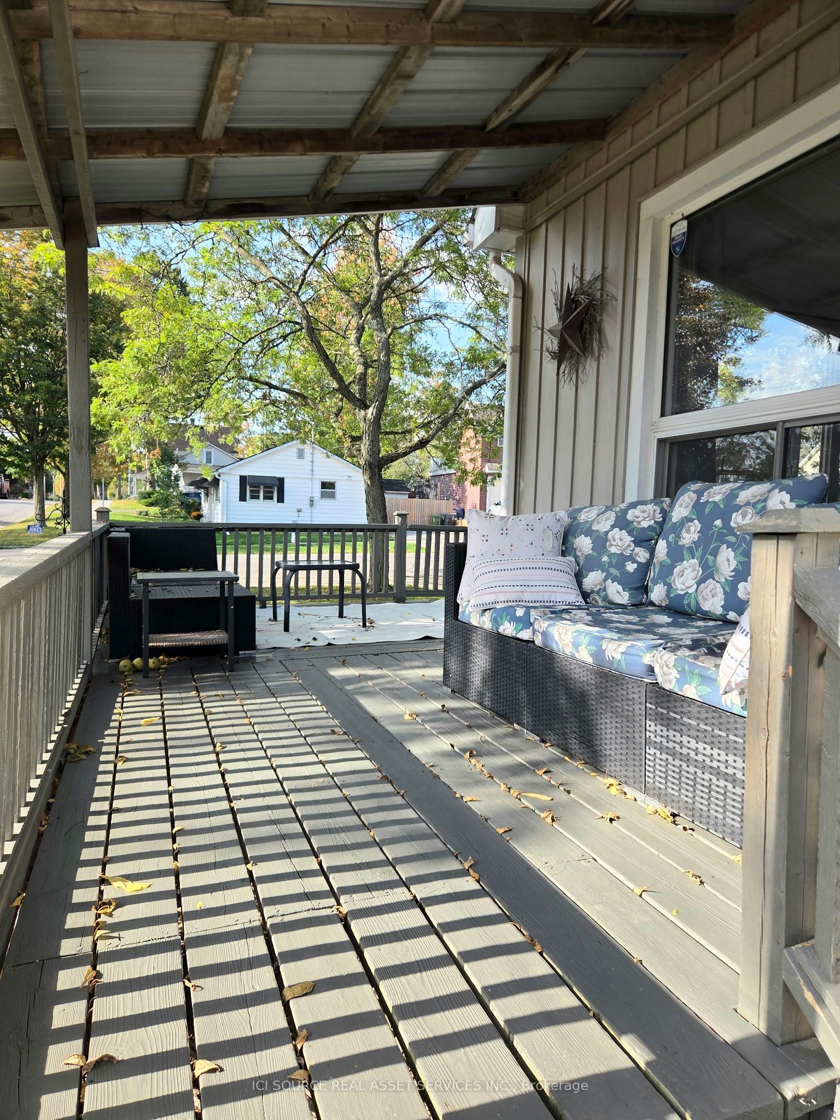
Enter an interest rate to see your estimated monthly payment.Beautiful storybook curb appeal and a wrap-around deck on a corner lot, bring you inside this move-in-ready and fully functional family home. The home consists of 2 bedrooms plus a den upstairs, plus 2 current sleeping areas downstairs and 2 full 4 piece bathrooms. With 1300 sq feet and 650 sq feet of finished bonus space in the basement, it's sure to impress. This functional layout consists of a beautifully renovated kitchen, new paint and lighting throughout, a main floor 4-piece bathroom with some nice modern compliments and a convenient private office for working from home. Upstairs you will find all new carpet throughout. As you round the corner you will find a beautiful den that really sets the tone for upstairs. On either side of the den sits 2 large bedrooms with some bonus closet space. In the basement, this area contains a beautiful full 4 piece bathroom with a jacuzzi tub and separate shower and a laundry room area. It includes a living room area and currently 2 large rooms with closets set up as sleeping areas for a previous Airbnb, which generated $300 per night. This bonus space could serve many other purposes. Outside you will find a 3 car asphalt driveway, which houses a detached single-car garage with power and a power door opener offering great functionality. Newly built, fully fenced in private side yard with 2 gates, perfect for kids and pets. All of this and only a 15 minute walk to the beach at Port Dover and under 10 minutes to the shops downtown. *For Additional Property Details Click The Brochure Icon Below*
| 4 hours ago | Listing first seen on site | |
| 4 hours ago | Listing updated with changes from the MLS® |

Listing information is provided by Participants of the Toronto Real Estate Board. VOW information is provided exclusively for personal, non-commercial use, and may not be used for any purpose other than to identify prospective properties consumers may be interested in purchasing. Information is deemed reliable but not guaranteed. Copyright 2026, Toronto Real Estate Board
Last checked 2026-10-16 03:23 PM UTC