Save
Ask
Tour
Hide
Share
$485,000
New Listing

555 Sugarbush Way
Lanark Highlands, ONK0G 1K0

For Sale|Single Family Residence|Active
3
Beds
2
Total Baths
County:
Lanark
Call Now: 289-338-0767
Is this the listing for you? We can help make it yours.
289-338-0767
555 Sugarbush Way555 Sugarbush Way555 Sugarbush Way555 Sugarbush Way
Save
Ask
Tour
Hide
Share

Mortgage Calculator

Monthly Payment (Est.)

Enter an interest rate to see your estimated monthly payment.
Calculator powered by Showcase IDX, a Constellation1 Company. Copyright ©2026 Information is deemed reliable but not guaranteed.

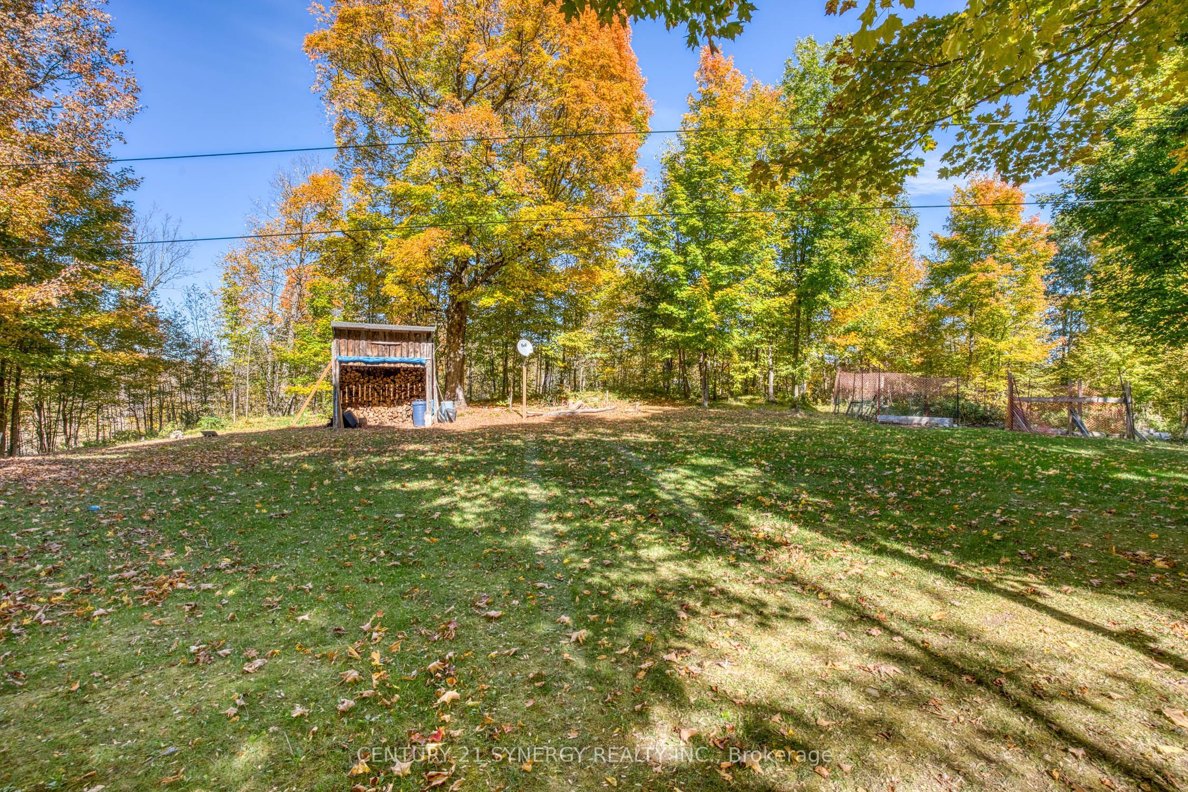
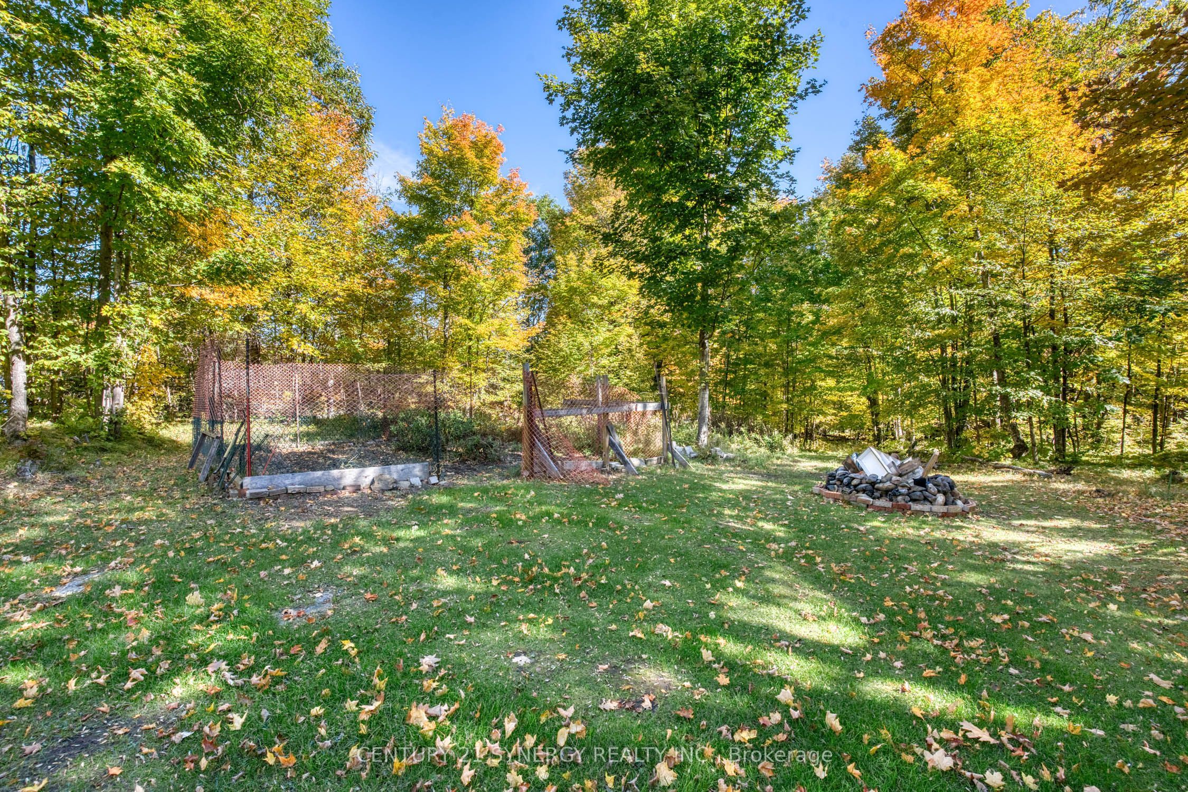
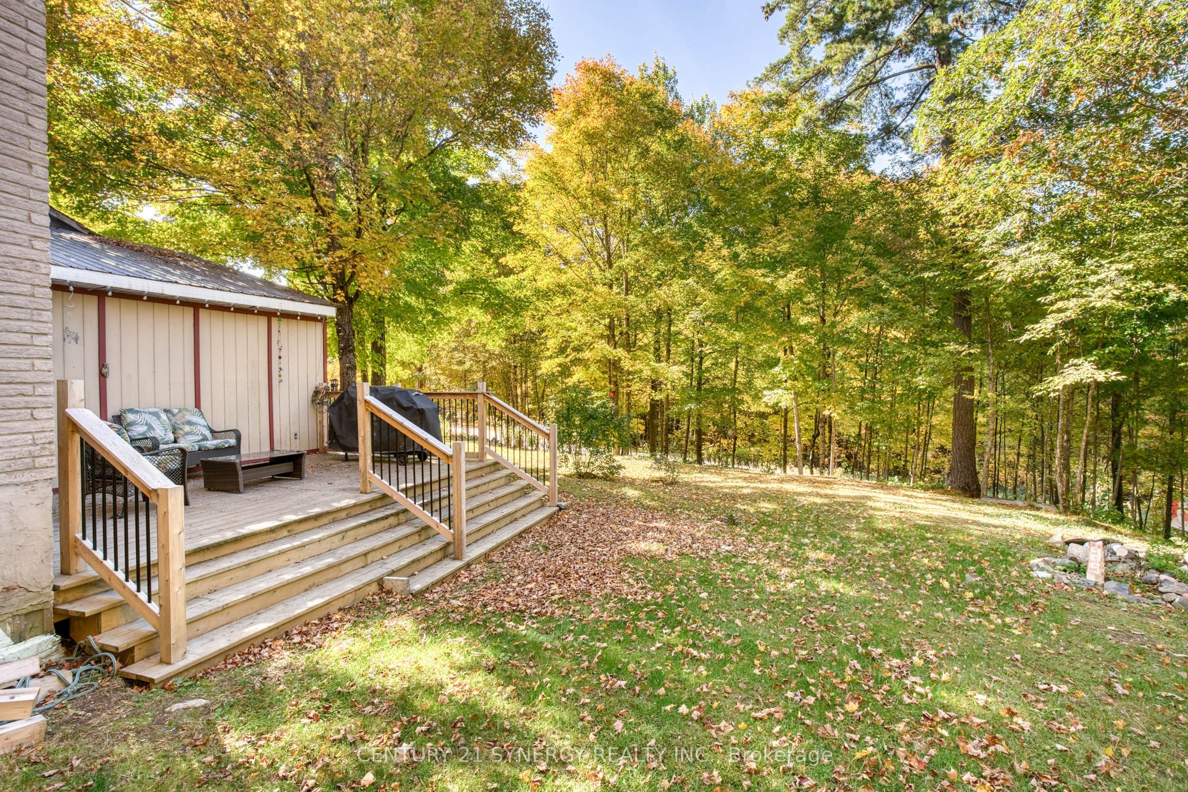
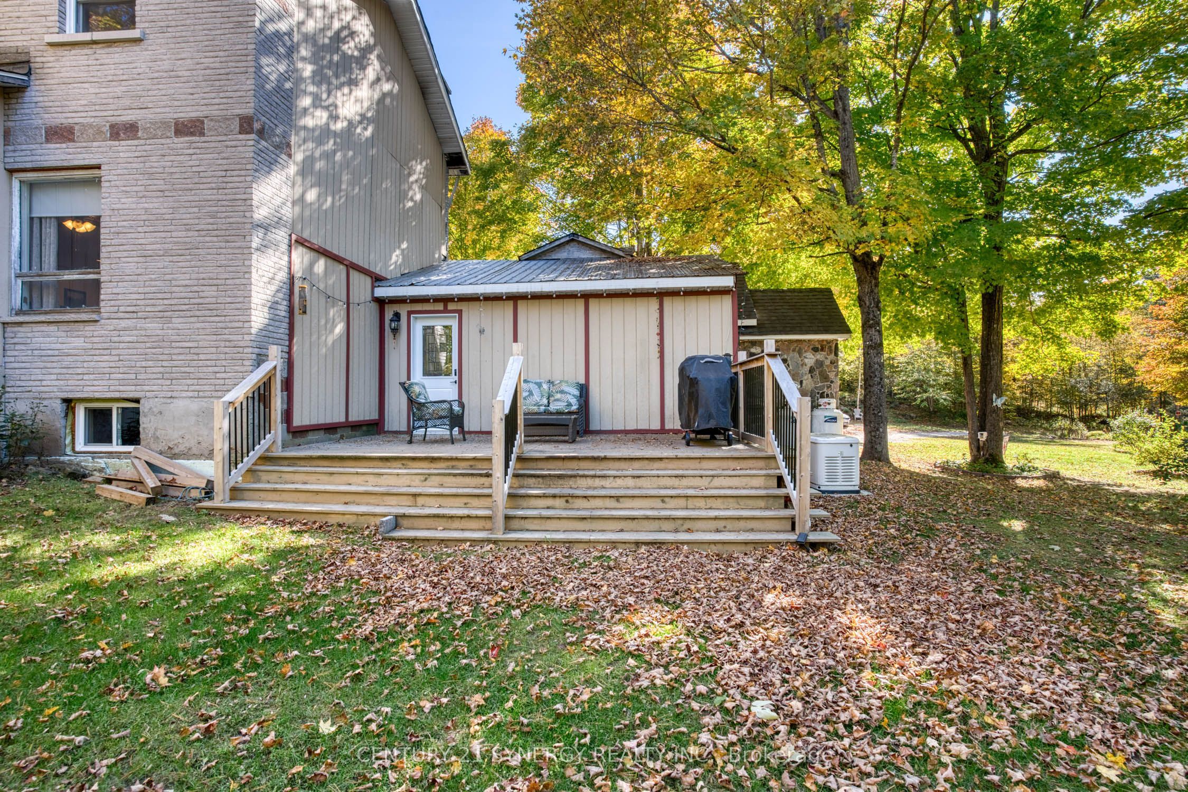
If you've been dreaming of a little more peace, privacy, and country charm, this inviting 3-bedroom, 2-bathroom home might be just what you've been looking for. Full of character and thoughtfully maintained over the years, it's a home that feels warm and welcoming from the moment you arrive. The spacious eat-in kitchen offers plenty of room for everyday meals and family gatherings, with direct access to a lovely deck that's perfect for enjoying your morning coffee, relaxing on a summer evening, or hosting a barbecue with friends. There's even a direct propane hookup for the BBQ, making outdoor entertaining that much easier. Inside, the living room features a cozy fireplace, adding to the home's charm and creating a comfortable place to unwind. The finished lower level offers additional living space with plenty of flexibility to suit your needs. A propane-powered Generac generator provides added peace of mind, while the detached garage, with its open layout, offers all kinds of possibilities for a workshop, hobbies, storage, or whatever you have in mind. Tucked away in a private country setting, this property offers the kind of quiet and breathing room that's becoming harder to find. With its welcoming feel, practical features, and unmistakable charm, this is a wonderful place to call home.

Save
Ask
Tour
Hide
Share
Listing Snapshot
Price 
$485,000
Days On Site 
0 Days
Bedrooms 
3
Inside Area (SqFt) 
N/A
Total Baths 
2
Full Baths 
N/A
Partial Baths 
N/A
Lot Size 
1.332 Acres
Year Built 
N/A
MLS® Number 
X14085014
Status 
Active
Property Tax 
$2,315
Maintenance Fees 
N/A
Sq Ft Source 
N/A
Friends & Family
Recent Activity
7 hours agoListing first seen on site
7 hours agoListing updated with changes from the MLS®
General Features
Acres 
1.332
Cross Street 
Concession 3 Dalhousie & Sugarbush Way
Direction Faces 
South
Foundation 
Stone
Parking Spaces 
10
Property Sub Type 
Single Family Residence
Sewer 
Septic Tank
Style 
Other
Water Source 
WellPrivate
Zoning 
RU
Interior Features
Basement 
FullPartially Finished
Fireplace 
Yes
Heating 
PropaneForced Air
Interior 
Storage
Bathroom 
Dimensions - 2.78 x 2.24Level - Upper
Bedroom 
Dimensions - 4.96 x 3.23Level - Lower
Dining Room 
Dimensions - 4.6 x 4.51Level - Main
Family Room 
Dimensions - 6.78 x 4.21Level - Lower
Kitchen 
Dimensions - 5.21 x 2.38Level - MainFeatures - Pantry
Laundry 
Dimensions - 2.38 x 1.93Level - Upper
Living Room 
Dimensions - 5.36 x 4.55Level - Upper
Master Bedroom 
Dimensions - 5.78 x 3.26Level - Upper
Office 
Dimensions - 2.1 x 2.07Level - Main
Other 
Dimensions - 10.37 x 4.66Level - Lower
Pantry 
Dimensions - 1.16 x 1.03Level - Main
Sunroom 
Dimensions - 3.37 x 1.84Level - Upper
Save
Ask
Tour
Hide
Share
Exterior Features
Construction Details 
BrickVinyl Siding
Lot Features 
Irregular Lot
Pool Features 
None
Roof 
Asphalt
View 
Trees/WoodsGardenForest
Waterview 
Trees/WoodsGardenForest
Listing courtesy of CENTURY 21 SYNERGY REALTY INC.

Listing information is provided by Participants of the Toronto Real Estate Board. VOW information is provided exclusively for personal, non-commercial use, and may not be used for any purpose other than to identify prospective properties consumers may be interested in purchasing. Information is deemed reliable but not guaranteed. Copyright 2026, Toronto Real Estate Board
Last checked 2026-10-16 03:23 PM UTC

Neighborhood & Commute
Source: Walkscore
Save
Ask
Tour
Hide
Share