Save
Ask
Tour
Hide
Share
$769,900
2 Days On Site

308 Daniel Crescent
Centre Wellington, ONN0B 1S0

For Sale|Single Family Residence|Active
3
Beds
3
Total Baths
County:
Wellington
Call Now: 289-338-0767
Is this the listing for you? We can help make it yours.
289-338-0767
Upcoming Open Houses
Sun, Oct 18, 12:00 PM - 2:00 PM
308 Daniel Crescent308 Daniel Crescent308 Daniel Crescent308 Daniel Crescent
Save
Ask
Tour
Hide
Share

Mortgage Calculator

Monthly Payment (Est.)

Enter an interest rate to see your estimated monthly payment.
Calculator powered by Showcase IDX, a Constellation1 Company. Copyright ©2026 Information is deemed reliable but not guaranteed.

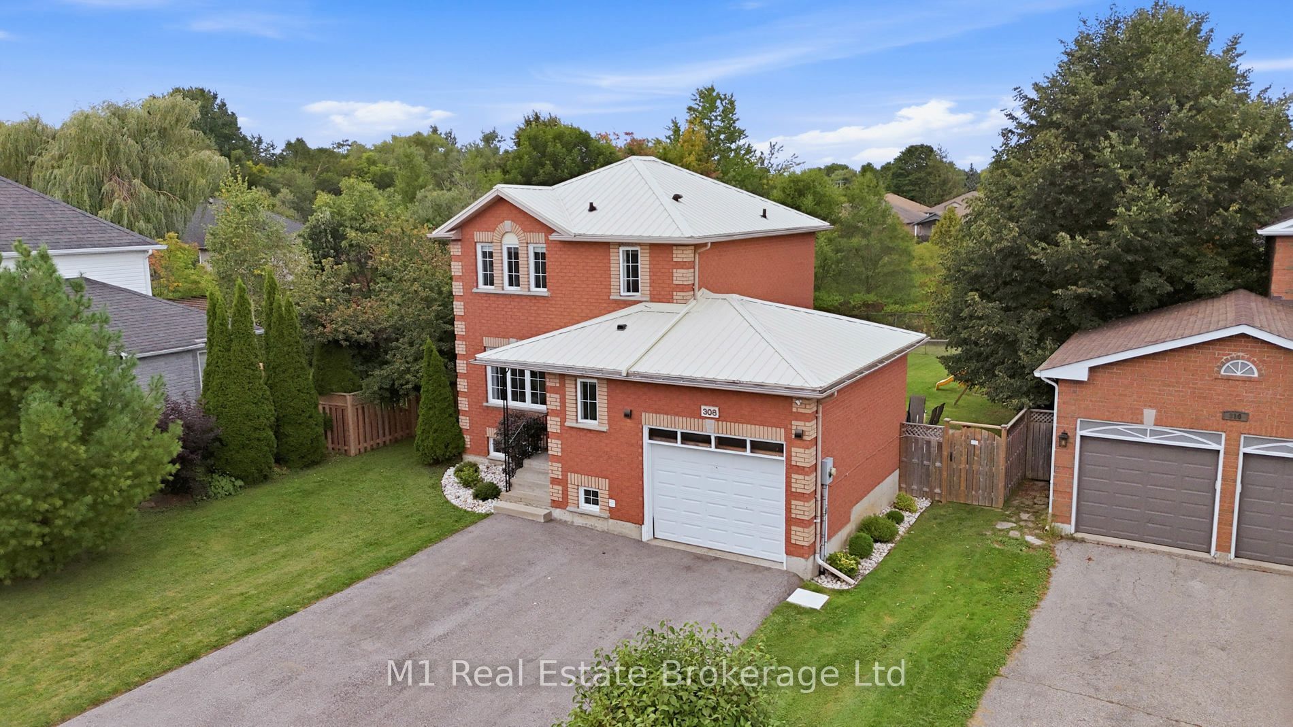
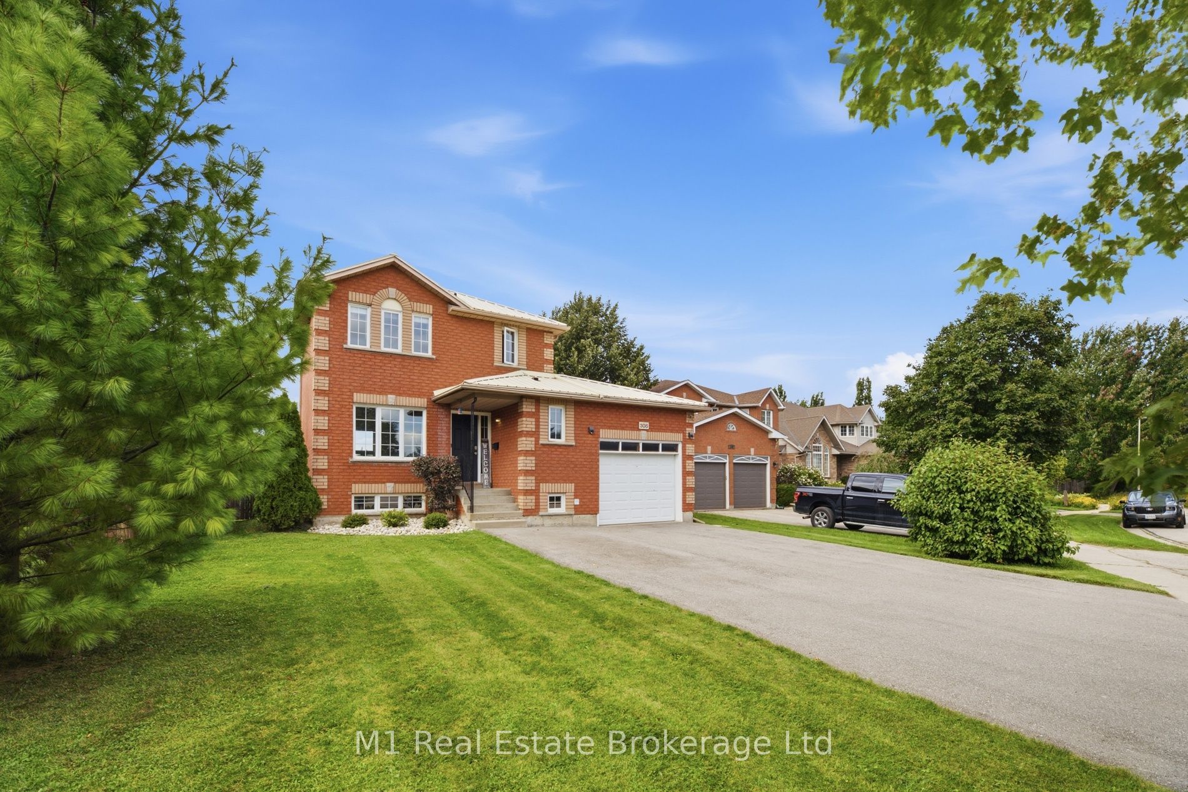
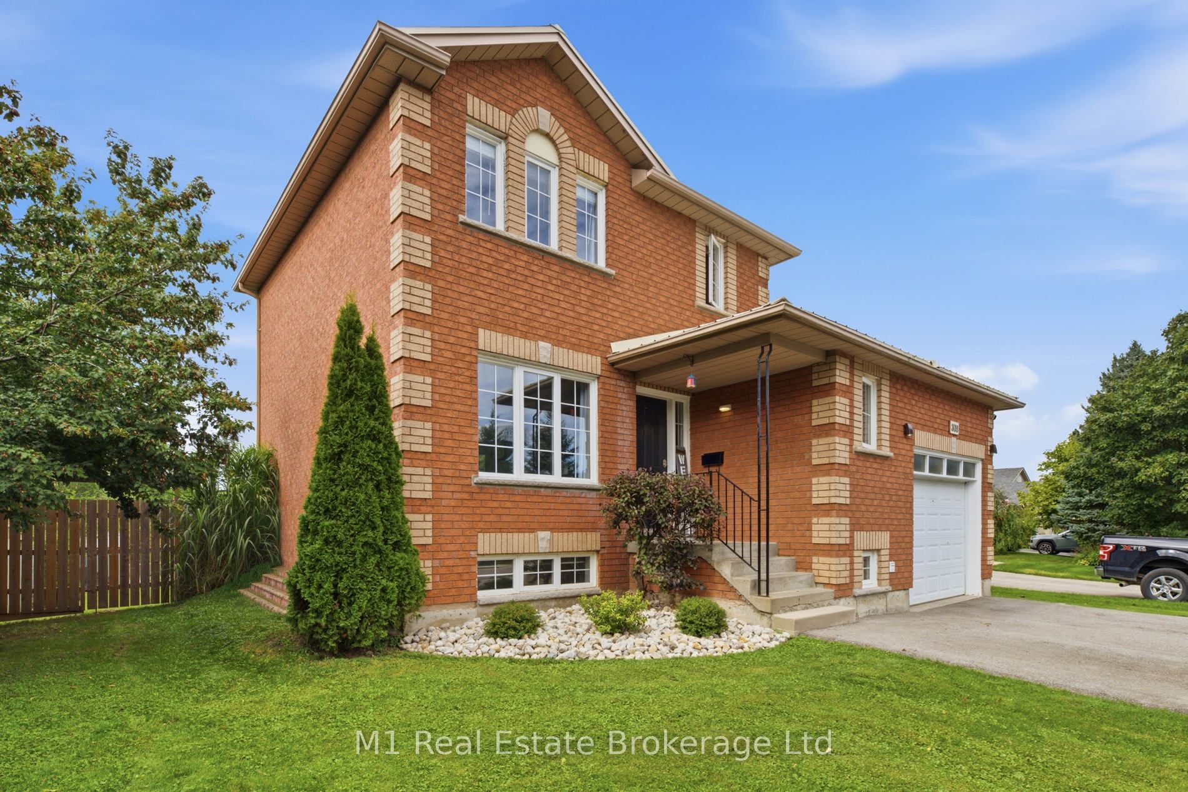
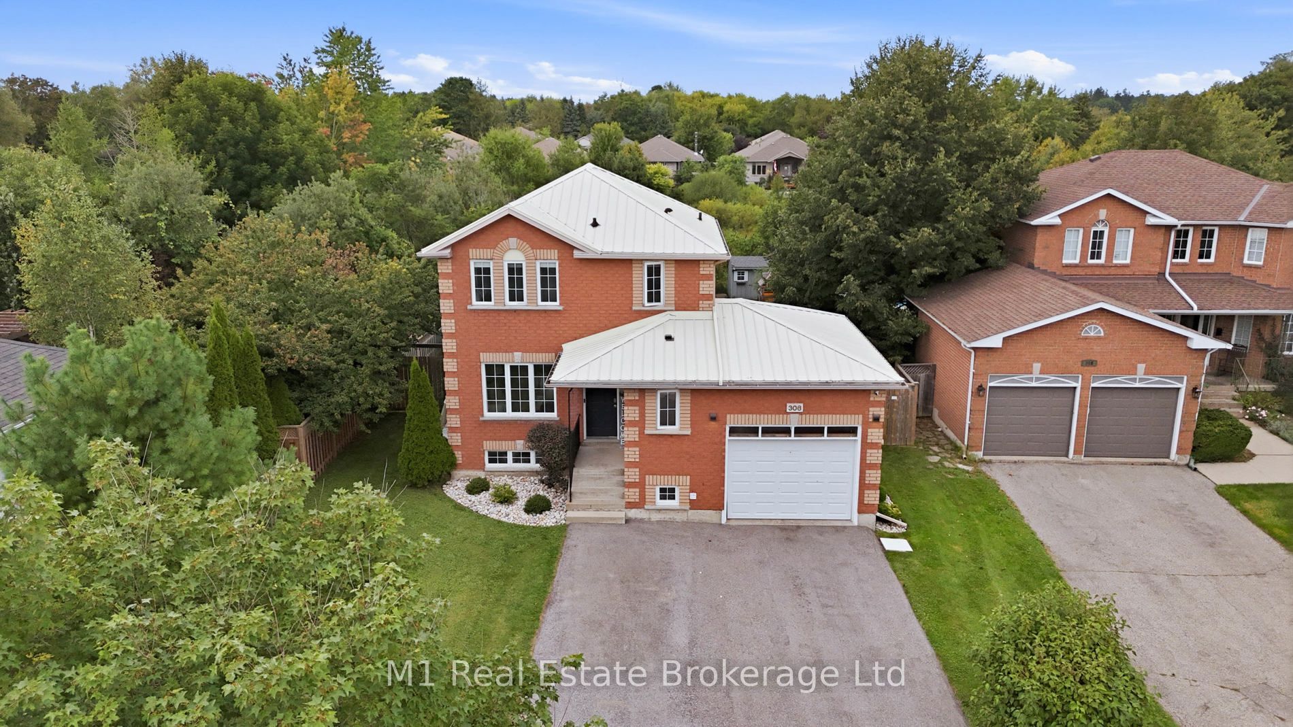
You just hit the jackpot at 308 Daniel Crescent in Elora! This home sits on a massive lot that backs right onto lush conservation land, giving you ultimate peace and stunning green views right out your back door. Pulling up is a breeze with an attached garage and a huge driveway with space for four full-size pickup trucks. The durable steel roof gives you total peace of mind for years to come. Inside, step into a bright, modern open-concept layout featuring three bedrooms upstairs with a convenient half bathroom on the main floor and a full bathroom upstairs. Downstairs features another full bathroom and offers incredible versatility-turn the lower level into a super profitable Airbnb or convert it into a fully legal separate apartment to help pay the mortgage. Spaces with this much property, potential, and natural beauty don't stay available long-book your private tour before it's gone!

Save
Ask
Tour
Hide
Share
Listing Snapshot
Price 
$769,900
Days On Site 
2 Days
Bedrooms 
3
Inside Area (SqFt) 
N/A
Total Baths 
3
Full Baths 
N/A
Partial Baths 
N/A
Lot Size 
N/A
Year Built 
N/A
MLS® Number 
X14032498
Status 
Active
Property Tax 
$4,600
Maintenance Fees 
N/A
Sq Ft Source 
N/A
Friends & Family
Recent Activity
3 days agoListing first seen on site
3 days agoListing updated with changes from the MLS®
General Features
Attached Garage 
Yes
Cross Street 
Just Off Irvine St.
Direction Faces 
North
Garage 
Yes
Number Of Stories 
2
Parking 
PrivateAttached
Parking Spaces 
3
Property Sub Type 
Single Family Residence
Style 
2-Storey
Water Source 
Public
Interior Features
Basement 
Finished
Cooling 
Central Air
Heating 
Natural GasForced Air
Interior 
In-Law Floorplan
Bedroom 2 
Dimensions - 3.02 x 2.69Level - SecondArea - 8Area Source - OtherArea Units - Square MetersDescription - Bedroom 2
Bedroom 3 
Dimensions - 2.49 x 3.20Level - SecondArea - 7Area Source - OtherArea Units - Square MetersDescription - Bedroom 3
Cold Room/Cantina 
Dimensions - 1.22 x 2.18Level - BasementArea - 2Area Source - OtherArea Units - Square MetersDescription - Cold Room/Cantina
Dining Room 
Dimensions - 3.10 x 3.30Level - MainArea - 10Area Source - OtherArea Units - Square MetersDescription - Dining Room
Family Room 
Dimensions - 7.06 x 3.20Level - BasementArea - 22Area Source - OtherArea Units - Square MetersDescription - Family Room
Kitchen 
Dimensions - 3.25 x 3.10Level - MainArea - 10Area Source - OtherArea Units - Square MetersDescription - Kitchen
Laundry 
Dimensions - 3.86 x 1.37Level - BasementArea - 5Area Source - OtherArea Units - Square MetersDescription - Laundry
Living Room 
Dimensions - 3.10 x 3.94Level - MainArea - 12Area Source - OtherArea Units - Square MetersDescription - Living Room
Master Bedroom 
Dimensions - 3.02 x 3.61Level - SecondArea - 10Area Source - OtherArea Units - Square MetersDescription - Primary Bedroom
Other 
Dimensions - 1.47 x 2.36Level - MainArea - 3Area Source - OtherArea Units - Square MetersDescription - Other
Save
Ask
Tour
Hide
Share
Exterior Features
Construction Details 
Brick
Pool Features 
None
Roof 
Metal
Community Features
MLS Area 
Centre Wellington
Listing courtesy of M1 Real Estate Brokerage Ltd

Listing information is provided by Participants of the Toronto Real Estate Board. VOW information is provided exclusively for personal, non-commercial use, and may not be used for any purpose other than to identify prospective properties consumers may be interested in purchasing. Information is deemed reliable but not guaranteed. Copyright 2026, Toronto Real Estate Board
Last checked 2026-10-17 04:52 PM UTC

Neighborhood & Commute
Source: Walkscore
Save
Ask
Tour
Hide
Share