Save
Ask
Tour
Hide
Share
$699,900
3 Days On Site

5740 32 Line
West Perth, ONN0K 1N0

For Sale|Single Family Residence|Active
5
Beds
2
Total Baths
County:
Perth
Call Now: 289-338-0767
Is this the listing for you? We can help make it yours.
289-338-0767
Upcoming Open Houses
Sat, Oct 17, 11:00 AM - 1:00 PM
5740 32 Line5740 32 Line5740 32 Line5740 32 Line
Save
Ask
Tour
Hide
Share

Mortgage Calculator

Monthly Payment (Est.)

Enter an interest rate to see your estimated monthly payment.
Calculator powered by Showcase IDX, a Constellation1 Company. Copyright ©2026 Information is deemed reliable but not guaranteed.

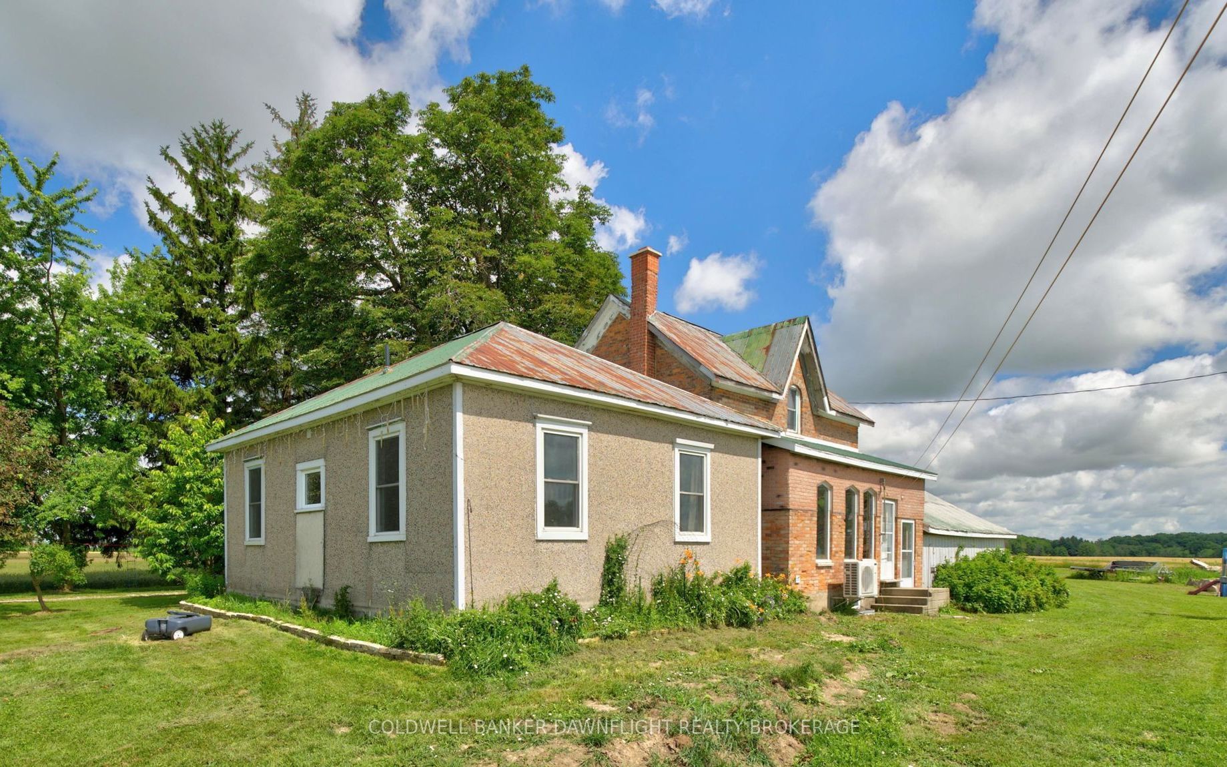
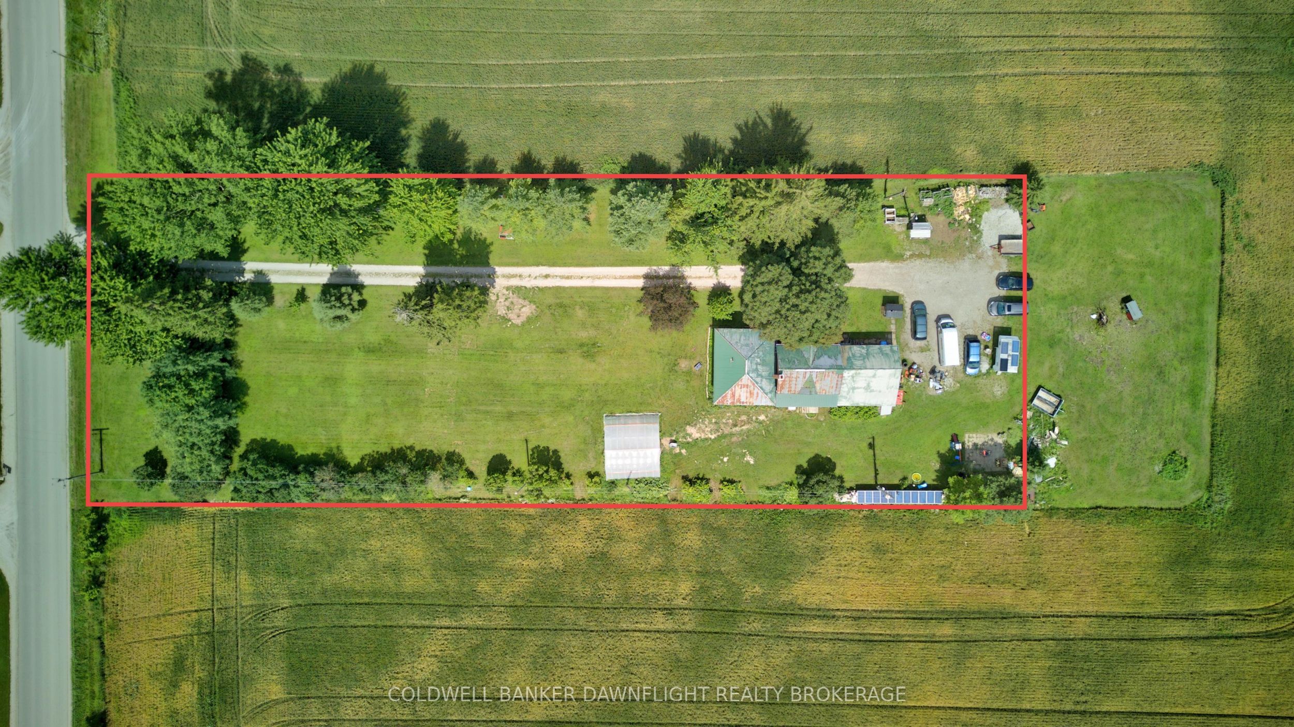
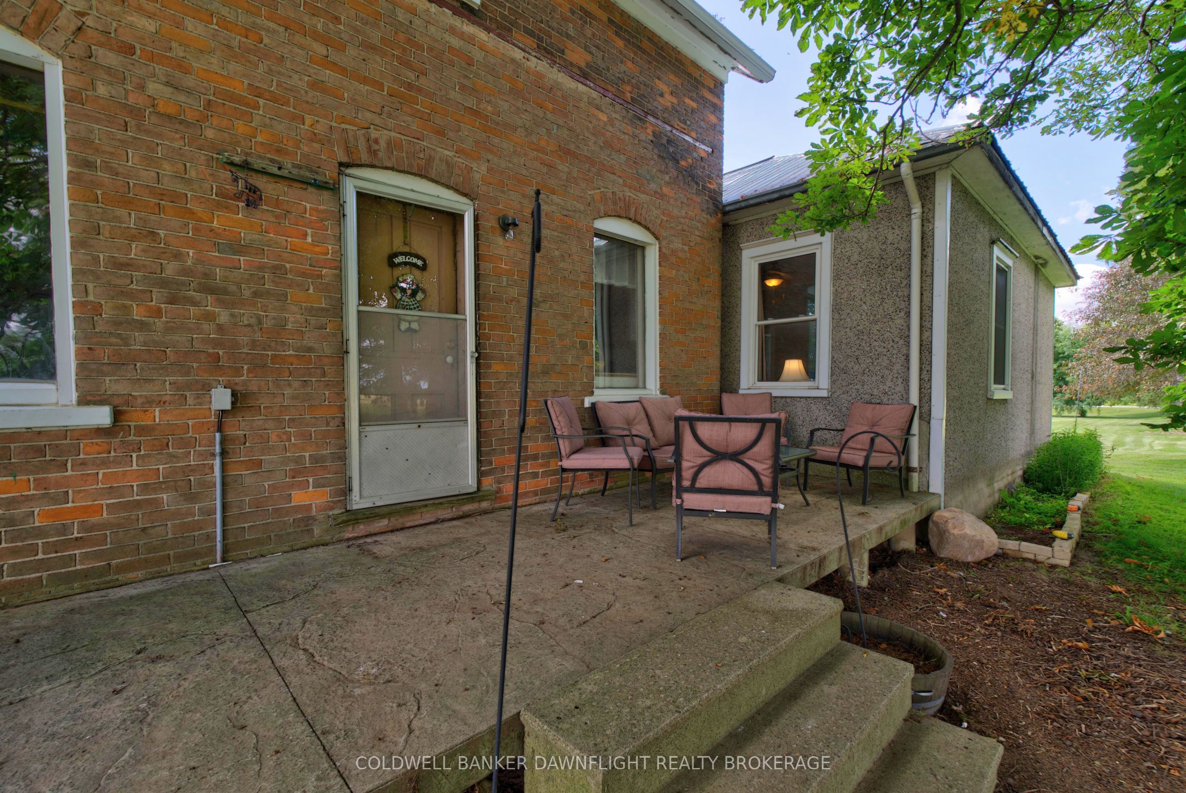
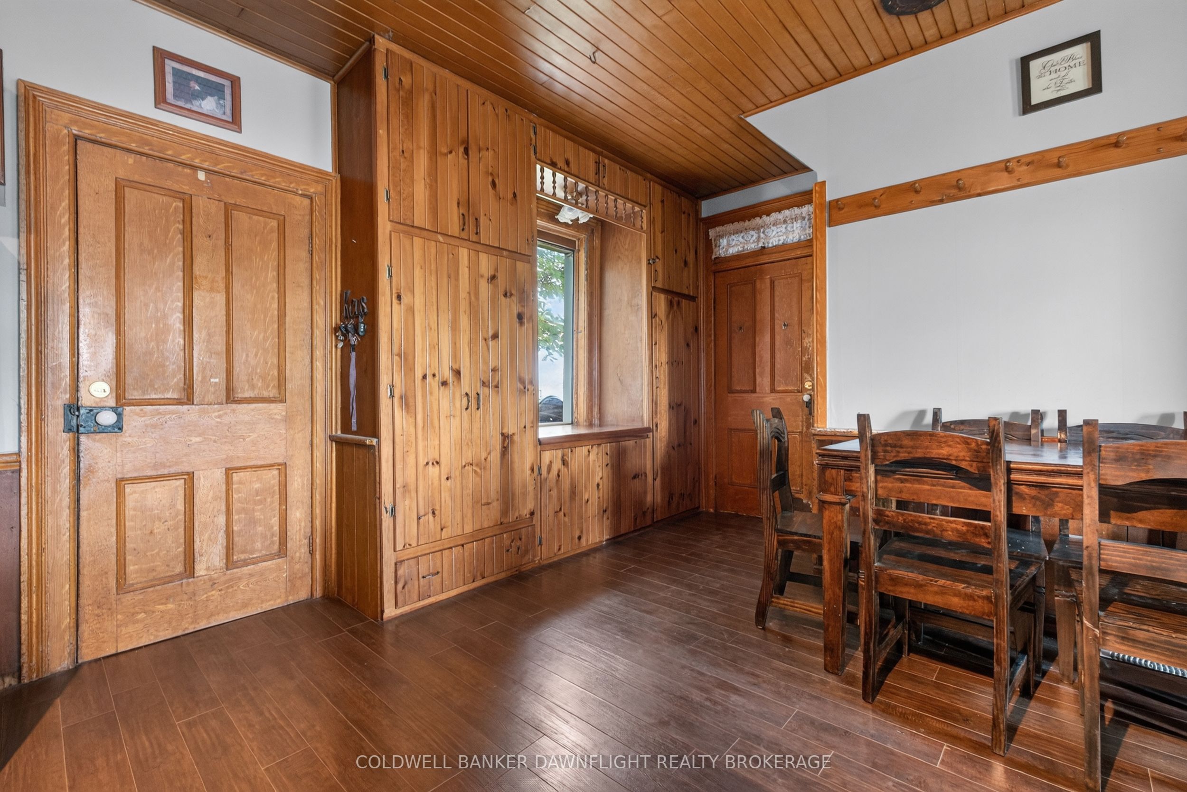
If you've been dreaming of a country property with room to grow, this might just be the one! Nestled on a deep 1.2-acre lot just minutes outside of Mitchell, this spacious 5-bedroom, 2-bath farmhouse is full of warmth, character and possibilities. Inside, you'll find the kind of generous living space that makes a house feel like home, with plenty of room for family, entertaining and everyday living. Rich in farmhouse charm and ready for your personal touch, this is a home where you can settle in, make it your own and bring your vision to life over time. Step outside and discover what makes this property truly special. Surrounded by mature trees, the expansive lot offers plenty of privacy and room to enjoy the outdoors, whether that means planting your dream garden, raising a few backyard chickens, hosting summer get-togethers or simply enjoying the peace and quiet of country living. With the convenience of Mitchell just minutes away and Stratford a short drive down the road, you can enjoy the best of both worlds. Big on space, full of charm and set on a beautiful piece of countryside, 5740 Line 32 is ready for its next chapter. Come see the possibilities for yourself!

Save
Ask
Tour
Hide
Share
Listing Snapshot
Price 
$699,900
Days On Site 
3 Days
Bedrooms 
5
Inside Area (SqFt) 
N/A
Total Baths 
2
Full Baths 
N/A
Partial Baths 
N/A
Lot Size 
1.2 Acres
Year Built 
N/A
MLS® Number 
X14030518
Status 
Active
Property Tax 
$1,776.99
Maintenance Fees 
N/A
Sq Ft Source 
N/A
Friends & Family
Recent Activity
2 days agoListing updated with changes from the MLS®
4 days agoListing first seen on site
General Features
Acres 
1.2
Cross Street 
Line 32 & Road 160
Direction Faces 
South
Foundation 
StoneBlock
Number Of Stories 
1
Parking 
Private
Parking Spaces 
8
Property Sub Type 
Single Family Residence
Sewer 
Septic Tank
Style 
1 1/2 Storey
Water Source 
WellPrivate
Zoning 
A2
Interior Features
Basement 
Unfinished
Cooling 
Central Air
Heating 
ElectricHeat Pump
Bathroom 
Dimensions - 1.79 x 2.68Level - Main
Bedroom 
Dimensions - 3.52 x 2.6Level - Main
Bedroom 2 
Dimensions - 3.45 x 2.68Level - Main
Bedroom 3 
Dimensions - 2.32 x 3.86Level - Second
Bedroom 4 
Dimensions - 2.43 x 3.86Level - Second
Dining Room 
Dimensions - 4.39 x 3.01Level - Main
Kitchen 
Dimensions - 4.9 x 3.77Level - Main
Laundry 
Dimensions - 1.7 x 5.43Level - Main
Living Room 
Dimensions - 5.34 x 4.22Level - Main
Master Bedroom 
Dimensions - 3.52 x 4.3Level - Main
Save
Ask
Tour
Hide
Share
Exterior Features
Construction Details 
Metal SidingBrick
Other Structures 
Shed(s)Storage
Pool Features 
None
Roof 
Metal
Community Features
Accessibility Features 
Accessible Entrance
Listing courtesy of COLDWELL BANKER DAWNFLIGHT REALTY BROKERAGE

Listing information is provided by Participants of the Toronto Real Estate Board. VOW information is provided exclusively for personal, non-commercial use, and may not be used for any purpose other than to identify prospective properties consumers may be interested in purchasing. Information is deemed reliable but not guaranteed. Copyright 2026, Toronto Real Estate Board
Last checked 2026-10-16 04:18 PM UTC

Neighborhood & Commute
Source: Walkscore
Save
Ask
Tour
Hide
Share