Save
Ask
Tour
Hide
Share
$775,000
1 Day On Site

57 Parkhaven Crescent
St. Marys, ONN4X 1E7

For Sale|Single Family Residence|Active
3
Beds
3
Total Baths
County:
Perth
Call Now: 289-338-0767
Is this the listing for you? We can help make it yours.
289-338-0767
57 Parkhaven Crescent57 Parkhaven Crescent57 Parkhaven Crescent57 Parkhaven Crescent
Save
Ask
Tour
Hide
Share

Mortgage Calculator

Monthly Payment (Est.)

Enter an interest rate to see your estimated monthly payment.
Calculator powered by Showcase IDX, a Constellation1 Company. Copyright ©2026 Information is deemed reliable but not guaranteed.

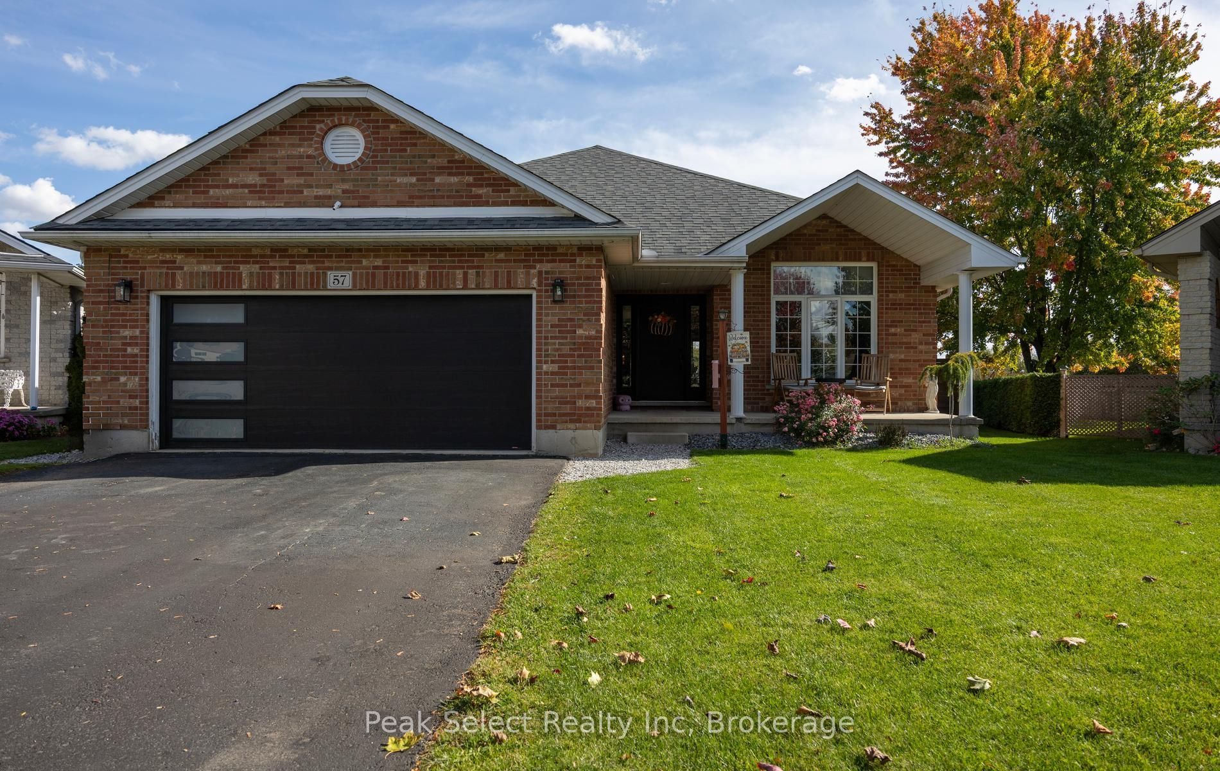
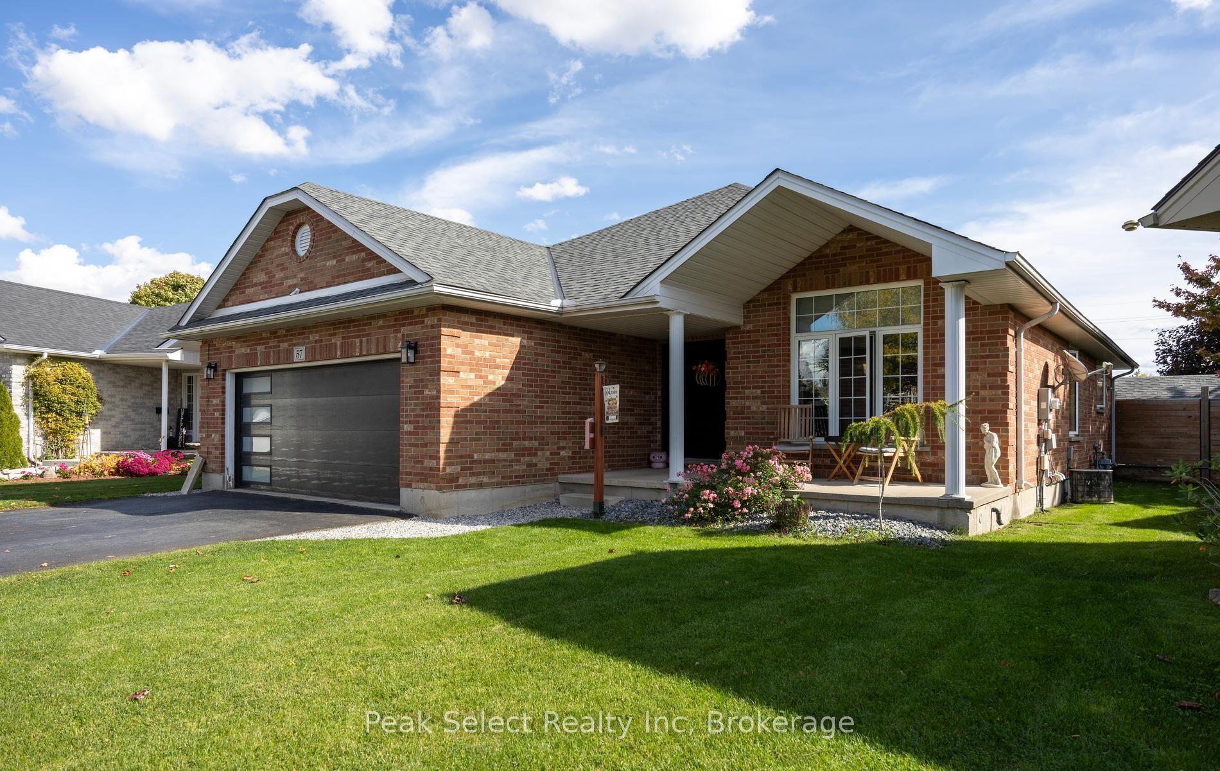
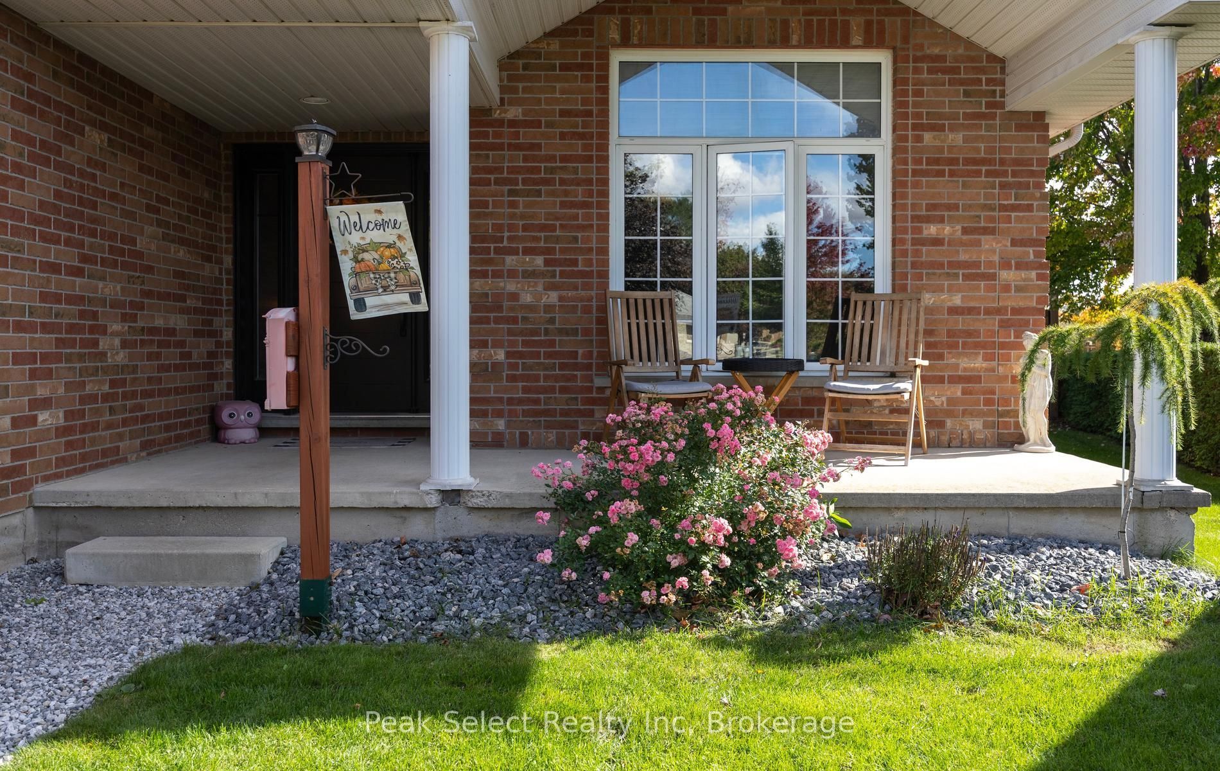
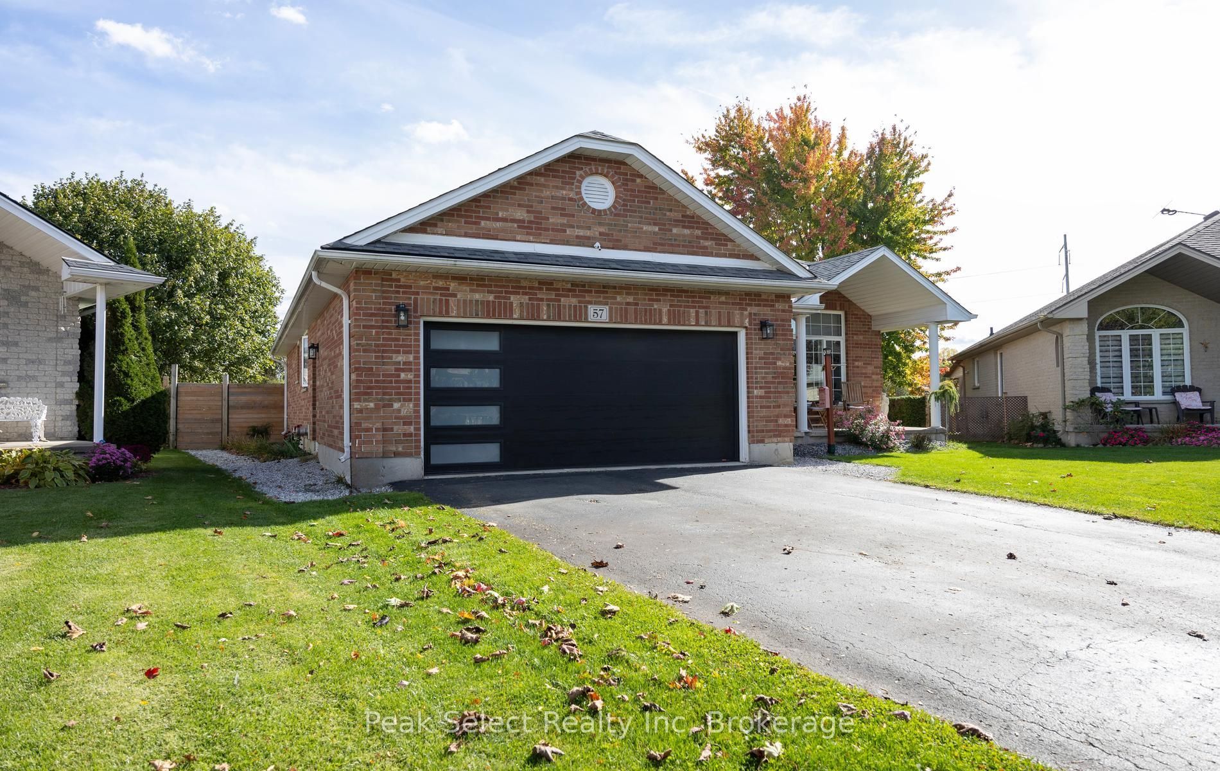
Tucked on a quiet crescent in St. Marys, this brick bungalow backs onto open green space at Southvale Park.The backyard is the big draw. The lot is oversized and fully fenced, with a heated saltwater fibreglass pool installed in 2024 (6 ft at the deep end) and a hot tub. Patio doors off the kitchen open right onto the patio, and there's a gas line roughed in for the BBQ, perfect for backyard entertaining. Inside, the main floor has 3 bedrooms and 2 full baths. The primary fits a king bed and has its own 3-piece ensuite. The great room and foyer have engineered hardwood; the kitchen, with tile flooring and a pantry has doors leading to the patio. Interior doors on the main level have been upgraded to solid wood. The front hall closet has a laundry hookup if you'd like main floor laundry. Finished lower level adds a third full bath with a shower, a family room with a gas fireplace, a gym area, and a bonus room for whatever your family needs. There's also a large cold room and lots of storage. The attached double-car garage includes a hoist for sports enthusiasts. The big ticket items are done. Roof shingles 2020 with added vents, furnace 2022, front door 2021, garage door 2019, fence 2022, and upgraded amp service for an electric vehicle charger to be installed.

Save
Ask
Tour
Hide
Share
Listing Snapshot
Price 
$775,000
Days On Site 
1 Day
Bedrooms 
3
Inside Area (SqFt) 
N/A
Total Baths 
3
Full Baths 
N/A
Partial Baths 
N/A
Lot Size 
0.25 Acres
Year Built 
N/A
MLS® Number 
X14029080
Status 
Active
Property Tax 
$5,416
Maintenance Fees 
N/A
Sq Ft Source 
N/A
Friends & Family
Recent Activity
yesterdayListing first seen on site
yesterdayListing updated with changes from the MLS®
General Features
Acres 
0.25
Attached Garage 
Yes
Cross Street 
James St S & Southvale Road
Direction Faces 
North
Garage 
Yes
Parking 
Attached
Parking Spaces 
8
Property Sub Type 
Single Family Residence
Security 
Smoke Detector(s)
Style 
Bungalow
Water Source 
Public
Zoning 
R4
Interior Features
Appliances 
Water Softener
Basement 
Full
Cooling 
Central Air
Fireplace 
Yes
Fireplace Features 
Gas
Heating 
Natural GasForced Air
Bathroom 
Dimensions - 1.6 x 3.52Level - Lower
Bedroom 
Dimensions - 3.24 x 3.18Level - Main
Bedroom 2 
Dimensions - 4.52 x 3.03Level - Main
Cold Room/Cantina 
Dimensions - 5.49 x 2.47Level - Lower
Dining Room 
Dimensions - 3.73 x 2.06Level - Main
Exercise Room 
Dimensions - 6.59 x 3.59Level - Lower
Family Room 
Dimensions - 5.0 x 8.81Level - Lower
Foyer 
Dimensions - 1.7 x 2.13Level - Main
Kitchen 
Dimensions - 4.1 x 4.83Level - Main
Laundry 
Dimensions - 5.49 x 3.24Level - Lower
Living Room 
Dimensions - 5.39 x 4.83Level - Main
Master Bedroom 
Dimensions - 3.73 x 4.23Level - Main
Other 
Dimensions - 1.18 x 1.25Level - Lower
Study 
Dimensions - 3.66 x 3.62Level - Lower
Save
Ask
Tour
Hide
Share
Exterior Features
Construction Details 
Brick
Lot Features 
LevelLandscaped
Other Structures 
Gazebo
Patio And Porch 
PatioPorch
Pool Features 
In Ground
Roof 
Shingle
View 
SkylineGardenPoolTrees/Woods
Waterview 
SkylineGardenPoolTrees/Woods
Listing courtesy of Peak Select Realty Inc

Listing information is provided by Participants of the Toronto Real Estate Board. VOW information is provided exclusively for personal, non-commercial use, and may not be used for any purpose other than to identify prospective properties consumers may be interested in purchasing. Information is deemed reliable but not guaranteed. Copyright 2026, Toronto Real Estate Board
Last checked 2026-10-15 01:16 PM UTC

Neighborhood & Commute
Source: Walkscore
Save
Ask
Tour
Hide
Share