Save
Ask
Tour
Hide
Share
$575,000
New Listing

15 Barnett Street W
North Perth, ONN4W 3V9

For Sale|Single Family Residence|Active
3
Beds
2
Total Baths
County:
Perth
Call Now: 289-338-0767
Is this the listing for you? We can help make it yours.
289-338-0767
15 Barnett Street W15 Barnett Street W15 Barnett Street W15 Barnett Street W
Save
Ask
Tour
Hide
Share

Mortgage Calculator

Monthly Payment (Est.)

Enter an interest rate to see your estimated monthly payment.
Calculator powered by Showcase IDX, a Constellation1 Company. Copyright ©2026 Information is deemed reliable but not guaranteed.

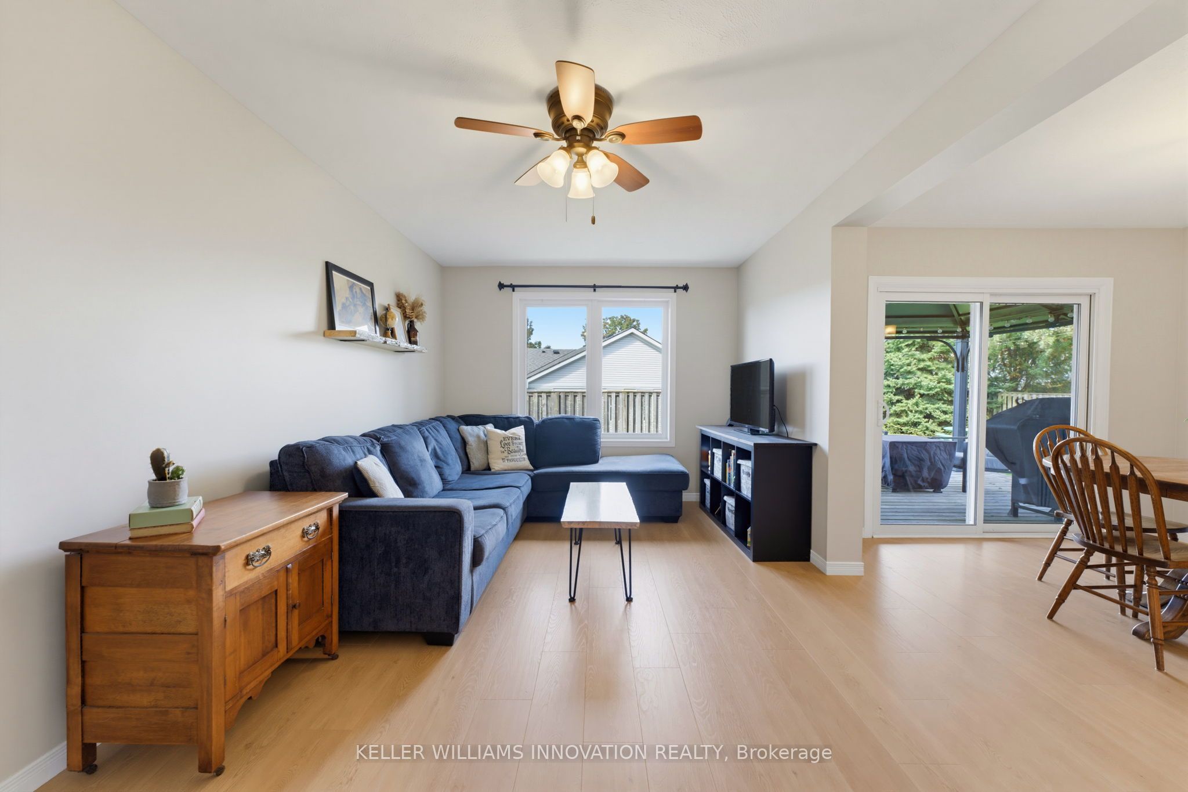
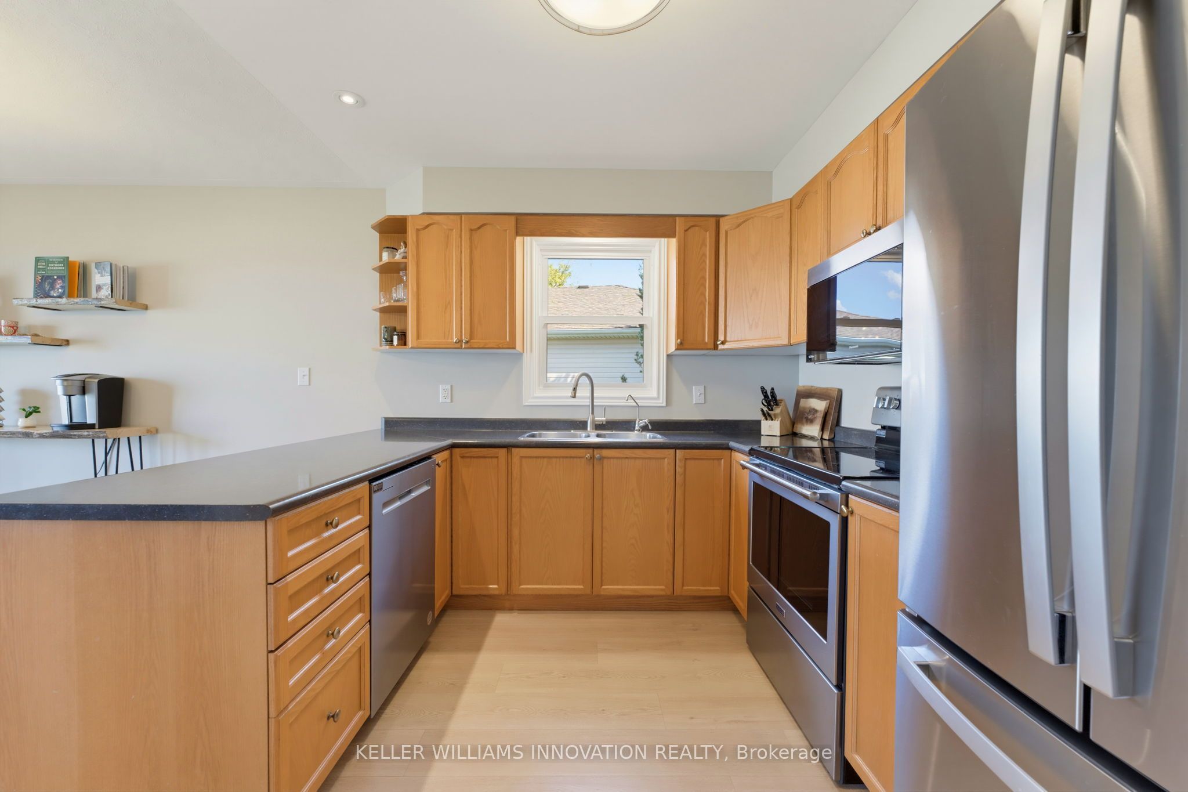
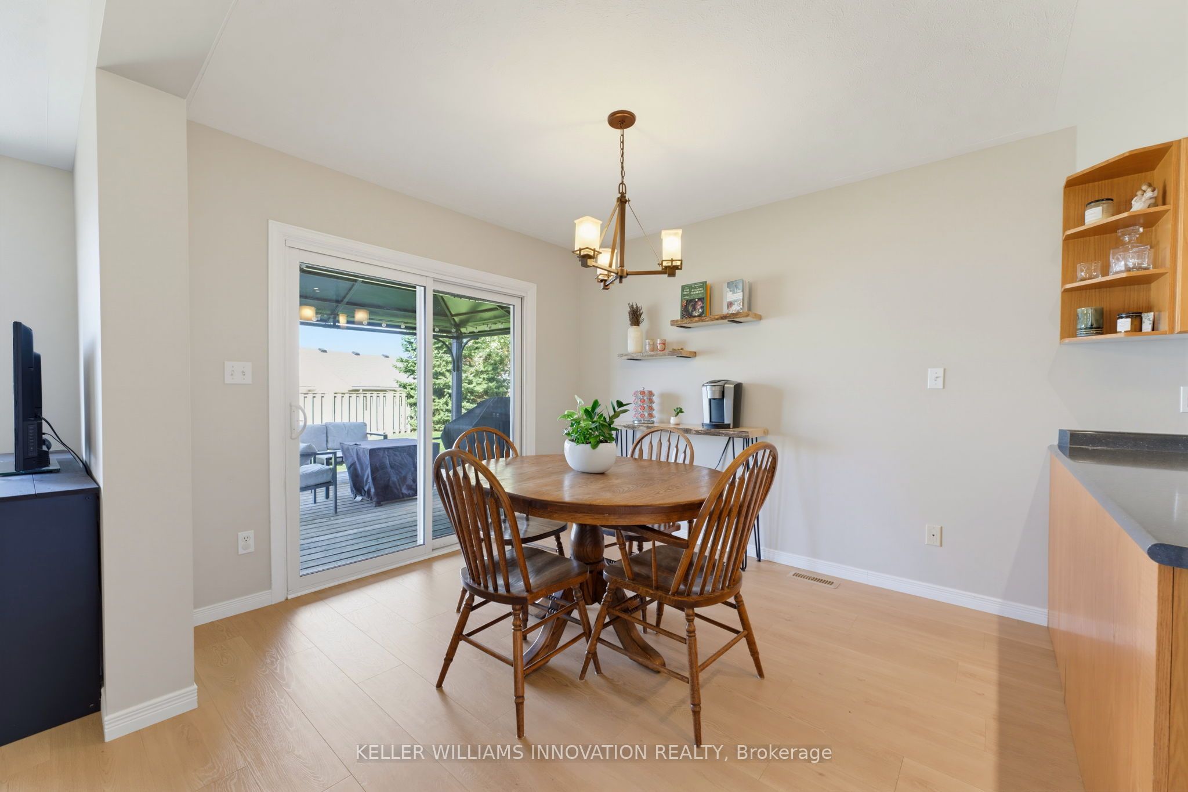
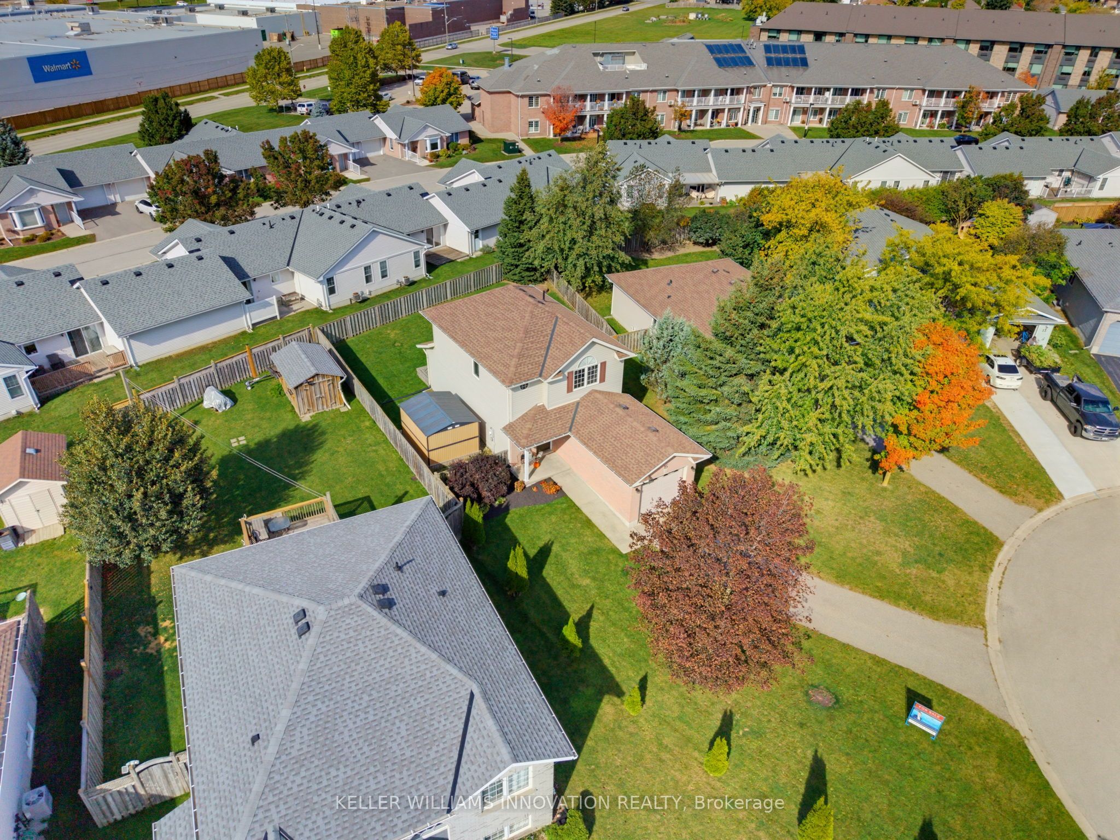
FAMILY-FRIENDLY. CUL-DE-SAC. FULLY FINISHED. Welcome to 15 Barnett St W in Listowel! This cozy 3-bedroom, 1.5-bathroom two-storey home is tucked away on a peaceful cul-de-sac. The main floor features an open-concept kitchen, dining and living area, with updated luxury vinyl flooring and fresh paint completed in 2024. Additional updates in 2024 include a new bathroom vanity, new kitchen appliances and custom-fit blackout curtains. Upstairs, you'll find three generously sized bedrooms and a full bathroom. The fully finished basement offers additional living space with a rec room, perfect for relaxing or entertaining. In 2025, the garage was insulated and drywalled, and a garage door opener added. Outside, enjoy a spacious, fully fenced backyard and a driveway with parking for up to two vehicles. Conveniently located close to shopping, parks and the local trail, this home offers a great balance of comfort and convenience. Whether you're a first-time homebuyer or a growing family, this could be the perfect place to call home. Contact your REALTOR today to book your showing!

Save
Ask
Tour
Hide
Share
Listing Snapshot
Price 
$575,000
Days On Site 
0 Days
Bedrooms 
3
Inside Area (SqFt) 
N/A
Total Baths 
2
Full Baths 
N/A
Partial Baths 
N/A
Lot Size 
N/A
Year Built 
N/A
MLS® Number 
X14028184
Status 
Active
Property Tax 
$3,897
Maintenance Fees 
N/A
Sq Ft Source 
N/A
Friends & Family
Recent Activity
7 hours agoListing first seen on site
7 hours agoListing updated with changes from the MLS®
General Features
Attached Garage 
Yes
Cross Street 
Nelson Ave S/Barnett St
Direction Faces 
West
Garage 
Yes
Number Of Stories 
2
Parking 
Garage Door OpenerPrivateAttached
Parking Spaces 
3
Property Sub Type 
Single Family Residence
Style 
2-Storey
Water Source 
Public
Zoning 
R2
Interior Features
Appliances 
Water Softener
Basement 
Sump PumpFullFinished
Cooling 
Central Air
Heating 
Natural GasForced Air
Bathroom 
Dimensions - 2.79 x 1.51Level - Second
Bedroom 
Dimensions - 3.05 x 3.28Level - Second
Dining Room 
Dimensions - 2.88 x 3.09Level - Main
Kitchen 
Dimensions - 2.88 x 2.78Level - Main
Living Room 
Dimensions - 3.03 x 5.57Level - Main
Master Bedroom 
Dimensions - 4.95 x 3.47Level - Second
Recreation 
Dimensions - 5.73 x 5.39Level - Basement
Utility Room 
Dimensions - 2.68 x 3.23Level - Basement
Save
Ask
Tour
Hide
Share
Exterior Features
Construction Details 
Brick VeneerVinyl Siding
Lot Features 
Irregular LotLandscaped
Other Structures 
Shed(s)
Patio And Porch 
Deck
Pool Features 
None
Roof 
Asphalt
Listing courtesy of KELLER WILLIAMS INNOVATION REALTY

Listing information is provided by Participants of the Toronto Real Estate Board. VOW information is provided exclusively for personal, non-commercial use, and may not be used for any purpose other than to identify prospective properties consumers may be interested in purchasing. Information is deemed reliable but not guaranteed. Copyright 2026, Toronto Real Estate Board
Last checked 2026-10-14 01:33 AM UTC

Neighborhood & Commute
Source: Walkscore
Save
Ask
Tour
Hide
Share