Save
Ask
Tour
Hide
Share
$479,900
6 Days On Site

44 Schade Street
West Perth, ONN0K 1P0

For Sale|Single Family Residence|Active
5
Beds
2
Total Baths
County:
Perth
Call Now: 289-338-0767
Is this the listing for you? We can help make it yours.
289-338-0767
44 Schade Street44 Schade Street44 Schade Street44 Schade Street
Save
Ask
Tour
Hide
Share

Mortgage Calculator

Monthly Payment (Est.)

Enter an interest rate to see your estimated monthly payment.
Calculator powered by Showcase IDX, a Constellation1 Company. Copyright ©2026 Information is deemed reliable but not guaranteed.

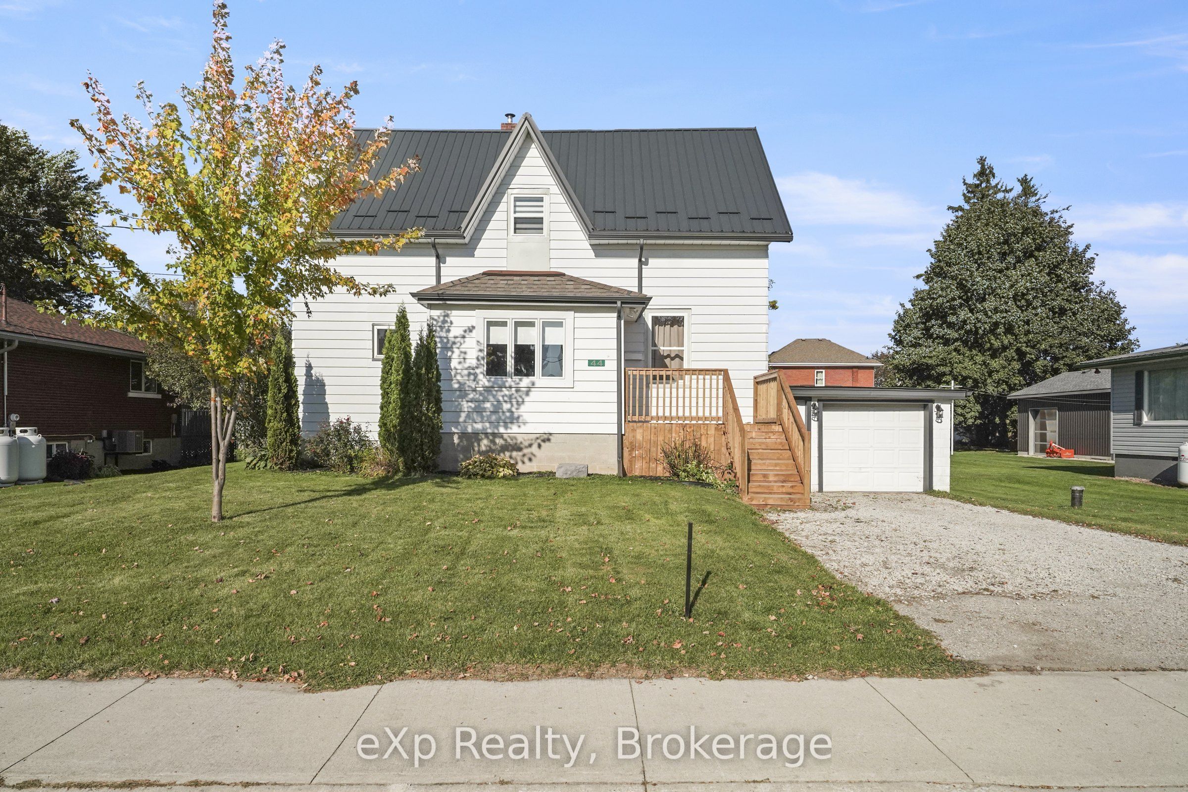
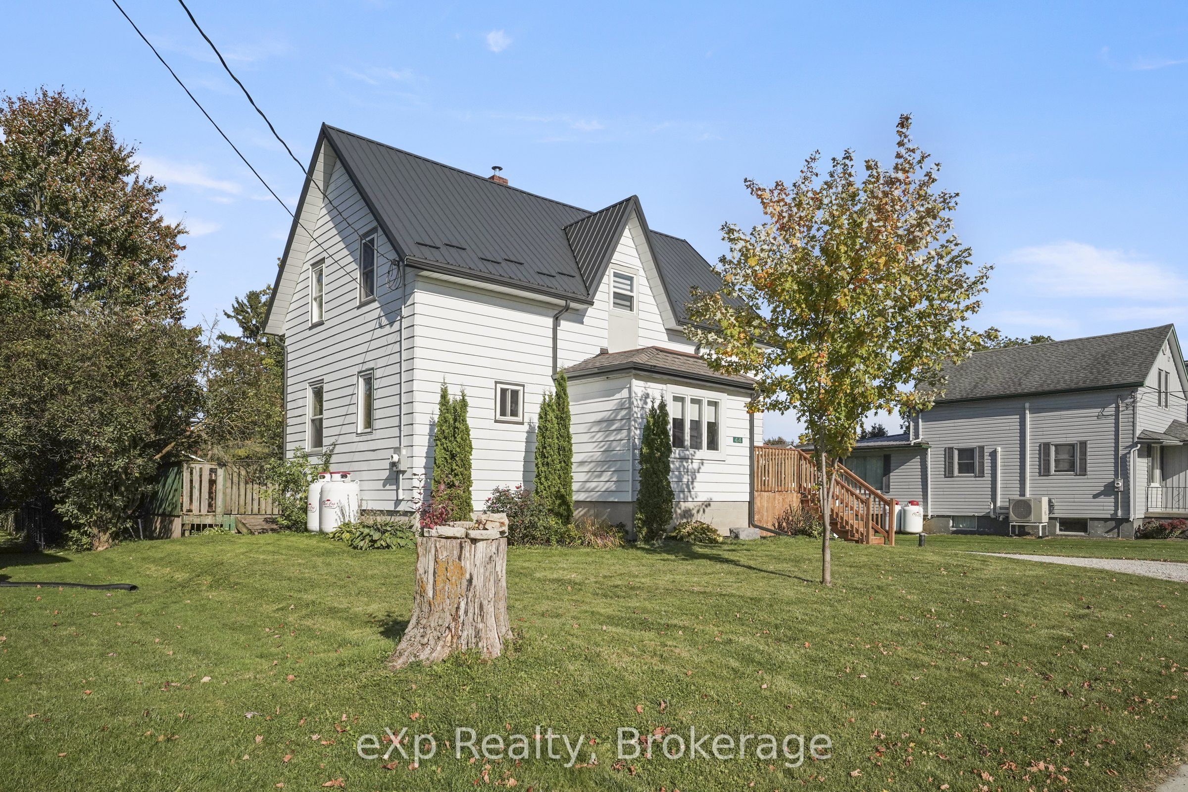
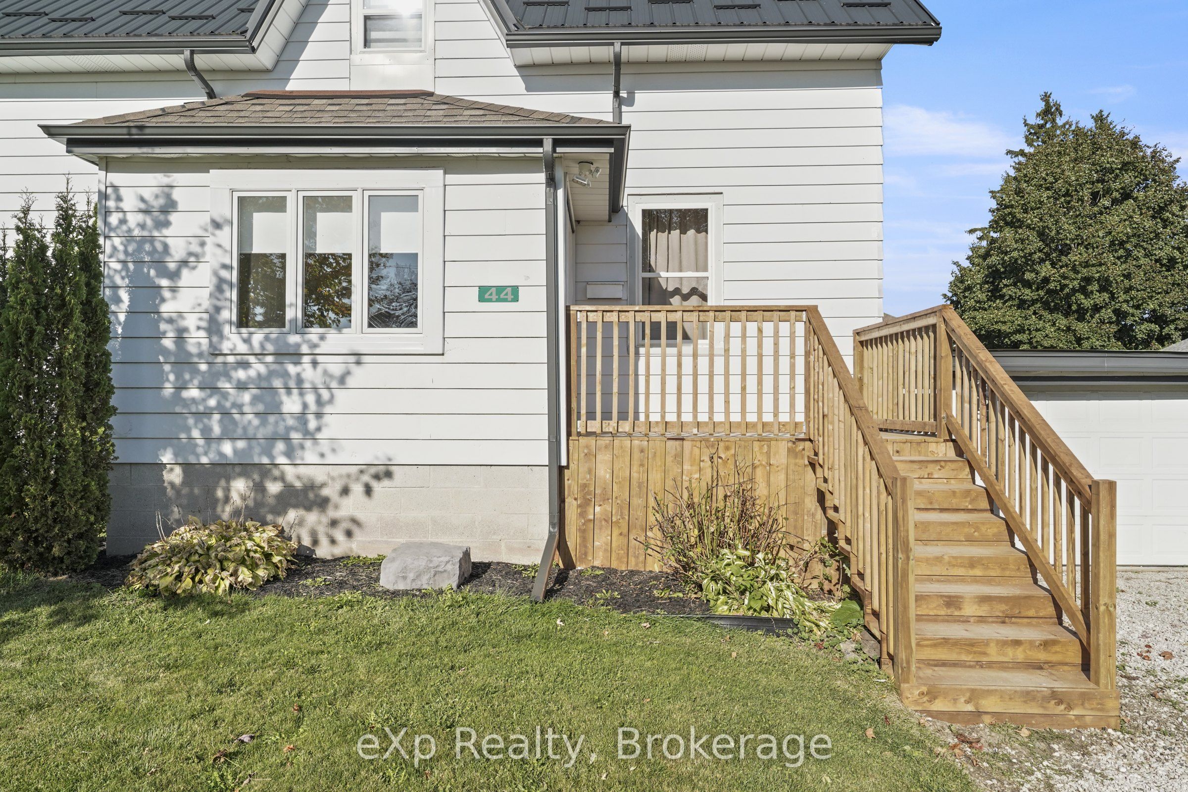
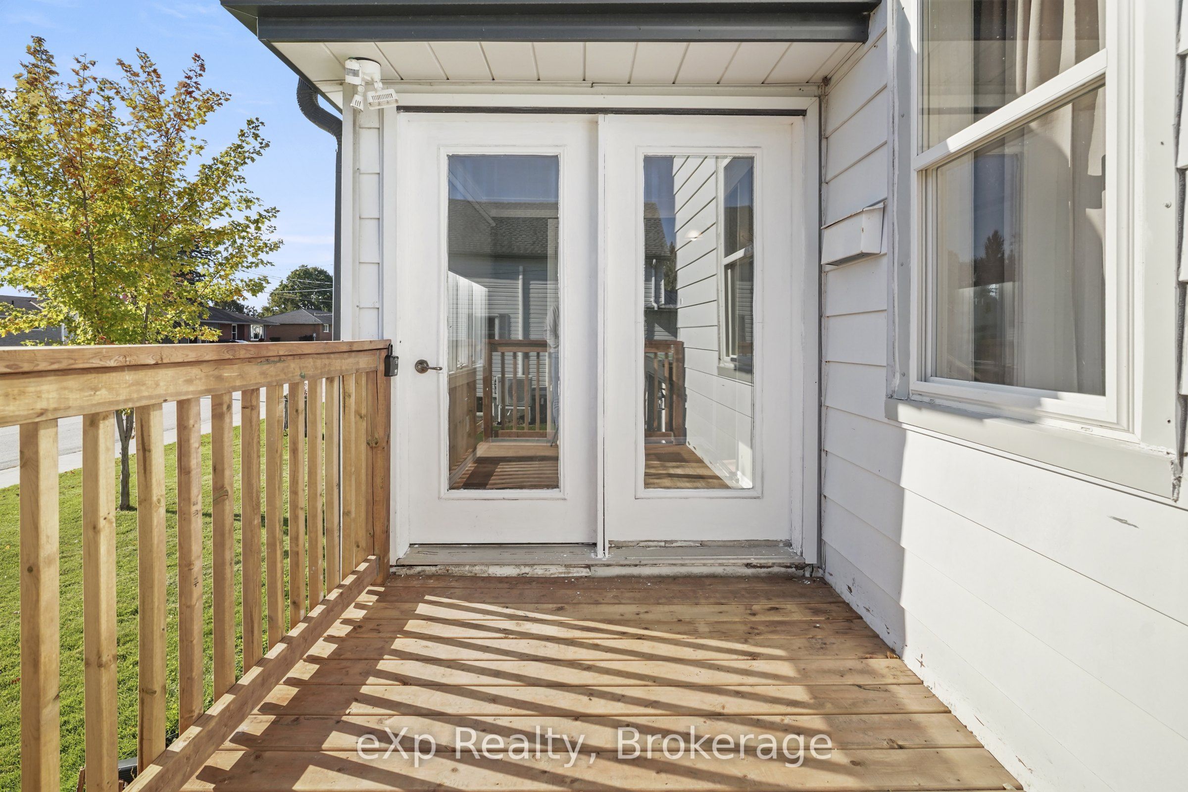
Welcome to 44 Schade Street in the village of Monkton. This 1 1/2 storey home offers 1,427 sq ft above grade with 4 bedrooms upstairs and 2 bathrooms. The main floor has a bright living room with vinyl plank flooring, a separate dining room with patio doors to the back deck, a kitchen with oak cabinetry, and a full 4-piece bath with main-floor laundry. Upstairs are four bedrooms, including a carpeted primary bedroom, and a 3-piece bath. The basement is partly finished with a rec room, a bedroom and a den, plus utility space and direct access to the attached garage. Updates include a steel roof, vinyl plank flooring and a new front deck and stairs. Outside you will find aluminum siding, a gravel drive with parking for two plus the attached one-car garage, a fenced back deck and a 63 x 108 ft lot. Propane forced-air furnace, electric water heater, 100 amp panel, and a private well and septic system on the property. The home is vacant and easy to show. Book your private showing today!

Save
Ask
Tour
Hide
Share
Listing Snapshot
Price 
$479,900
Days On Site 
6 Days
Bedrooms 
5
Inside Area (SqFt) 
N/A
Total Baths 
2
Full Baths 
N/A
Partial Baths 
N/A
Lot Size 
0.1567 Acres
Year Built 
N/A
MLS® Number 
X13883856
Status 
Active
Property Tax 
$1,701
Maintenance Fees 
N/A
Sq Ft Source 
N/A
Friends & Family
Recent Activity
7 days agoListing first seen on site
7 days agoListing updated with changes from the MLS®
General Features
Attached Garage 
Yes
Cross Street 
Schade St / Winstanley St
Direction Faces 
South
Garage 
Yes
Number Of Stories 
1
Parking 
PrivateAttached
Parking Spaces 
3
Property Sub Type 
Single Family Residence
Sewer 
Septic Tank
Style 
1 1/2 Storey
Utilities 
Cable Available
Water Source 
WellPrivate
Zoning 
HVR
Interior Features
Basement 
FullPartially Finished
Heating 
PropaneForced Air
Bathroom 
Dimensions - 2.37 x 1.13Level - Second
Bedroom 2 
Dimensions - 3.48 x 3.65Level - Second
Bedroom 3 
Dimensions - 2.65 x 4.38Level - Second
Bedroom 4 
Dimensions - 2.84 x 3.65Level - Second
Bedroom 5 
Dimensions - 2.67 x 3.15Level - Basement
Den 
Dimensions - 1.42 x 3.0Level - Basement
Dining Room 
Dimensions - 2.32 x 4.41Level - Main
Foyer 
Dimensions - 1.99 x 2.67Level - Main
Kitchen 
Dimensions - 4.01 x 4.41Level - Main
Living Room 
Dimensions - 3.81 x 4.52Level - Main
Master Bedroom 
Dimensions - 3.72 x 4.38Level - Second
Recreation 
Dimensions - 4.54 x 6.55Level - Basement
Utility Room 
Dimensions - 3.44 x 5.89Level - Basement
Save
Ask
Tour
Hide
Share
Exterior Features
Construction Details 
Aluminum Siding
Pool Features 
None
Roof 
Metal
Listing courtesy of eXp Realty

Listing information is provided by Participants of the Toronto Real Estate Board. VOW information is provided exclusively for personal, non-commercial use, and may not be used for any purpose other than to identify prospective properties consumers may be interested in purchasing. Information is deemed reliable but not guaranteed. Copyright 2026, Toronto Real Estate Board
Last checked 2026-10-16 04:18 PM UTC

Neighborhood & Commute
Source: Walkscore
Save
Ask
Tour
Hide
Share