


Save
Ask
Tour
Hide
$3,795,000
7 Days On Site
7100 Line 28 N/AWest Perth, ONN0K 1E0
For Sale|Farm|Active
3
Beds
1
Total Bath
County:
Perth
Call Now: 289-338-0767
Is this the listing for you? We can help make it yours.
289-338-0767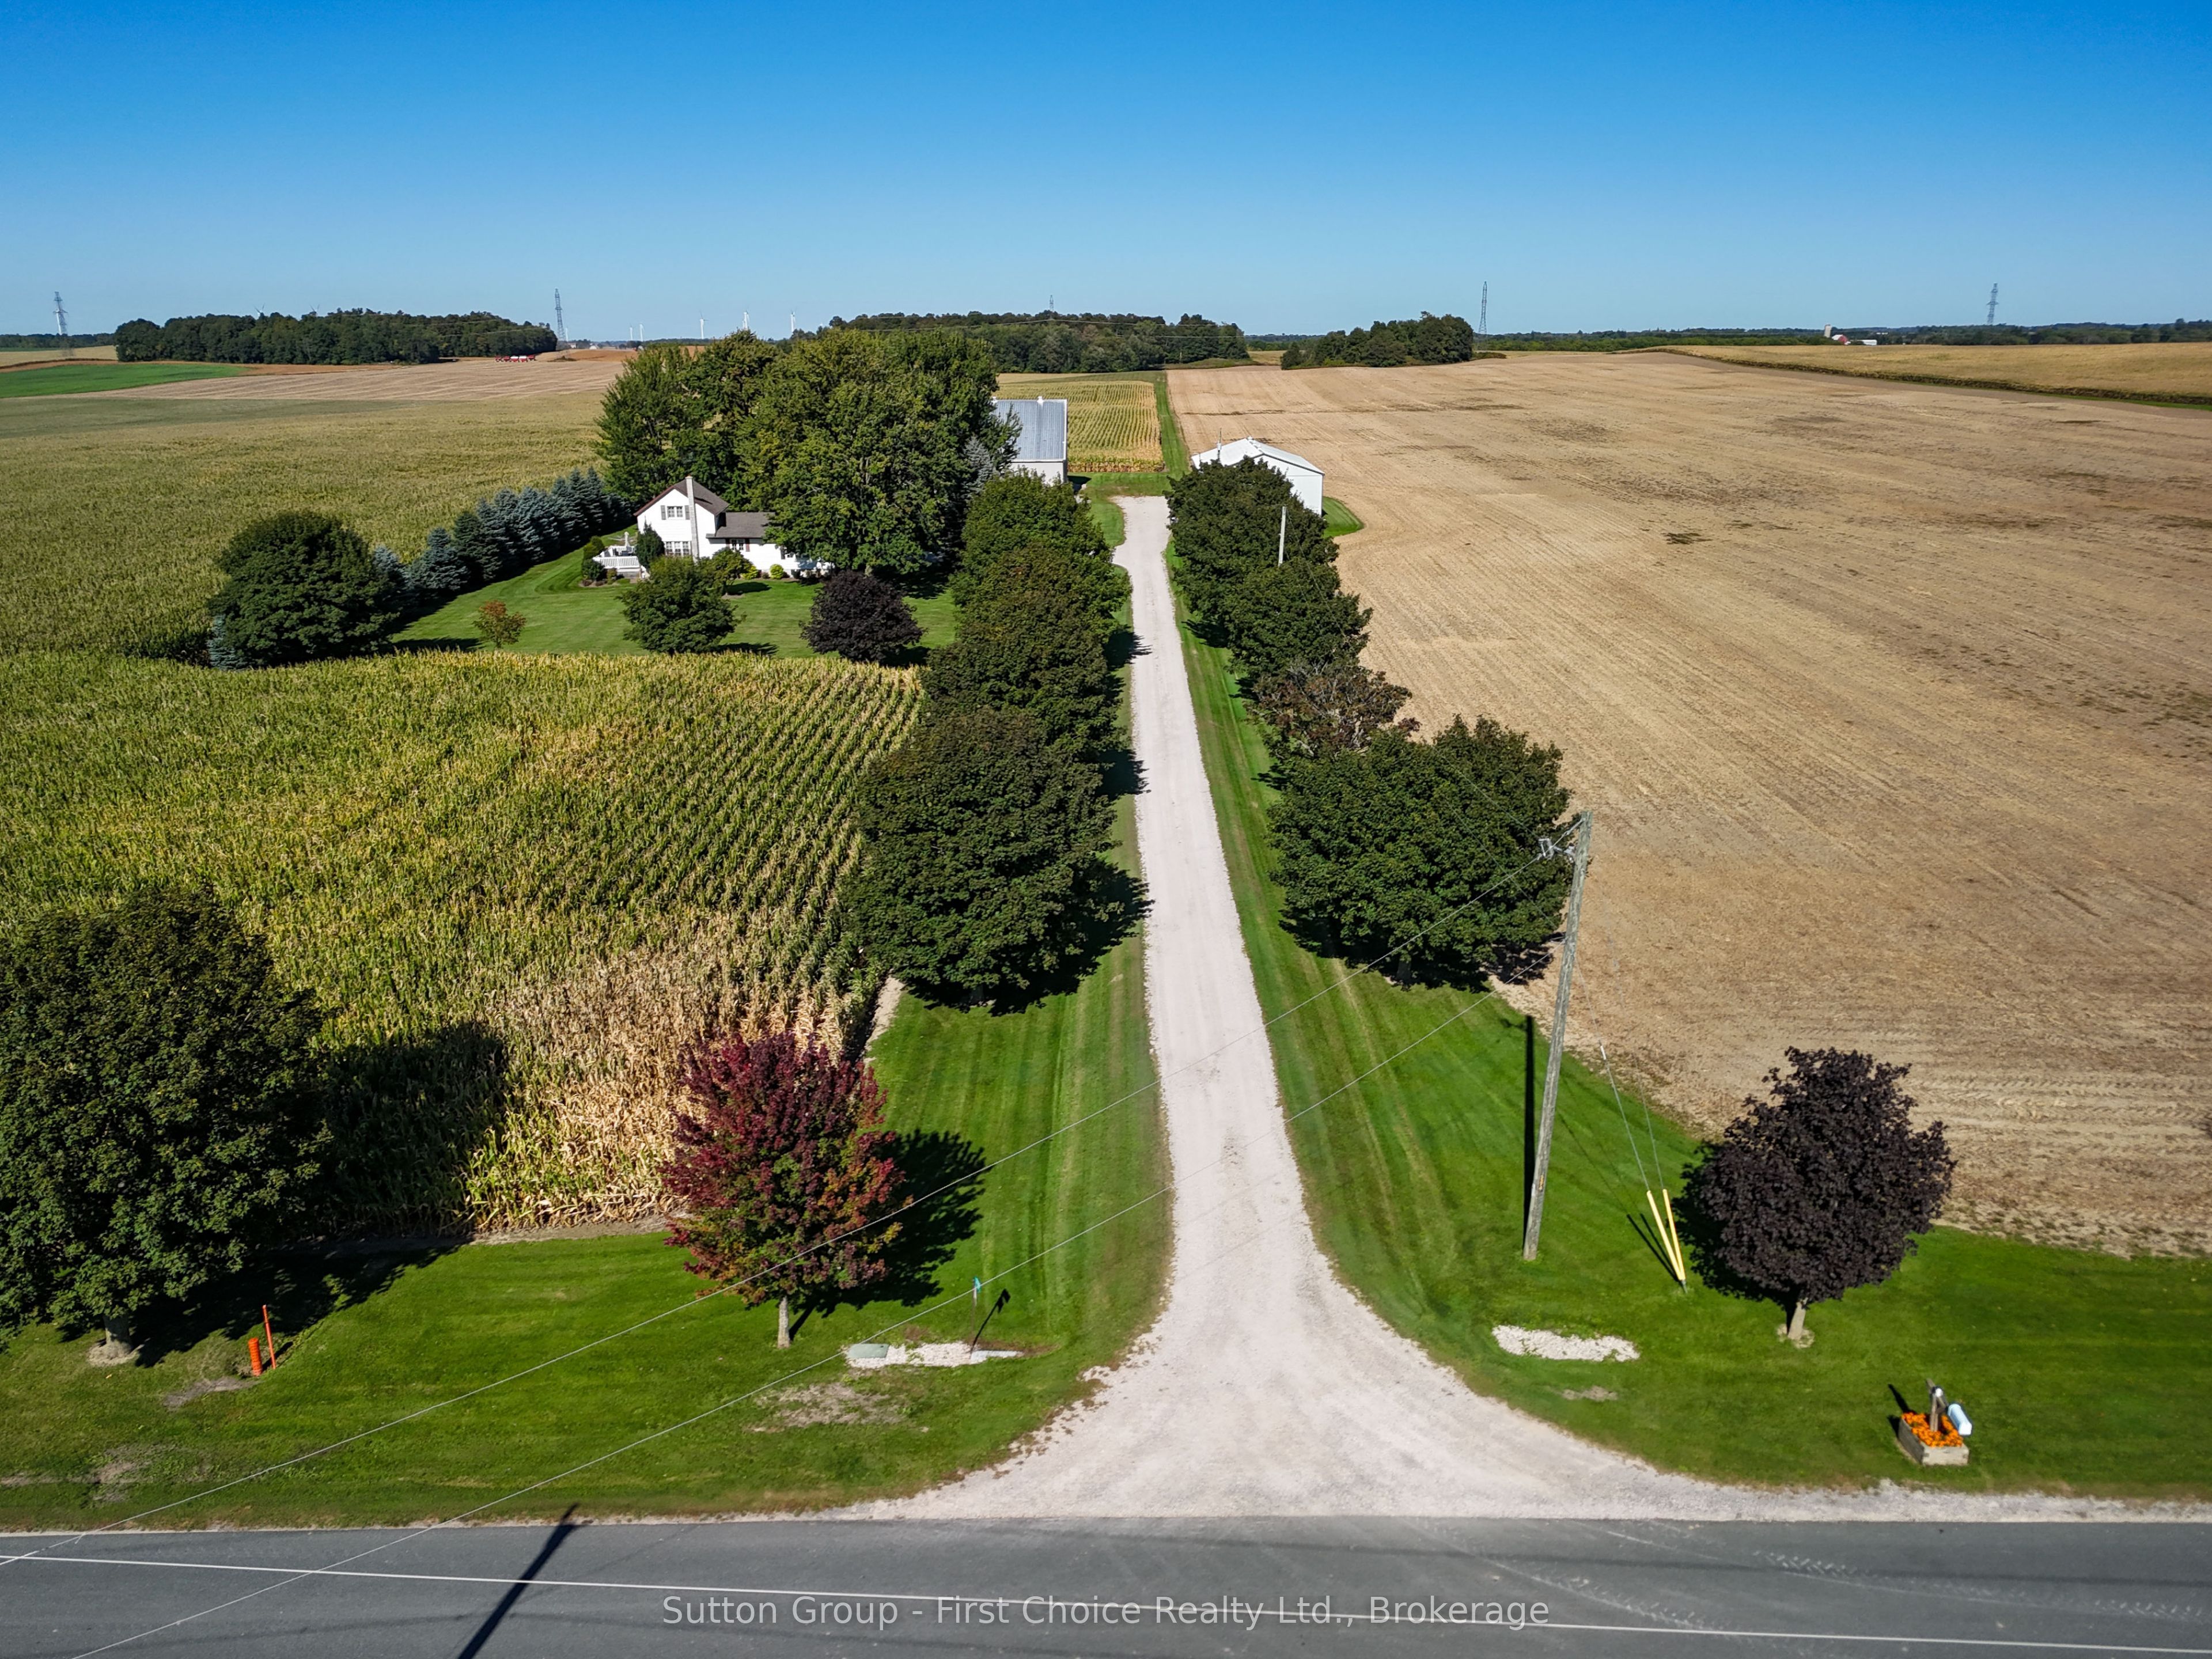
Save
Ask
Tour
Hide
Mortgage Calculator
Monthly Payment (Est.)
Enter an interest rate to see your estimated monthly payment.Calculator powered by Showcase IDX, a Constellation1 Company. Copyright ©2026 Information is deemed reliable but not guaranteed.
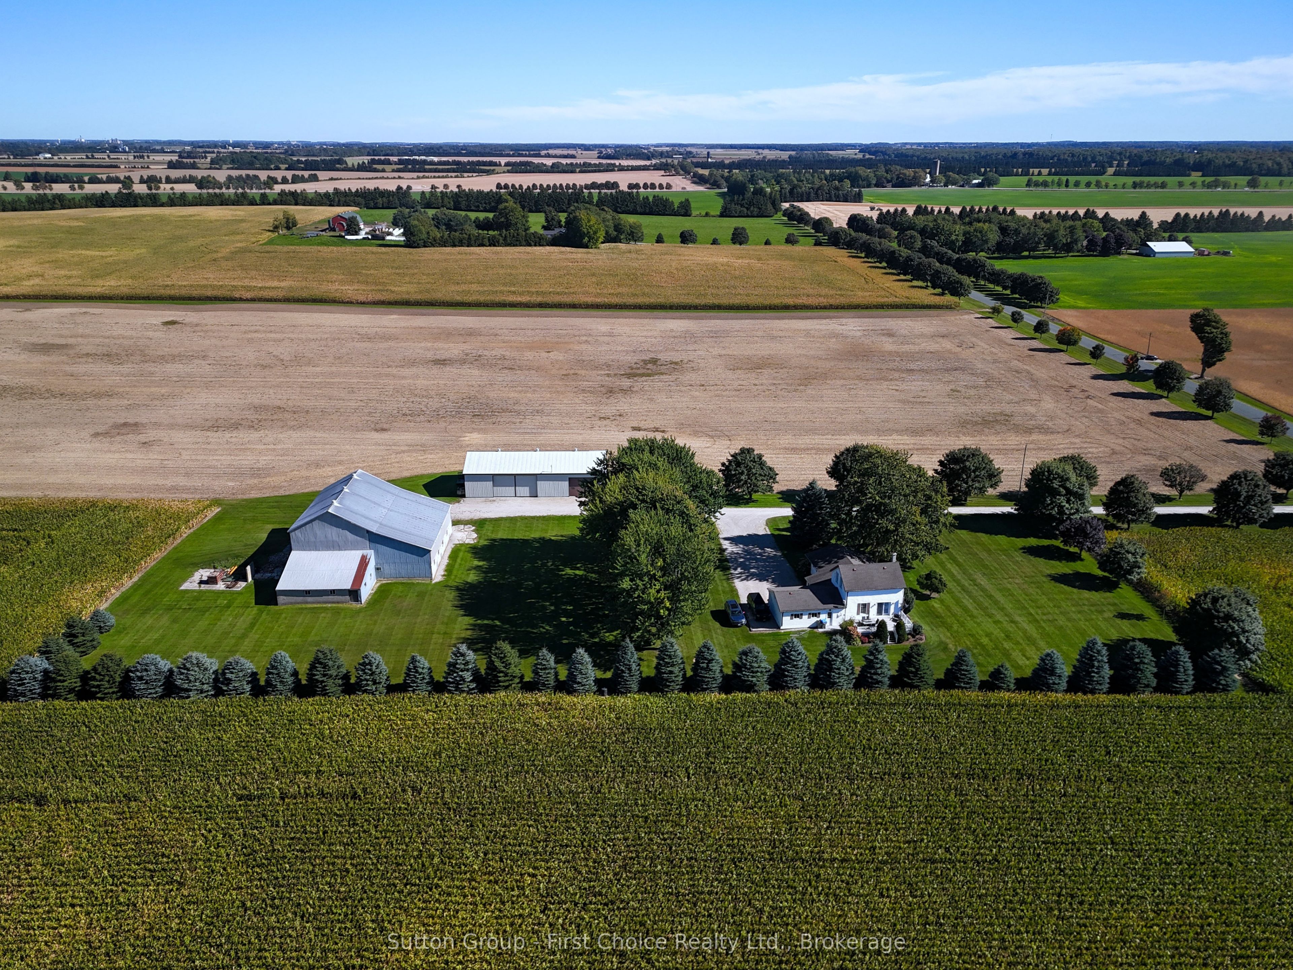
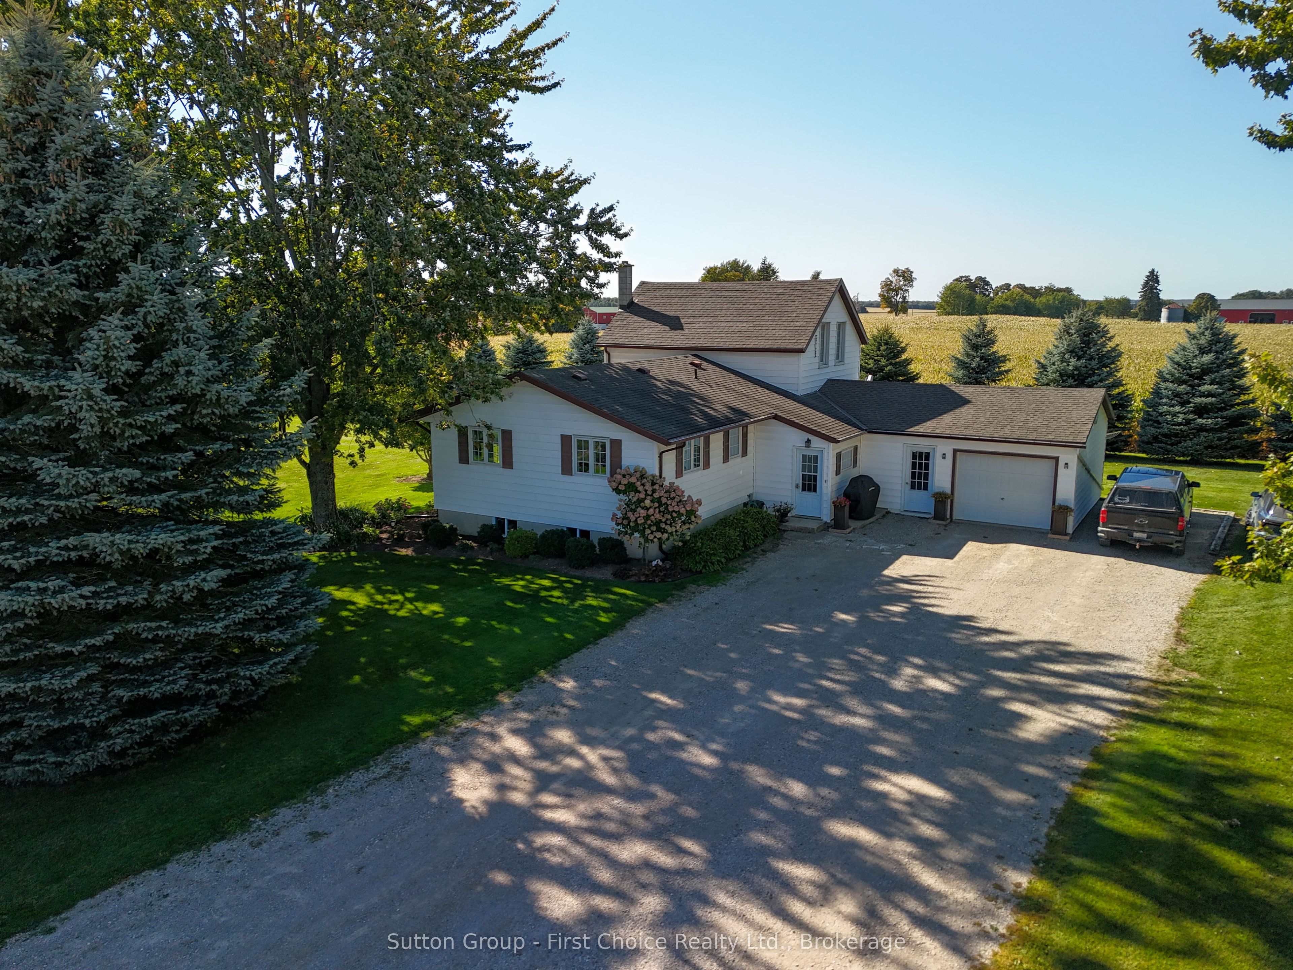
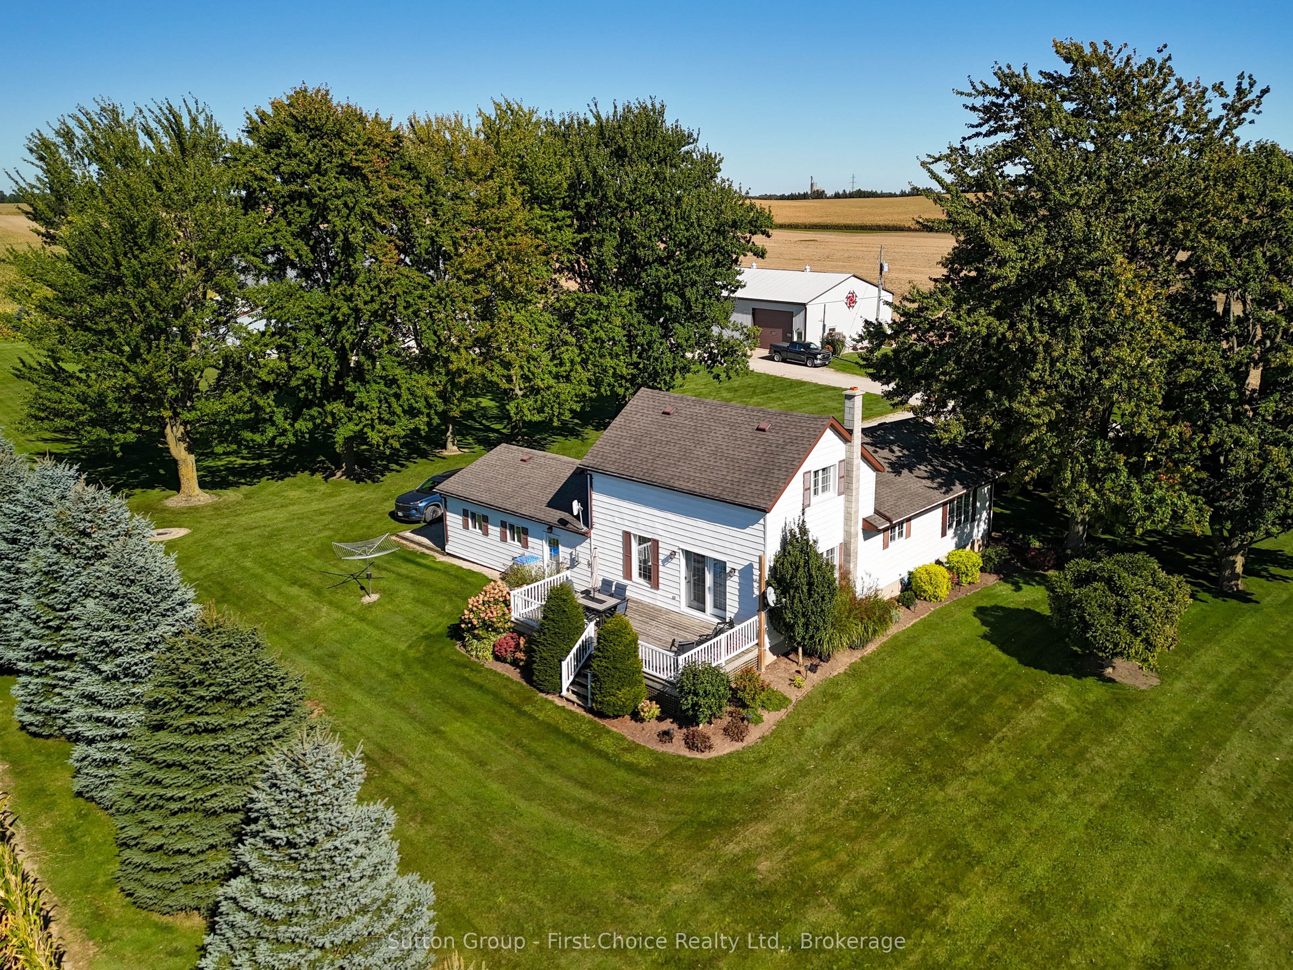
A rare opportunity to acquire a well-maintained 100-acre cash crop farm in West Perth, Ontario - family-owned since 1980 with no previous severances. The property offers 86 workable/tillable acres currently producing white beans and corn under a cash crop tenancy, along with 10 acres of bush/woodlot and approximately 4 acres occupied by buildings and lawn. Perth County loam soils with random tile drainage provide a strong productive base. The extensively updated farmhouse, a 40' 80' heated shop/drive shed built in1988, and a classic bank barn round out a versatile farm package offering both agricultural income and country living appeal.
Save
Ask
Tour
Hide
Listing Snapshot
Price
$3,795,000
Days On Site
7 Days
Bedrooms
3
Inside Area (SqFt)
N/A
Total Baths
1
Full Baths
N/A
Partial Baths
N/A
Lot Size
102.157 Acres
Year Built
N/A
MLS® Number
X13880924
Status
Active
Property Tax
$5,932
Maintenance Fees
N/A
Sq Ft Source
N/A
Friends & Family
Recent Activity
| a week ago | Listing first seen on site | |
| a week ago | Listing updated with changes from the MLS® |
General Features
Acres
102.157
Attached Garage
Yes
Cross Street
Line 28 Perth Rd 180
Direction Faces
North
Foundation
Stone
Garage
Yes
Number Of Stories
2
Parking
Garage Door OpenerAttached
Parking Spaces
20
Property Sub Type
Farm
Sewer
Septic Tank
Style
2-Storey
Utilities
Cable Available
Water Source
WellPrivate
Zoning
A
Interior Features
Appliances
Water PurifierWater Softener
Basement
Sump PumpUnfinished
Cooling
Central Air
Heating
OilForced Air
Bathroom
Dimensions - 2.32 x 3.43Level - Main
Bedroom
Dimensions - 5.28 x 3.43Level - Second
Dining Room
Dimensions - 5.28 x 3.53Level - Main
Kitchen
Dimensions - 3.71 x 3.61Level - Main
Living Room
Dimensions - 5.06 x 3.98Level - Main
Office
Dimensions - 2.98 x 2.9Level - Main
Save
Ask
Tour
Hide
Exterior Features
Construction Details
Vinyl Siding
Lot Features
LevelLandscaped
Other Structures
Barn(s)Shed(s)
Patio And Porch
Deck
Pool Features
None
Roof
Asphalt
Listing courtesy of Sutton Group - First Choice Realty Ltd.

Listing information is provided by Participants of the Toronto Real Estate Board. VOW information is provided exclusively for personal, non-commercial use, and may not be used for any purpose other than to identify prospective properties consumers may be interested in purchasing. Information is deemed reliable but not guaranteed. Copyright 2026, Toronto Real Estate Board
Last checked 2026-10-16 04:18 PM UTC
Listing information is provided by Participants of the Toronto Real Estate Board. VOW information is provided exclusively for personal, non-commercial use, and may not be used for any purpose other than to identify prospective properties consumers may be interested in purchasing. Information is deemed reliable but not guaranteed. Copyright 2026, Toronto Real Estate Board
Last checked 2026-10-16 04:18 PM UTC
Neighborhood & Commute
Source: Walkscore
Save
Ask
Tour
Hide