Save
Ask
Tour
Hide
Share
$2,800
8 Days On Site

111 Village Road
Wellesley, ONN0B 2T0

For Rent|Single Family Residence|Active
3
Beds
4
Total Baths
County:
Waterloo
Call Now: 289-338-0767
Is this the listing for you? We can help make it yours.
289-338-0767
111 Village Road111 Village Road111 Village Road111 Village Road
Save
Ask
Tour
Hide
Share

Mortgage Calculator

Monthly Payment (Est.)

Enter an interest rate to see your estimated monthly payment.
Calculator powered by Showcase IDX, a Constellation1 Company. Copyright ©2026 Information is deemed reliable but not guaranteed.

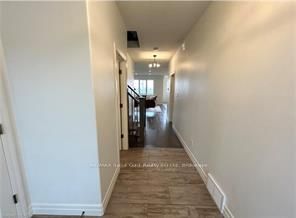
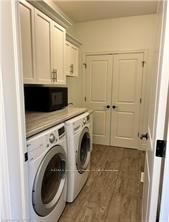
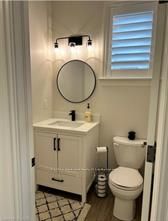
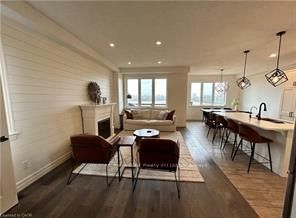
Peaceful country living with all the perks of being close to anything you might need! Absolutely stunning three-bedroom home in Wellesley is the dream when it comes to leasing. Open-concept main level with an oversized kitchen island, large dining room area and cozy living room with fireplace. Main-level laundry and a two-piece washroom check all the boxes on this floor. Head upstairs to three large bedrooms and a four-piece main bath but la piece de resistance is the primary suite. Most people's dream, it features a stunning "Carrie Bradshaw inspired" walk-in closet as well as a three-piece ensuite. But wait...there's more! There is loads of space in the walk-out basement that features a huge recreation/family room with a fireplace and two-piece bath as well as loads of storage. With the view from the balcony off the main living area and the backyard access downstairs, you can soak in the beauty of an unobstructed, long view of the peaceful countryside. Best not to sleep on this gorgeous rental and ask for the video tour or book a showing today!

Save
Ask
Tour
Hide
Share
Listing Snapshot
Price 
$2,800
Days On Site 
8 Days
Bedrooms 
3
Inside Area (SqFt) 
N/A
Total Baths 
4
Full Baths 
N/A
Partial Baths 
N/A
Lot Size 
N/A
Year Built 
N/A
MLS® Number 
X13874856
Status 
Active
Property Tax 
N/A
Maintenance Fees 
N/A
Sq Ft Source 
N/A
Friends & Family
Recent Activity
a week agoListing first seen on site
a week agoListing updated with changes from the MLS®
General Features
Attached Garage 
Yes
Cross Street 
Gerber Meadows Drive
Direction Faces 
North
Garage 
Yes
Lease Term 
12 Months
Number Of Stories 
2
Parking 
PrivateAttached
Parking Spaces 
3
Property Sub Type 
Single Family Residence
Security 
Smoke Detector(s)Carbon Monoxide Detector(s)
Style 
2-Storey
Water Source 
Public
Interior Features
Appliances 
Water Softener
Basement 
FullFinished
Cooling 
Central Air
Fireplace 
Yes
Fireplace Features 
Electric
Fireplaces 
1
Furnished 
Unfurnished
Heating 
Natural GasForced Air
Bathroom 
Dimensions - 1.4 x 1.55Level - Main
Bedroom 2 
Dimensions - 3.43 x 3.99Level - Second
Bedroom 3 
Dimensions - 3.07 x 5.41Level - Second
Dining Room 
Dimensions - 3.38 x 3.2Level - Main
Great Room 
Dimensions - 3.35 x 5.33Level - Main
Kitchen 
Dimensions - 3.38 x 3.96Level - Main
Laundry 
Dimensions - 2.9 x 1.75Level - Main
Master Bedroom 
Dimensions - 3.68 x 5.36Level - Second
Recreation 
Dimensions - 6.53 x 7.16Level - Basement
Utility Room 
Dimensions - 2.82 x 2.79Level - Basement
Save
Ask
Tour
Hide
Share
Exterior Features
Construction Details 
Brick VeneerVinyl Siding
Fencing 
Fenced
Lot Features 
Irregular LotRolling SlopeLandscaped
Other Structures 
Gazebo
Patio And Porch 
PatioPorch
Pool Features 
None
Roof 
Asphalt
Listing courtesy of RE/MAX Solid Gold Realty (II) Ltd

Listing information is provided by Participants of the Toronto Real Estate Board. VOW information is provided exclusively for personal, non-commercial use, and may not be used for any purpose other than to identify prospective properties consumers may be interested in purchasing. Information is deemed reliable but not guaranteed. Copyright 2026, Toronto Real Estate Board
Last checked 2026-10-16 04:18 PM UTC

Neighborhood & Commute
Source: Walkscore
Save
Ask
Tour
Hide
Share