


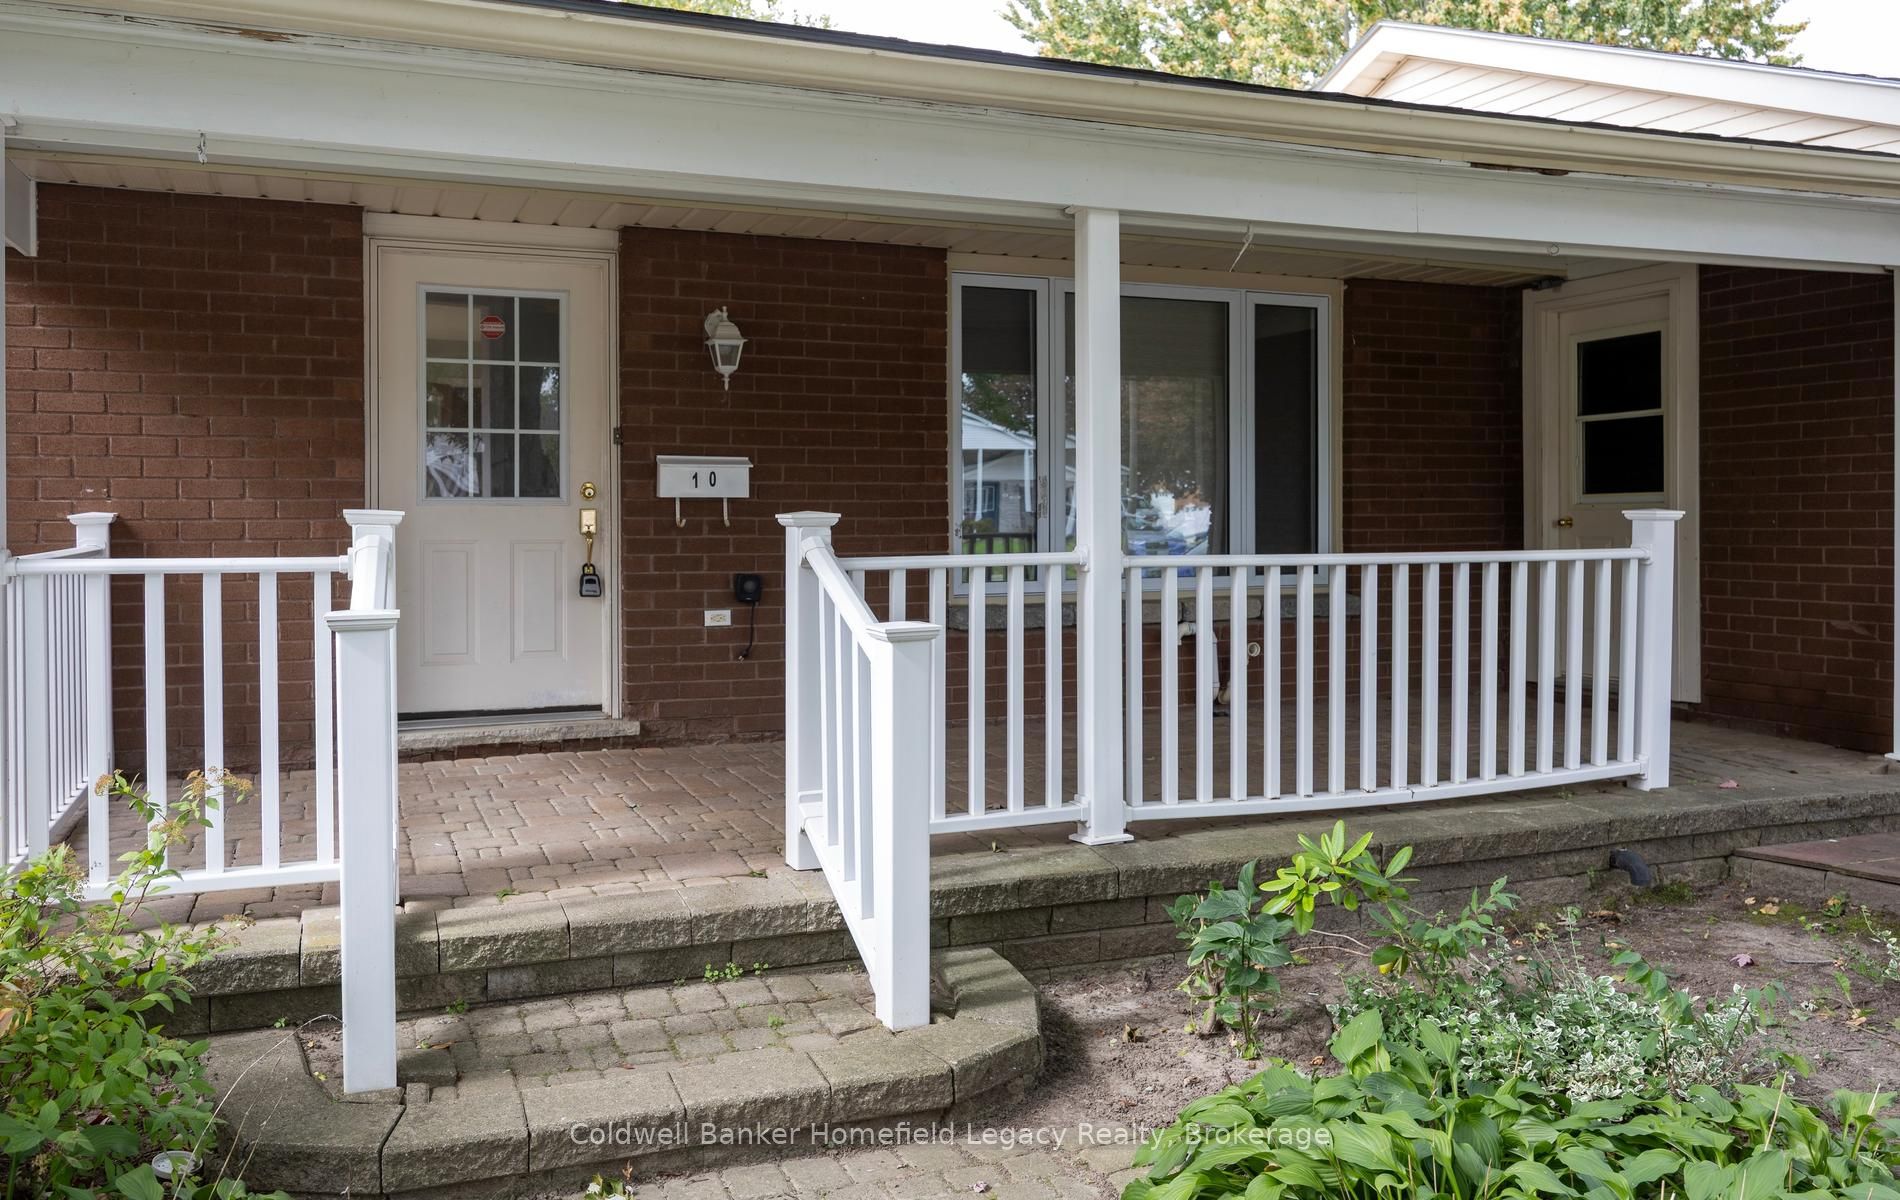
10 Dunsford CrescentSt. Marys, ONN4X 1B1
Mortgage Calculator
Monthly Payment (Est.)
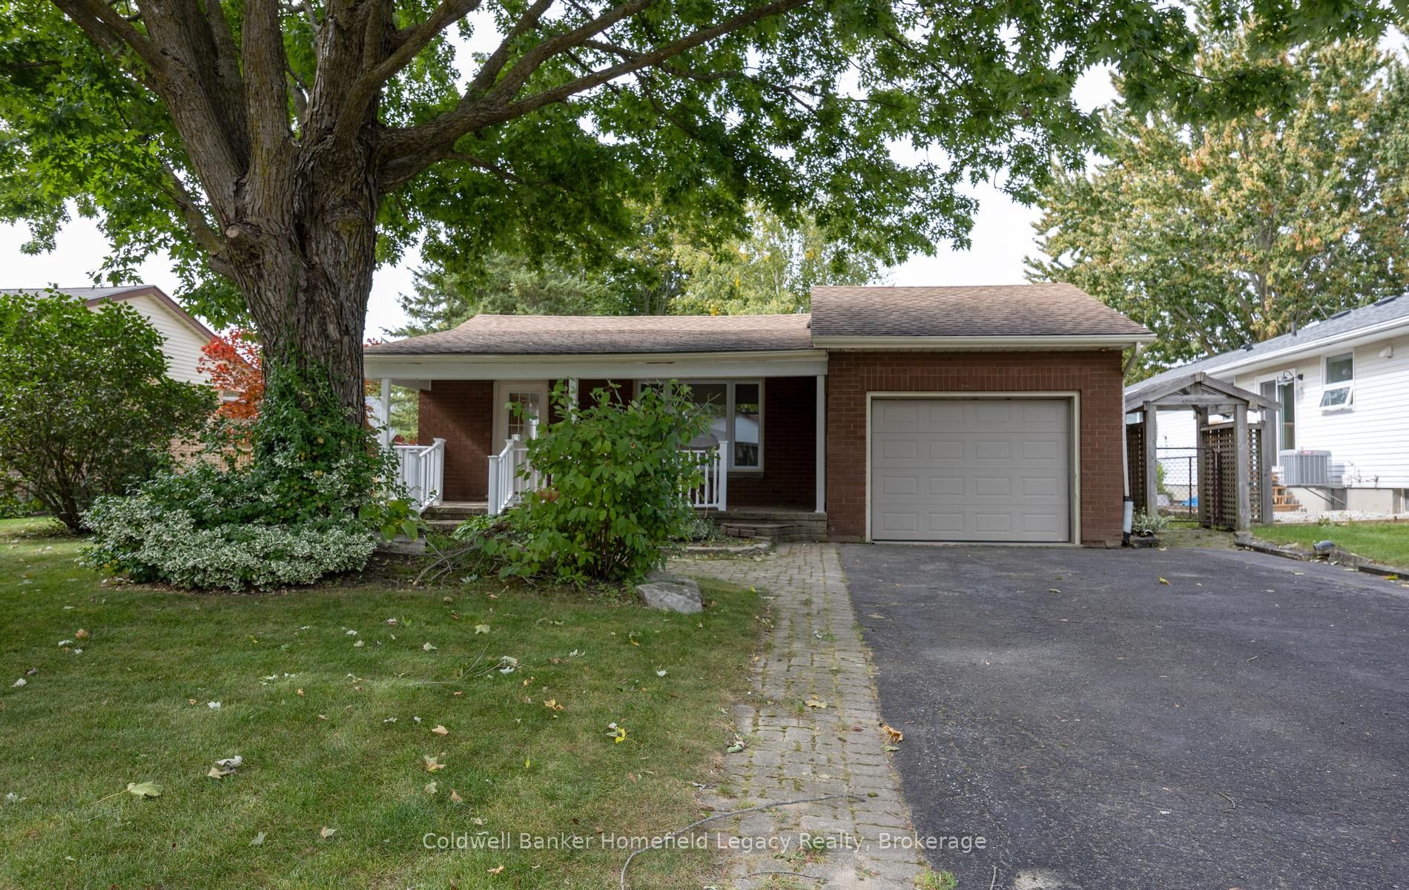
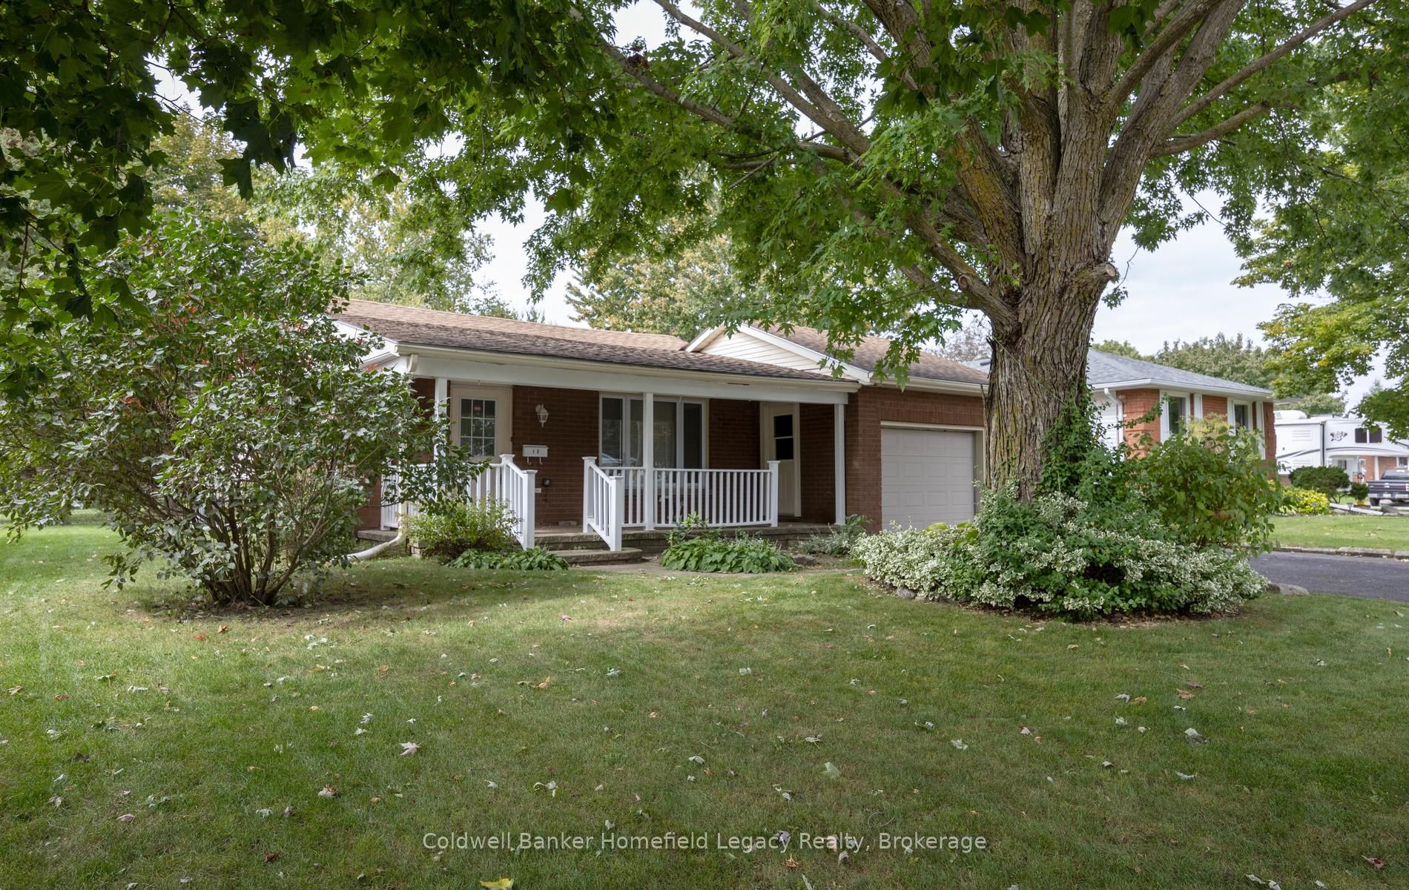
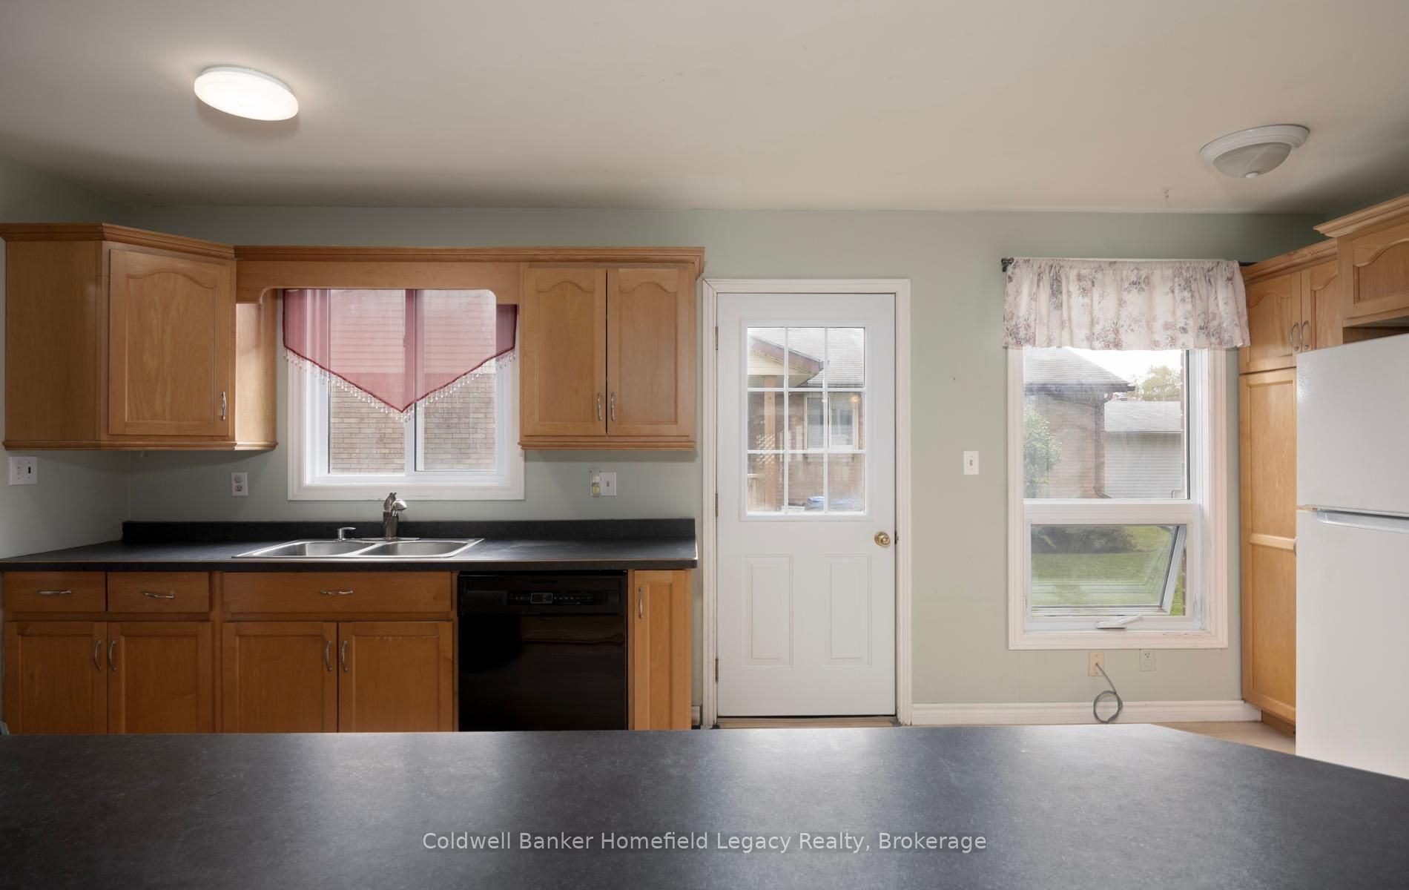
Enter an interest rate to see your estimated monthly payment.New Listing : 10 Dunsford St Marys . Opportunity awaits the right buyer for this unique 4 level split on a nice family sized lot with lots of potential . Move in ready or finish some or all of your upgrades before you move in . This three bedroom ,2 bath home is located near the Recreation Center and Schools in a quiet area and has lots of features for the family or just for the two of you as well . Main level is open concept with the Eat in Kitchen flowing into the dining living room combination which leads out to a large private patio area and the attached single car garage . The upper floor features a large primary bedroom with ensuite entrance to the upper bathroom and two ample additional bedrooms . The lower area is the ideal space to spend some time relaxing with the huge family room with cozy fireplace and patio doors to the unique patio area with lots of custom stonework and the private rear yard with storage shed . Imagine moving in before Christmas as the home is available for immediate occupancy . Make an appointment to view with your realtor and prepare to be impressed .
| 2 weeks ago | Listing first seen on site | |
| 2 weeks ago | Listing updated with changes from the MLS® |

Listing information is provided by Participants of the Toronto Real Estate Board. VOW information is provided exclusively for personal, non-commercial use, and may not be used for any purpose other than to identify prospective properties consumers may be interested in purchasing. Information is deemed reliable but not guaranteed. Copyright 2026, Toronto Real Estate Board
Last checked 2026-10-15 01:16 PM UTC