


770 Scott Street WNorth Perth, ONN4W 1J5
Mortgage Calculator
Monthly Payment (Est.)
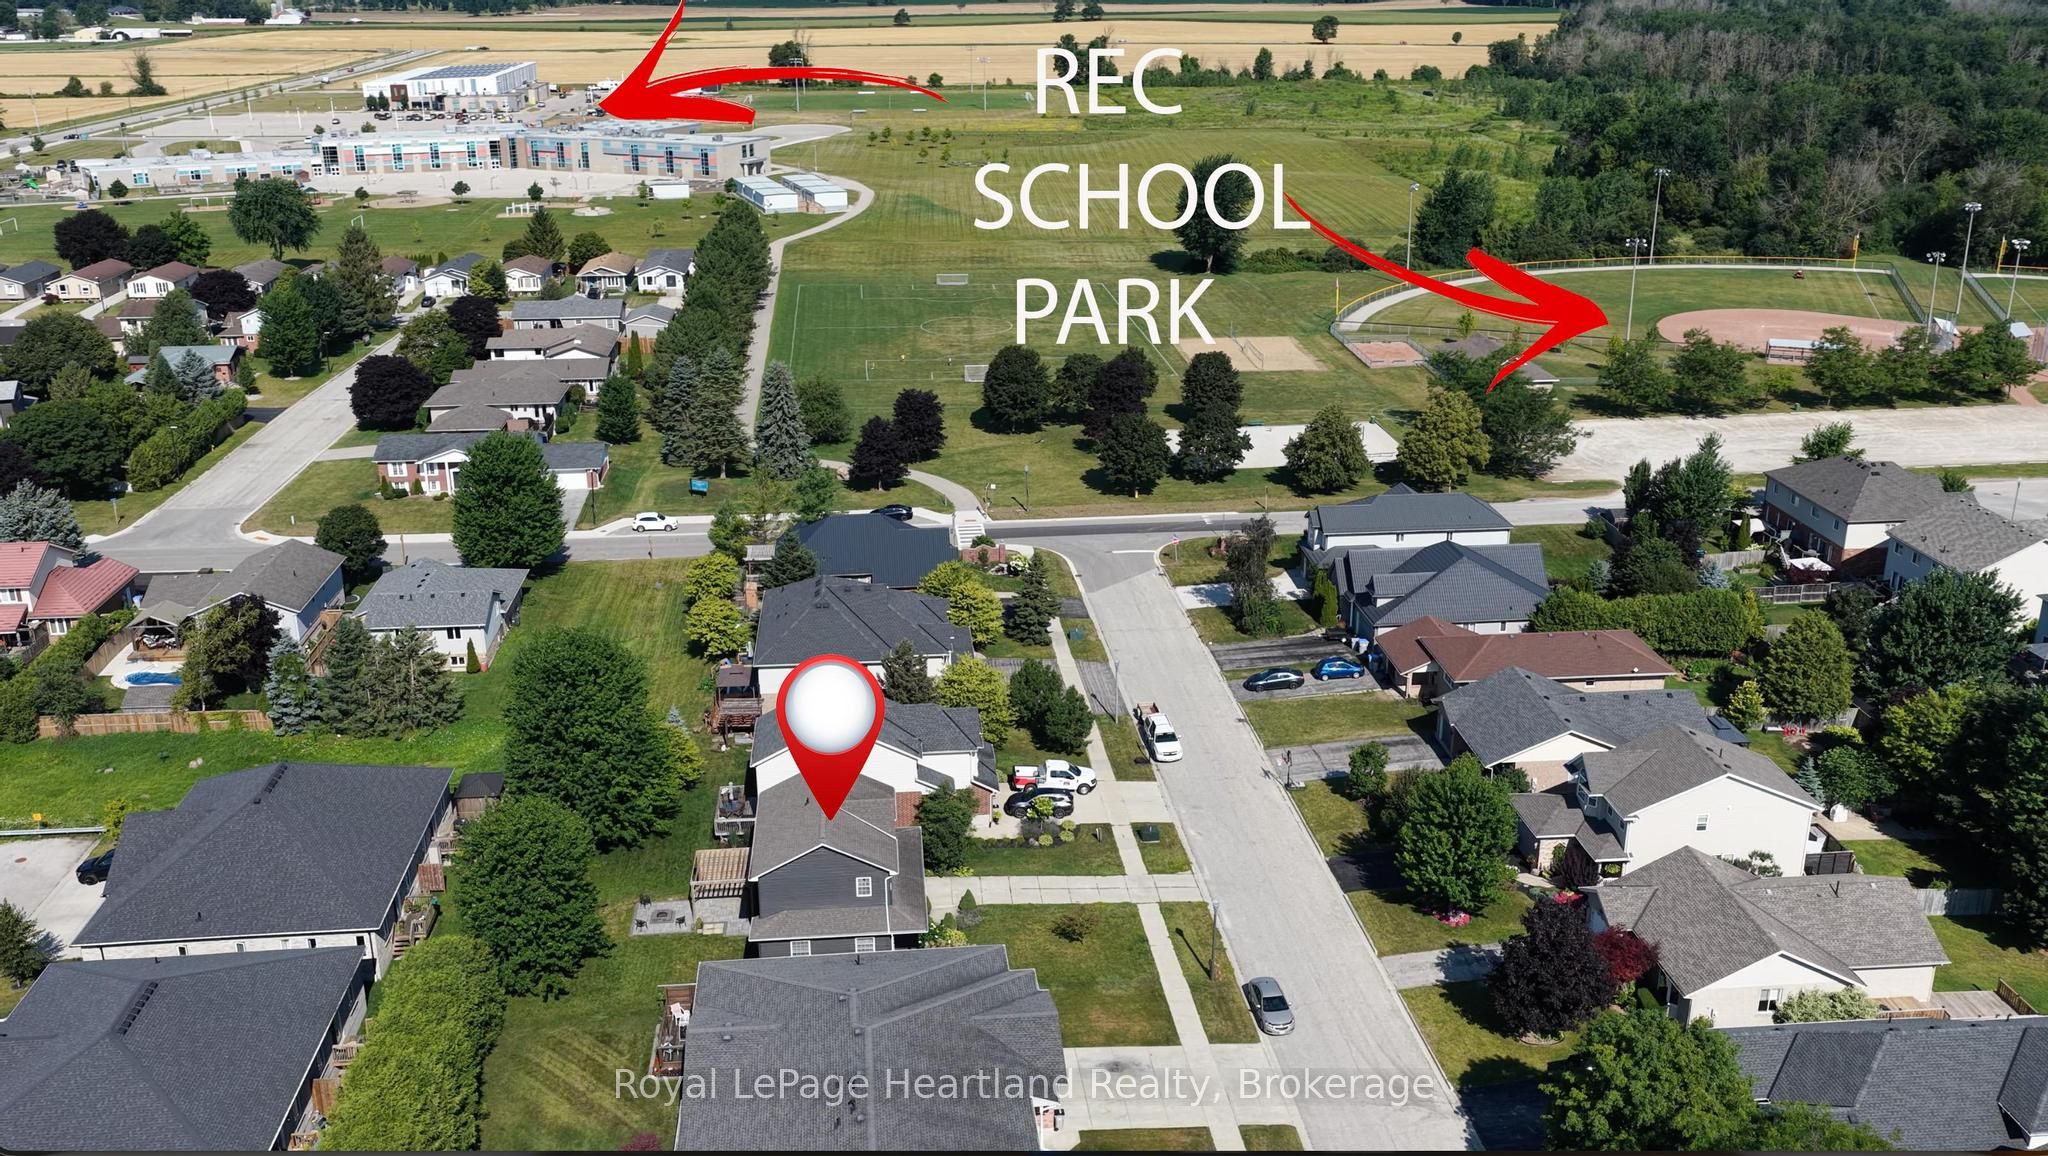
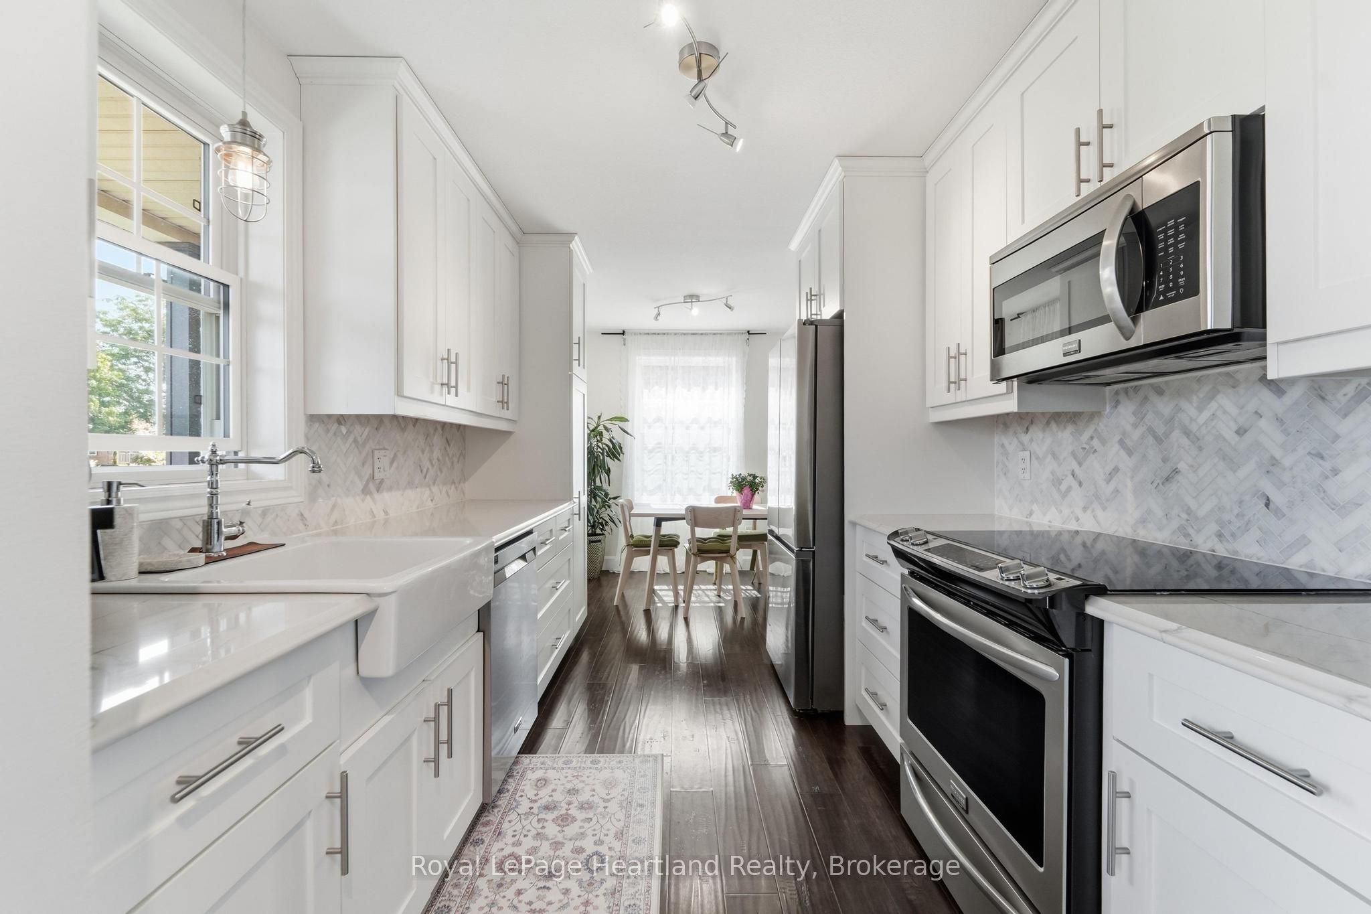
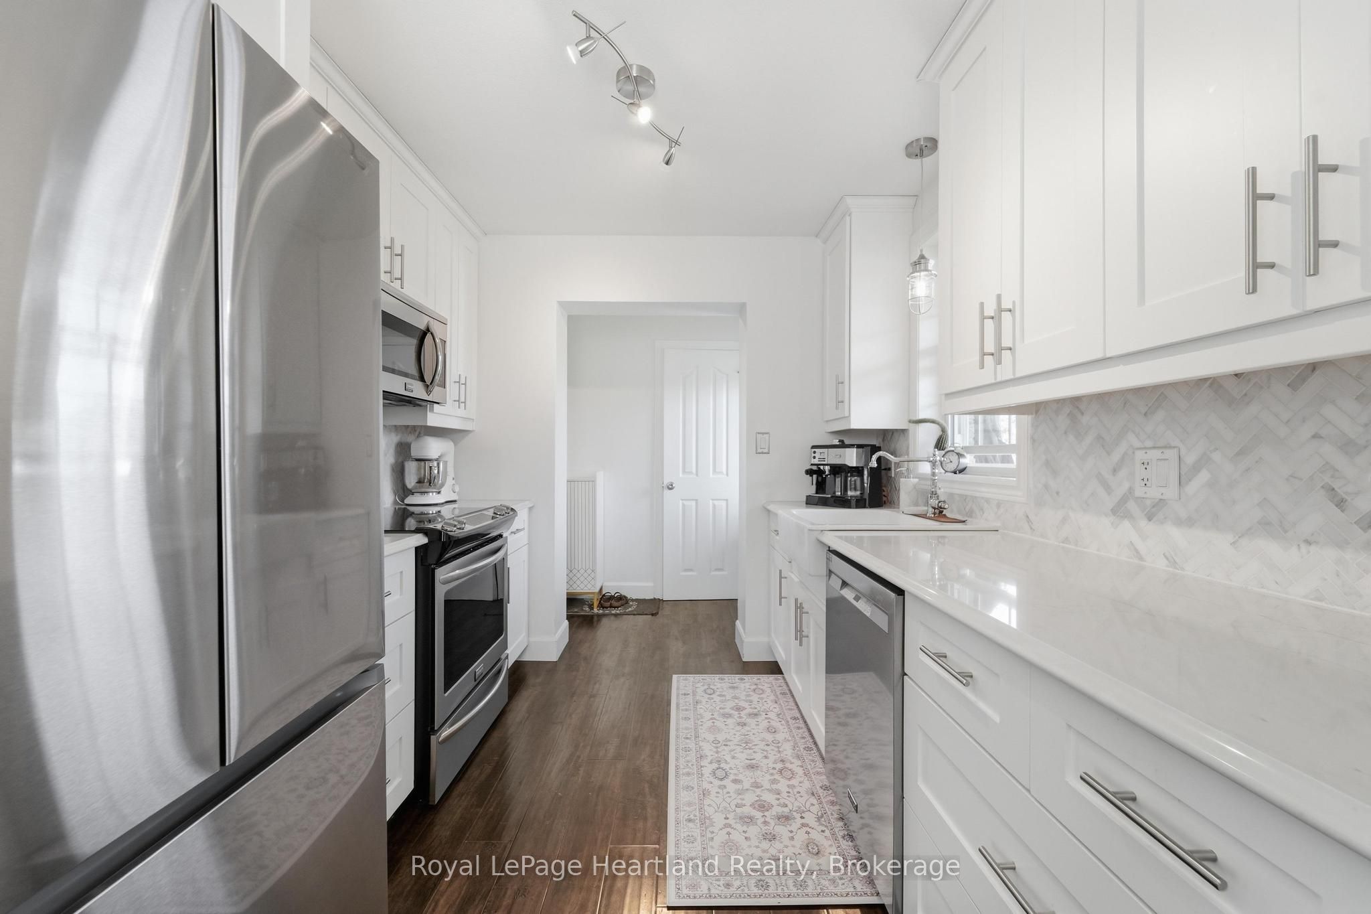
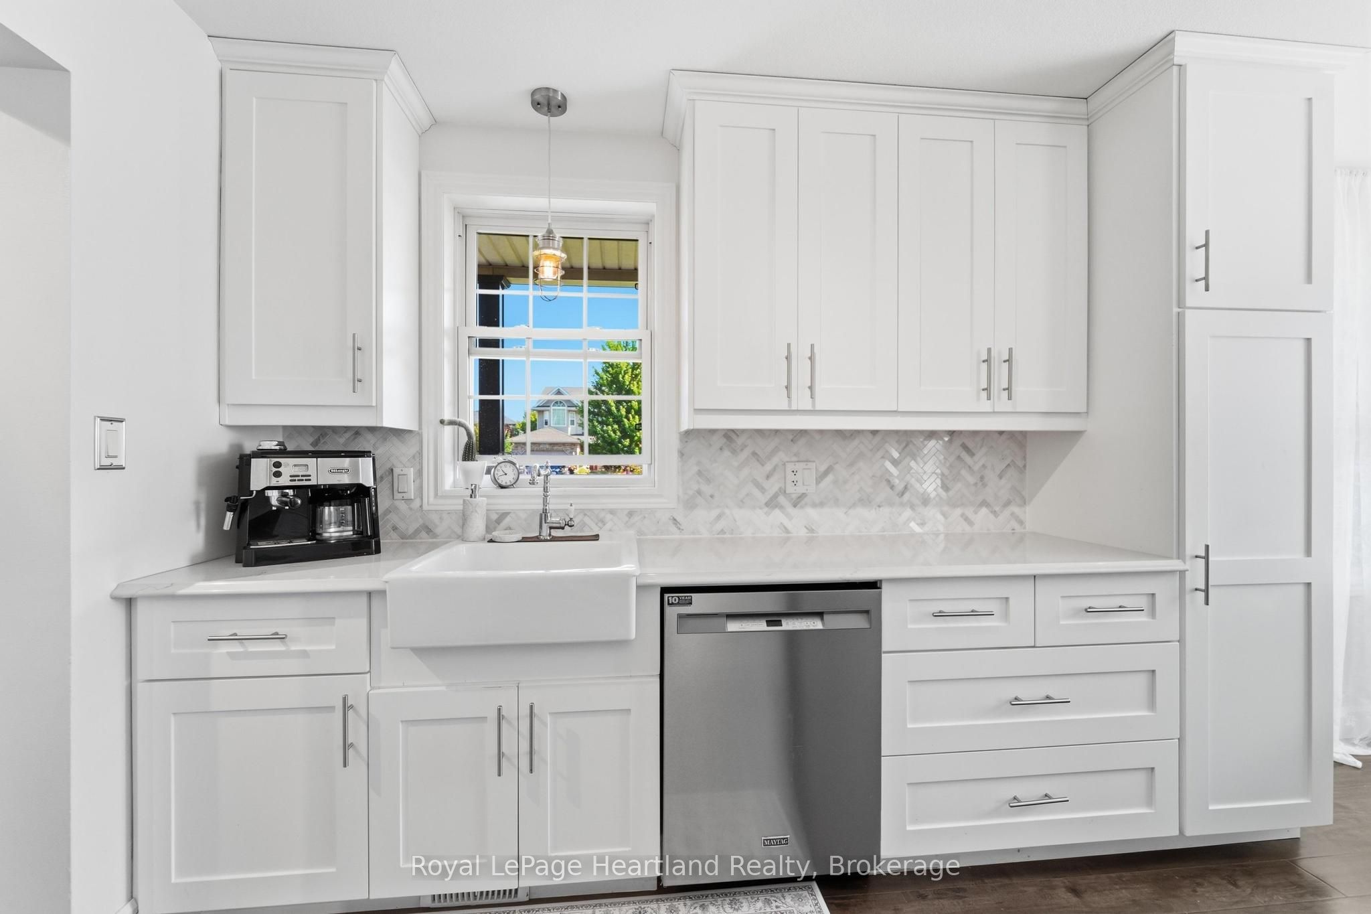
Enter an interest rate to see your estimated monthly payment.Welcome to one of Listowel's most sought-after family neighbourhoods, where location, comfort and lifestyle come together beautifully! This inviting 3-bedroom, 3-bathroom two-storey Royal Home is perfectly positioned within an easy stroll of North Perth Westfield Elementary School, Steve Kerr Memorial Complex and Kin Park-making everyday family life wonderfully convenient.From the moment you arrive, the charming front porch with durable composite decking welcomes you to slow down, relax and enjoy the friendly neighbourhood atmosphere. Inside, you'll discover a home that has been thoughtfully updated while maintaining the warmth and functionality that families love.The heart of the home is the beautifully updated kitchen, featuring gleaming quartz countertops, an abundance of custom cabinetry and plenty of workspace for everything from busy weekday mornings to entertaining friends and family. The kitchen flows naturally into the spacious dining and living areas, creating an inviting main-floor gathering space. A convenient 2-piece bathroom completes this level.Upstairs, you'll find three comfortable bedrooms and a beautifully updated family bathroom, providing plenty of room for the whole family. The finished lower level adds even more living space, with a cozy recreation room centred around a gas fireplace-perfect for movie nights, games or simply relaxing. A second updated bathroom and laundry area add exceptional convenience.Step outside and the backyard becomes another extension of your living space. Enjoy summer evenings on the patio gathered around the built-in fireplace, creating the perfect setting for relaxing, entertaining and making memories.This is more than just a house-it's a welcoming family home in a fantastic Listowel location, surrounded by schools, recreation, parks and the everyday conveniences that make life easier. Come see why this one feels like home the moment you walk through the door!
| 2 weeks ago | Listing first seen on site | |
| 2 weeks ago | Listing updated with changes from the MLS® |

Listing information is provided by Participants of the Toronto Real Estate Board. VOW information is provided exclusively for personal, non-commercial use, and may not be used for any purpose other than to identify prospective properties consumers may be interested in purchasing. Information is deemed reliable but not guaranteed. Copyright 2026, Toronto Real Estate Board
Last checked 2026-10-14 12:33 AM UTC