


Save
Ask
Tour
Hide
$599,000
New Listing
1487 Marina DriveFort Erie, ONL2A 0C7
For Sale|Single Family Residence|Active
3
Beds
3
Total Baths
County:
Niagara
Call Now: 289-338-0767
Is this the listing for you? We can help make it yours.
289-338-0767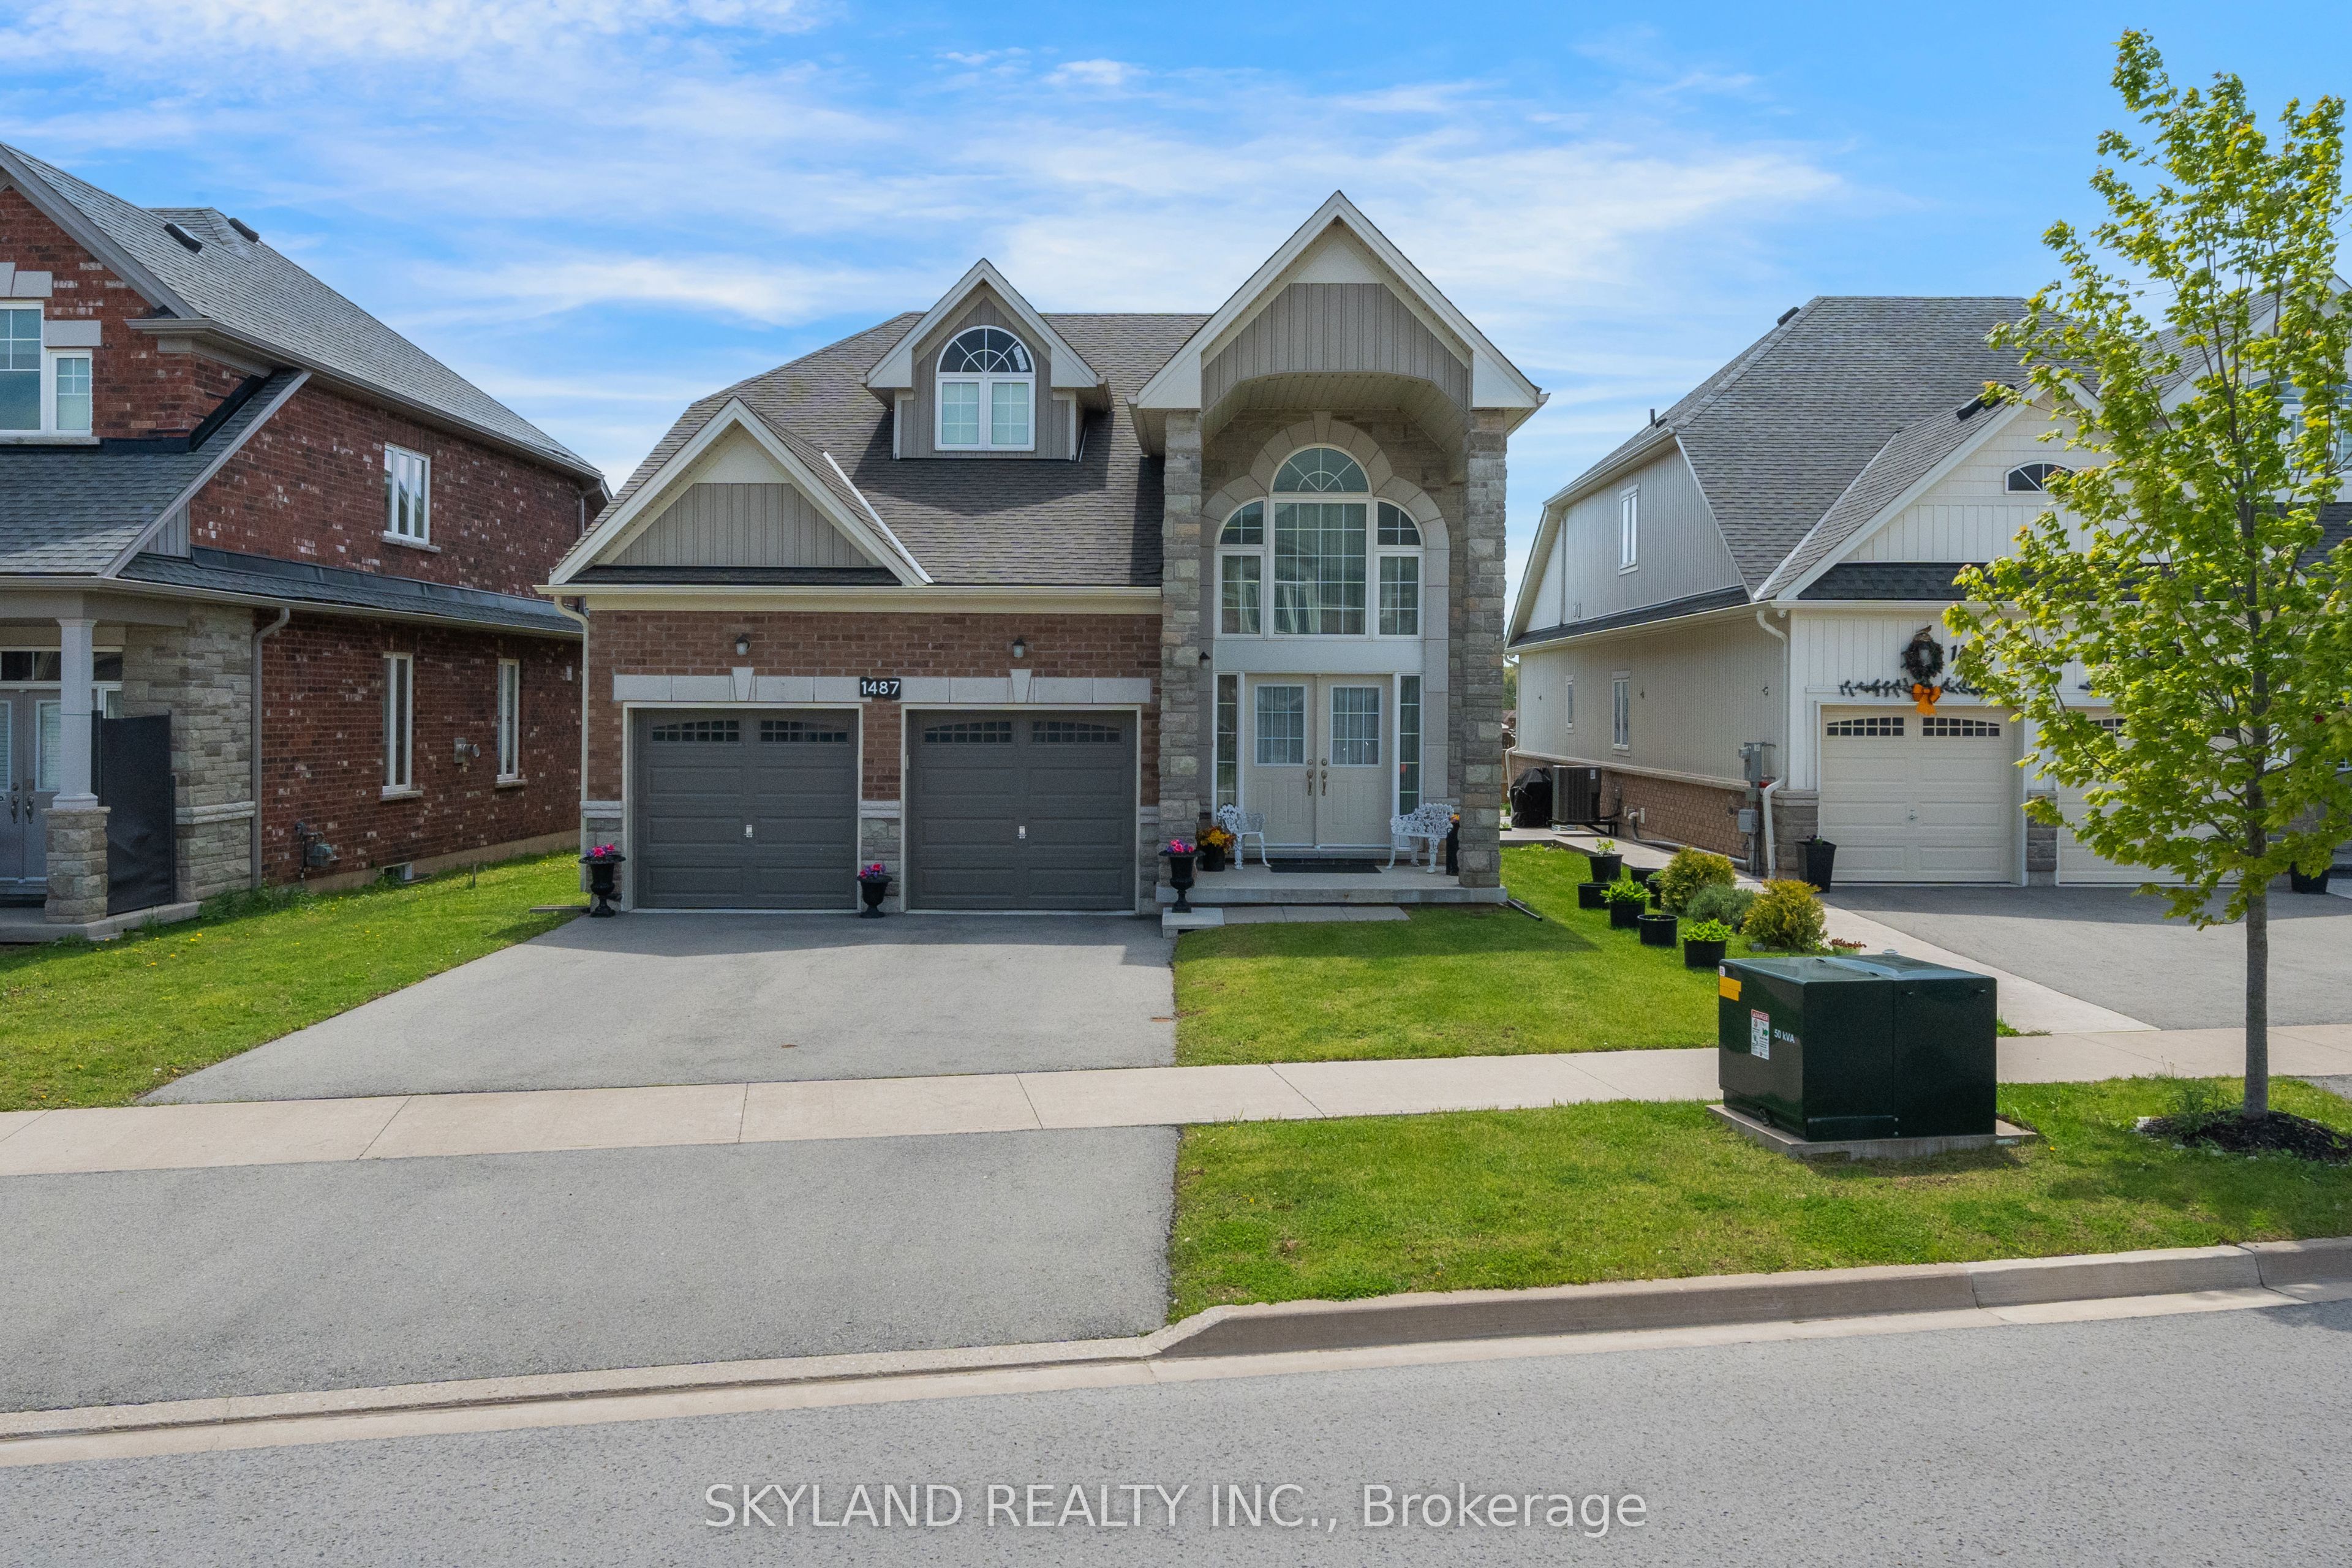
Save
Ask
Tour
Hide
Mortgage Calculator
Monthly Payment (Est.)
Enter an interest rate to see your estimated monthly payment.Calculator powered by Showcase IDX, a Constellation1 Company. Copyright ©2026 Information is deemed reliable but not guaranteed.
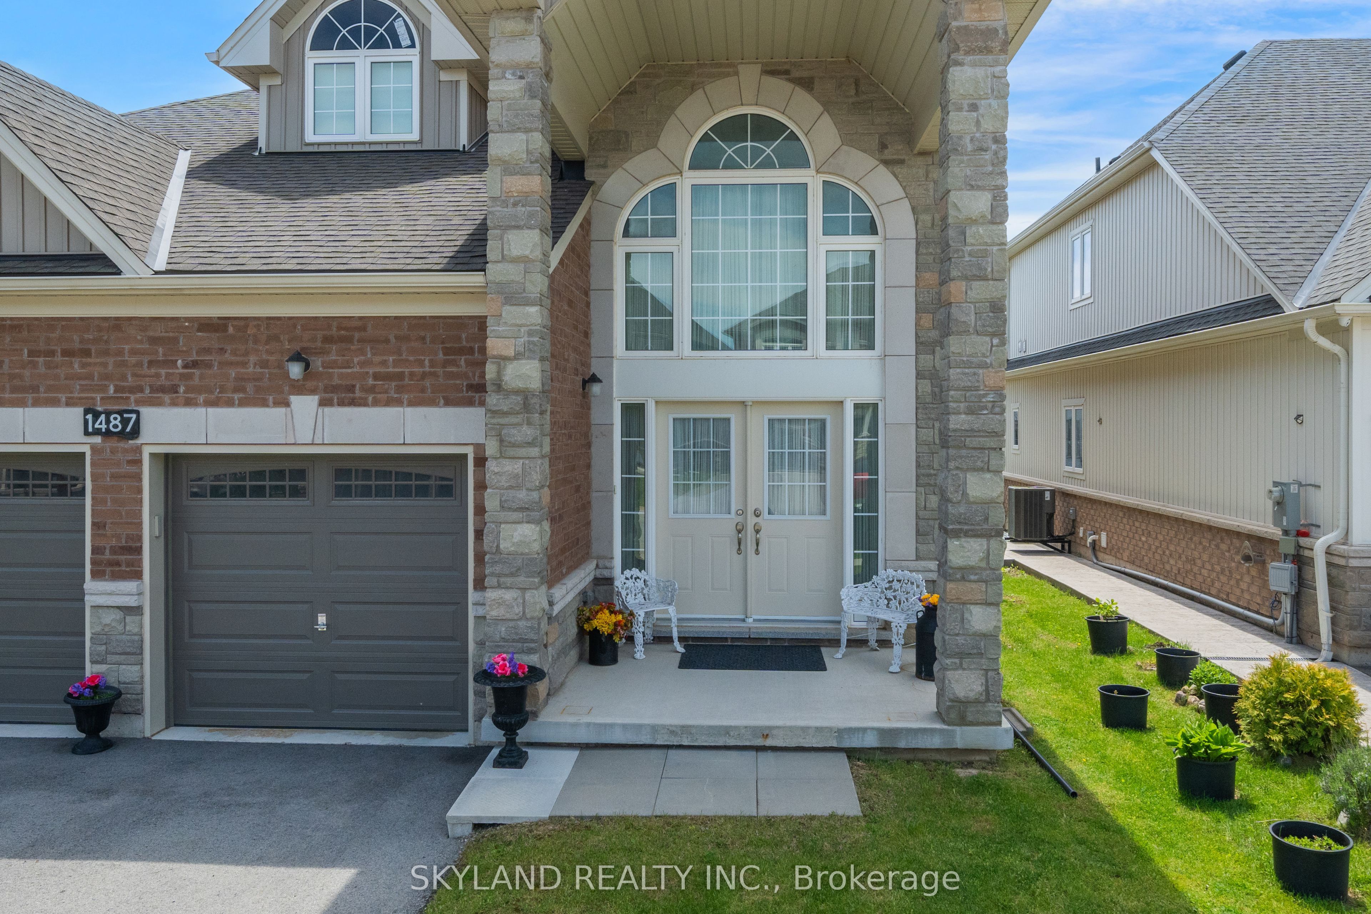
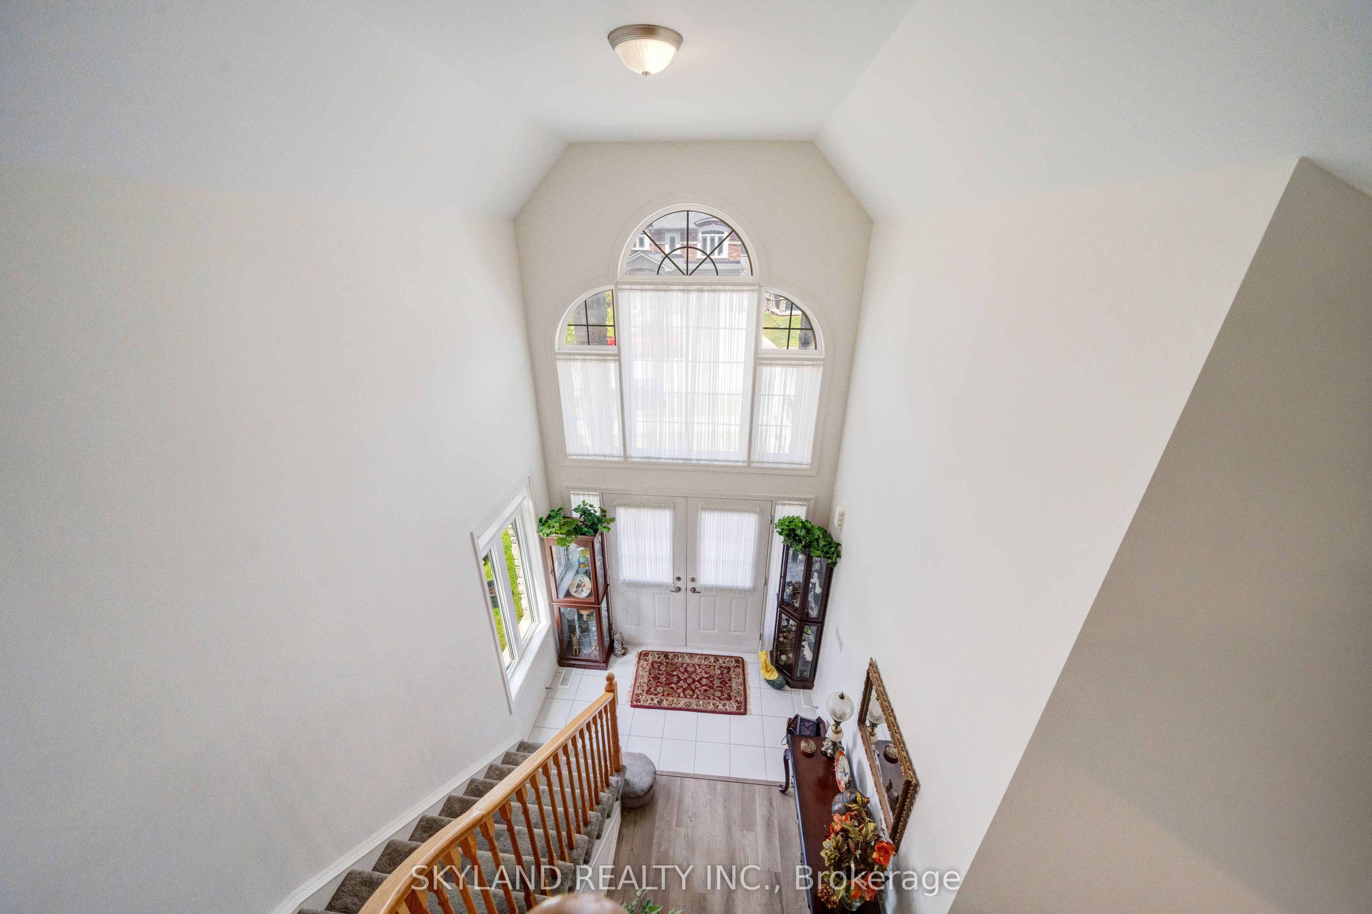
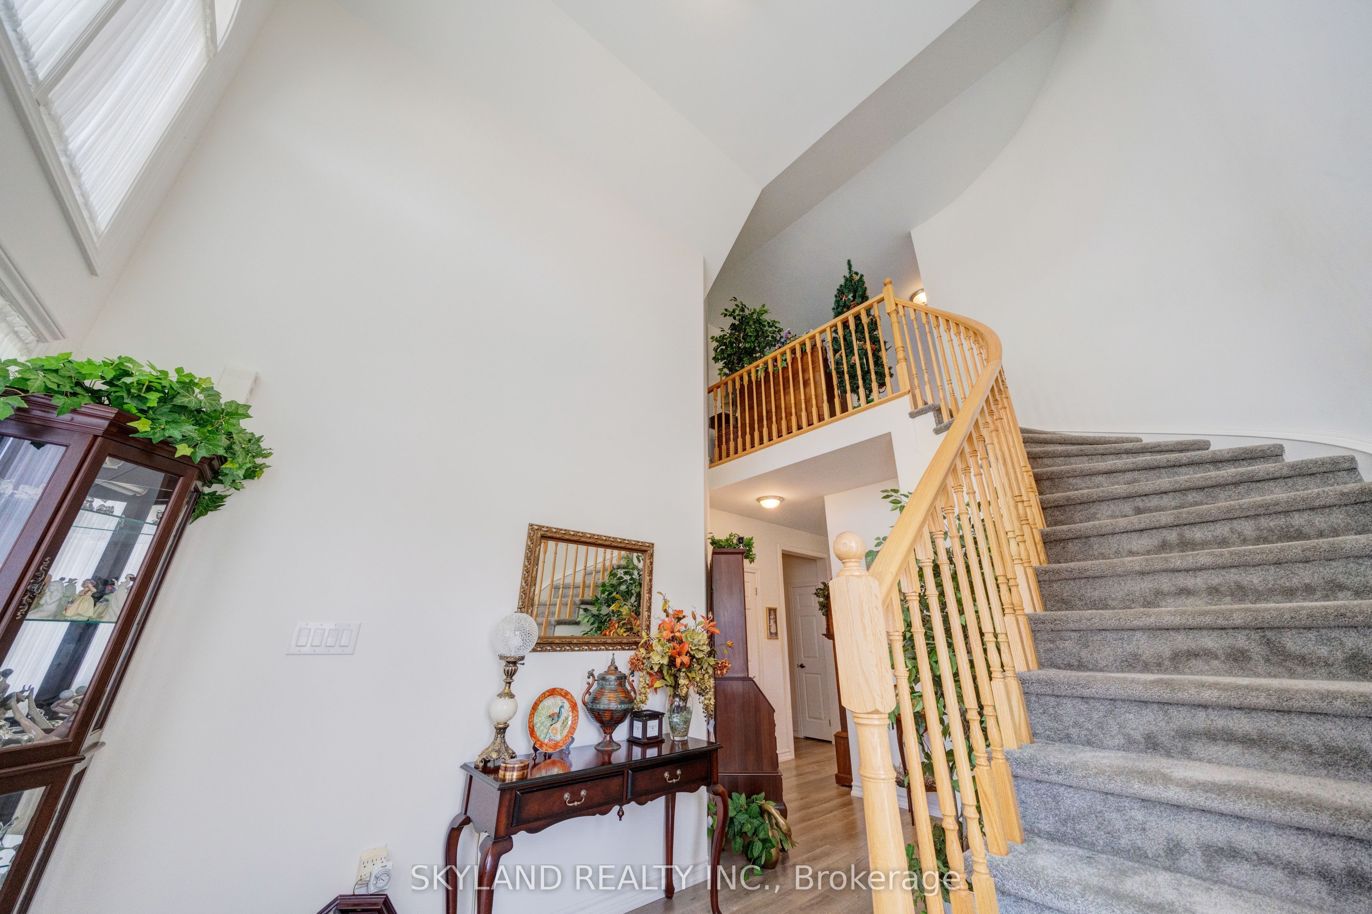
Rare Bungaloft Designed For Comfortable Multigenerational Living! This Unique Home Features Soaring Ceilings, A Bright Open-Concept Layout And Exceptional Privacy For Every Generation. The Main Floor Includes Two Spacious Bedrooms, Each With Its Own Ensuite, Ideal For Parents, Grandparents, Adult Children Or Guests. The Upper-Level Loft Offers A Private Primary Bedroom Retreat Plus A Separate Living Area-Perfect For Those Who Want To Live Together While Maintaining Their Own Space. Situated On A Generous 45.31 X 124.02 Ft. Lot With A Double-Car Garage, Ample Parking And Plenty Of Outdoor Space. A Rare And Versatile Home Offering Outstanding Space, Functionality And Value In Fort Erie!
Save
Ask
Tour
Hide
Listing Snapshot
Price
$599,000
Days On Site
0 Days
Bedrooms
3
Inside Area (SqFt)
N/A
Total Baths
3
Full Baths
N/A
Partial Baths
N/A
Lot Size
N/A
Year Built
N/A
MLS® Number
X13831446
Status
Active
Property Tax
$6,463.08
Maintenance Fees
N/A
Sq Ft Source
N/A
Friends & Family
Recent Activity
| 6 hours ago | Listing first seen on site | |
| 7 hours ago | Listing updated with changes from the MLS® |
General Features
Attached Garage
Yes
Cross Street
Garrison Rd/Green Acres Dr
Direction Faces
South
Garage
Yes
Parking
PrivateAttached
Parking Spaces
6
Property Sub Type
Single Family Residence
Style
Bungaloft
Water Source
Public
Zoning
Residential
Interior Features
Basement
Unfinished
Cooling
Central Air
Heating
Natural GasForced Air
Main Level Bedrooms
1
Save
Ask
Tour
Hide
Exterior Features
Construction Details
Brick
Lot Features
On Golf Course
Pool Features
None
Roof
Asphalt
Community Features
MLS Area
Fort Erie
Listing courtesy of SKYLAND REALTY INC.

Listing information is provided by Participants of the Toronto Real Estate Board. VOW information is provided exclusively for personal, non-commercial use, and may not be used for any purpose other than to identify prospective properties consumers may be interested in purchasing. Information is deemed reliable but not guaranteed. Copyright 2026, Toronto Real Estate Board
Last checked 2026-09-26 10:51 AM UTC
Listing information is provided by Participants of the Toronto Real Estate Board. VOW information is provided exclusively for personal, non-commercial use, and may not be used for any purpose other than to identify prospective properties consumers may be interested in purchasing. Information is deemed reliable but not guaranteed. Copyright 2026, Toronto Real Estate Board
Last checked 2026-09-26 10:51 AM UTC
Neighborhood & Commute
Source: Walkscore
Save
Ask
Tour
Hide