


6525 ONEIL StreetNiagara Falls, ONL2J 1M7
Mortgage Calculator
Monthly Payment (Est.)
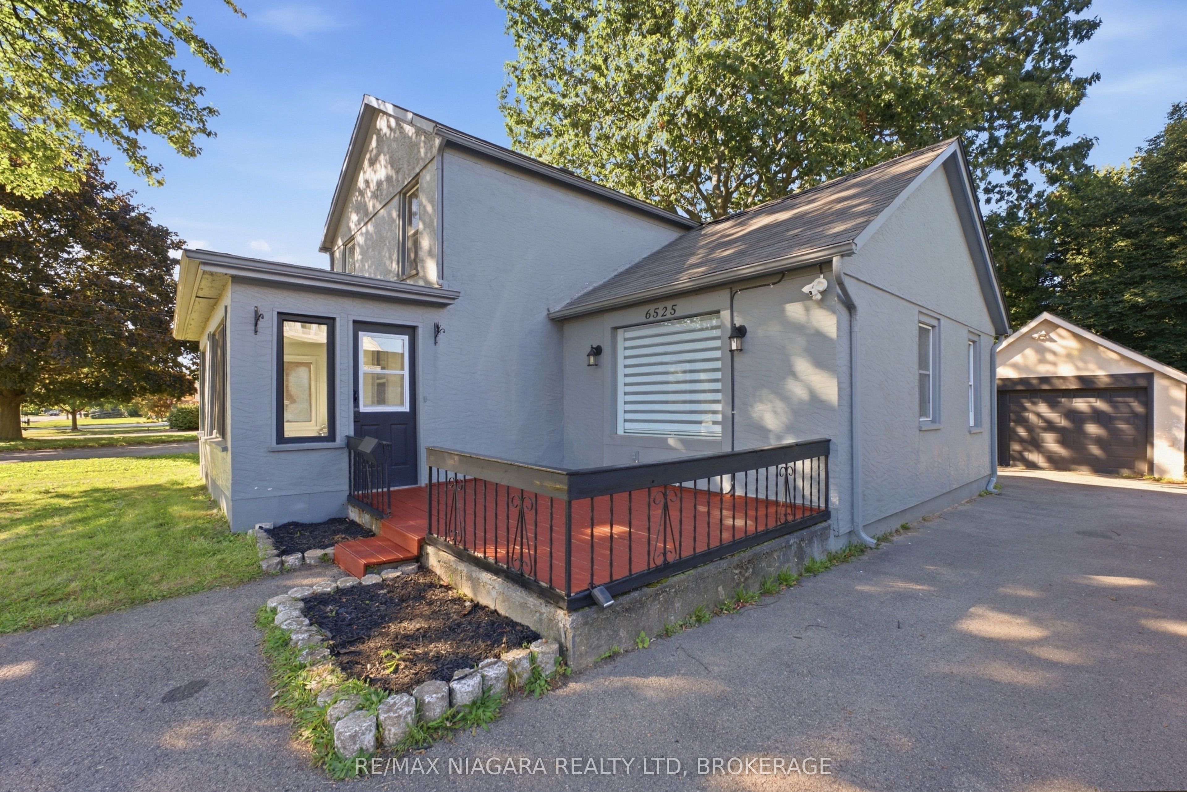
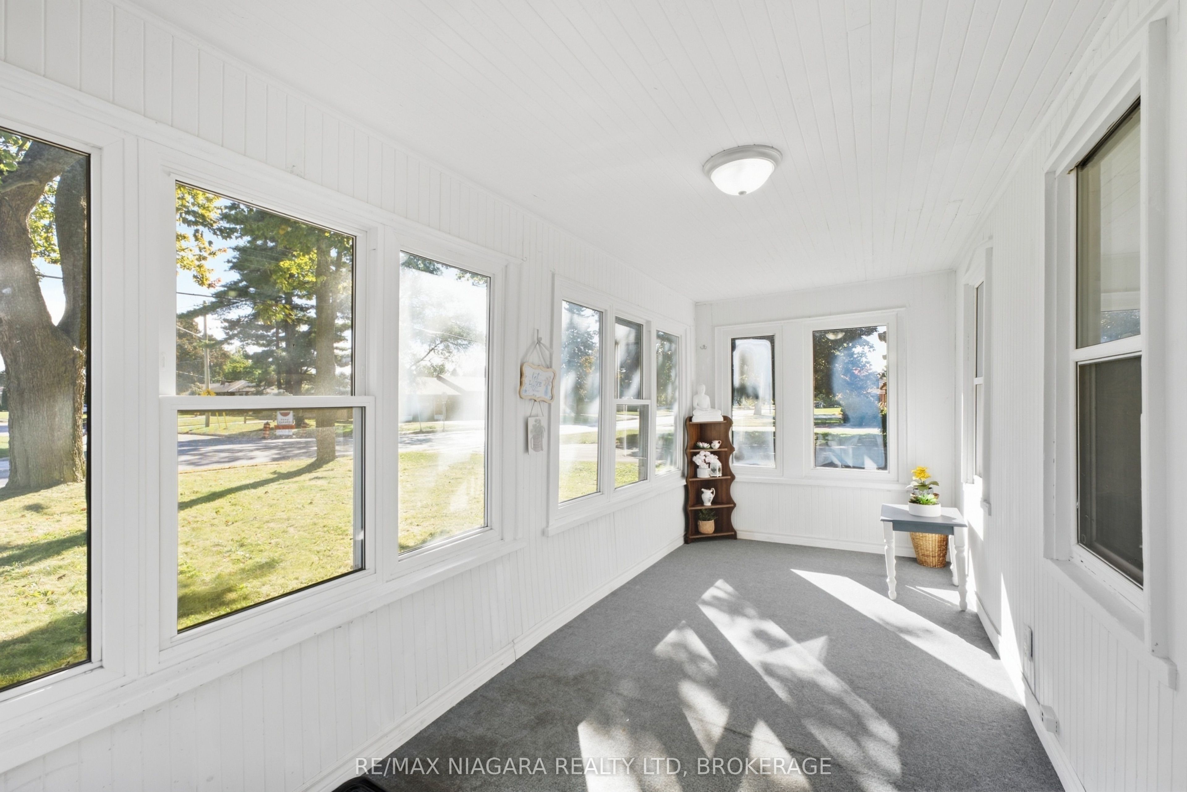
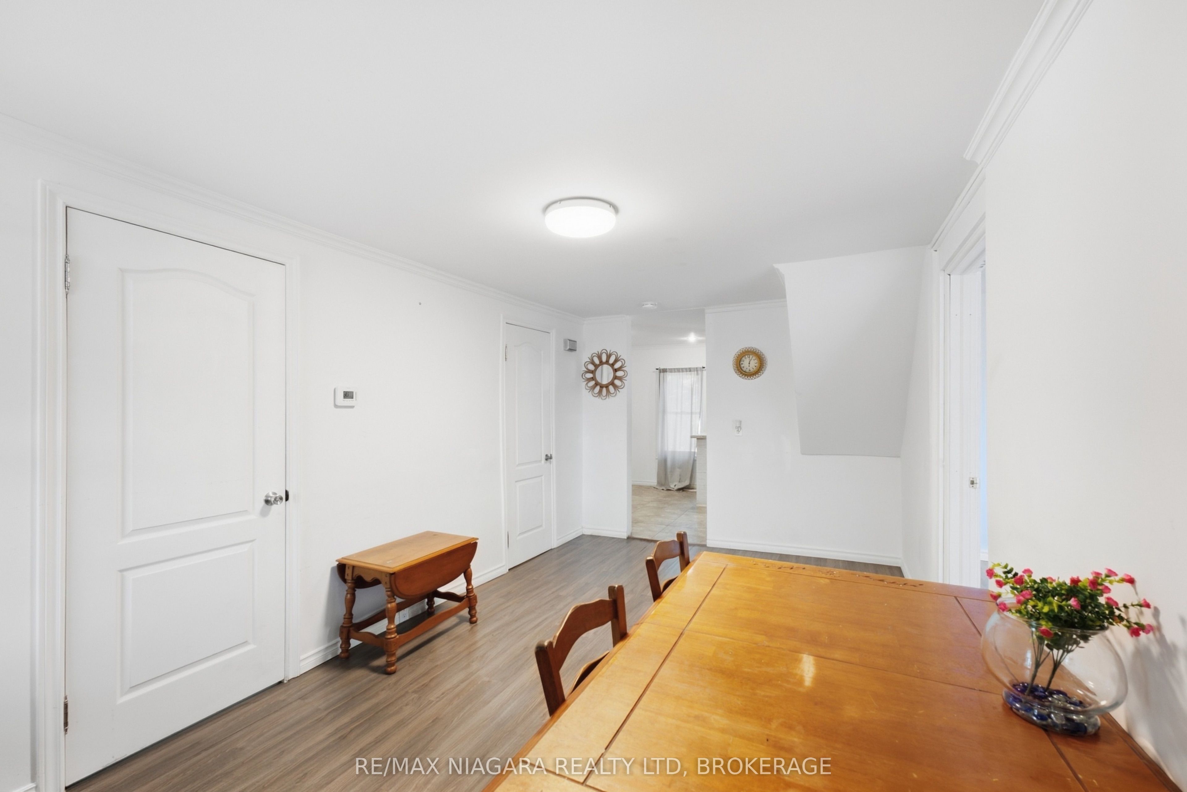
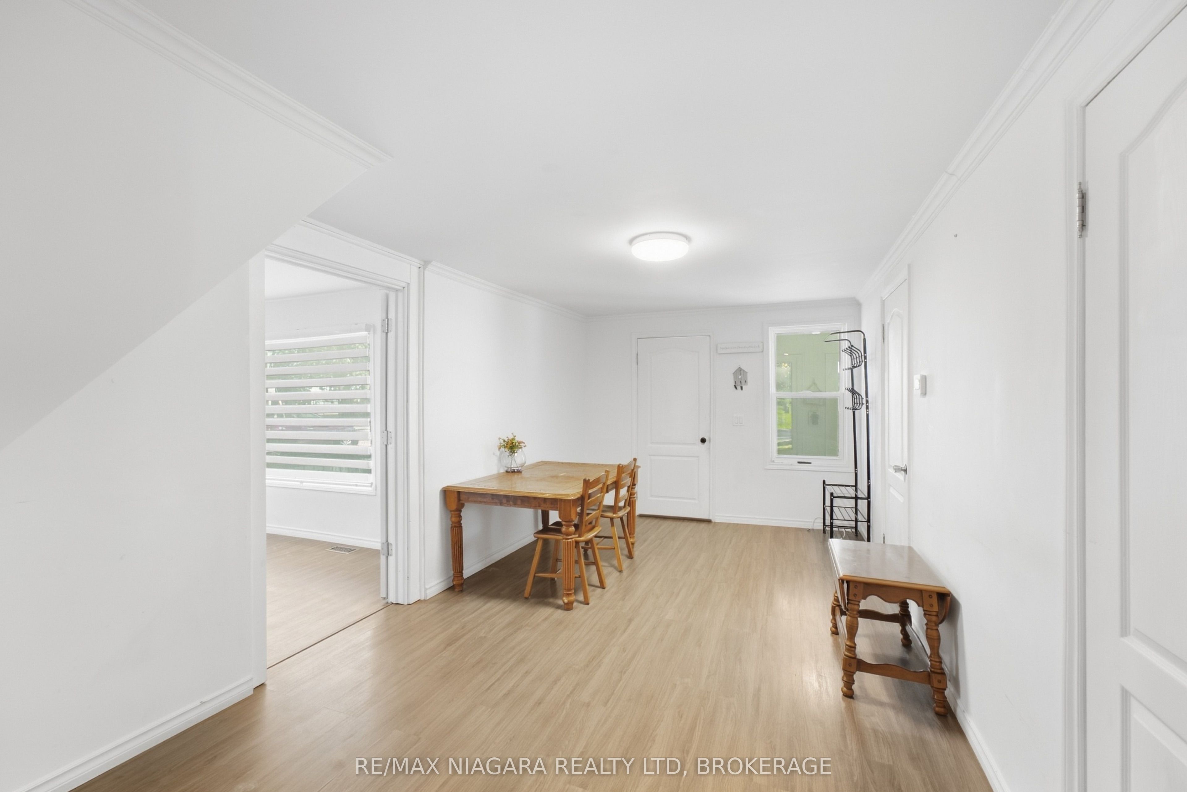
Enter an interest rate to see your estimated monthly payment.Welcome to 6525 O'Neil Street, nestled in a family-friendly Niagara Falls neighbourhood close to schools, shopping, and everyday amenities. Meticulously renovated throughout, this inviting home offers a thoughtful blend of modern updates and comfortable living space. Upon entering, a bright sunroom provides a welcoming entry into the home. The main floor features two bedrooms, a spacious living room with a large front-facing window overlooking the yard.The modern kitchen showcases crisp white cabinetry, quartz countertops, recessed ceiling lighting, and plenty of workspace for everyday cooking and entertaining. Two full bathrooms provide added convenience, including a beautifully renovated 3-piece bathroom serving the spacious primary suite.Upstairs, the impressive primary bedroom offers a private retreat with generous space and its own renovated 3-piece ensuite bathroom. Outside, enjoy a spacious front deck, mature trees, and a fully fenced outdoor dog area with plenty of grassy space for pets to enjoy. The property also offers ample driveway parking, a detached garage, and a separate storage shed.A move-in-ready home offering comfortable living, thoughtful renovations, and a convenient Niagara Falls location.
| 9 hours ago | Listing first seen on site | |
| 9 hours ago | Listing updated with changes from the MLS® |

Listing information is provided by Participants of the Toronto Real Estate Board. VOW information is provided exclusively for personal, non-commercial use, and may not be used for any purpose other than to identify prospective properties consumers may be interested in purchasing. Information is deemed reliable but not guaranteed. Copyright 2026, Toronto Real Estate Board
Last checked 2026-09-26 10:51 AM UTC