Save
Ask
Tour
Hide
Share
$619,900
New Listing

19 Portal Crescent
London North, ONN5X 2E5

For Sale|Single Family Residence|Active
5
Beds
2
Total Baths
County:
Middlesex
Call Now: 289-338-0767
Is this the listing for you? We can help make it yours.
289-338-0767
19 Portal Crescent19 Portal Crescent19 Portal Crescent19 Portal Crescent
Save
Ask
Tour
Hide
Share

Mortgage Calculator

Monthly Payment (Est.)

Enter an interest rate to see your estimated monthly payment.
Calculator powered by Showcase IDX, a Constellation1 Company. Copyright ©2026 Information is deemed reliable but not guaranteed.

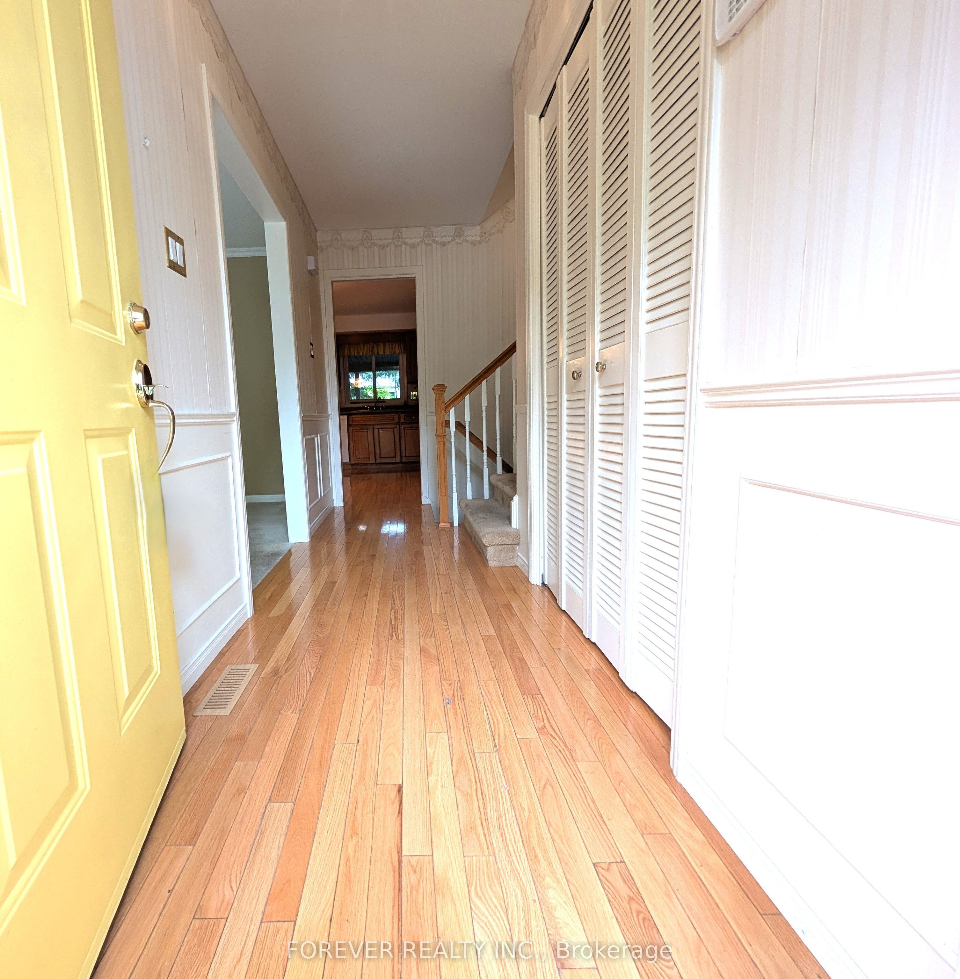
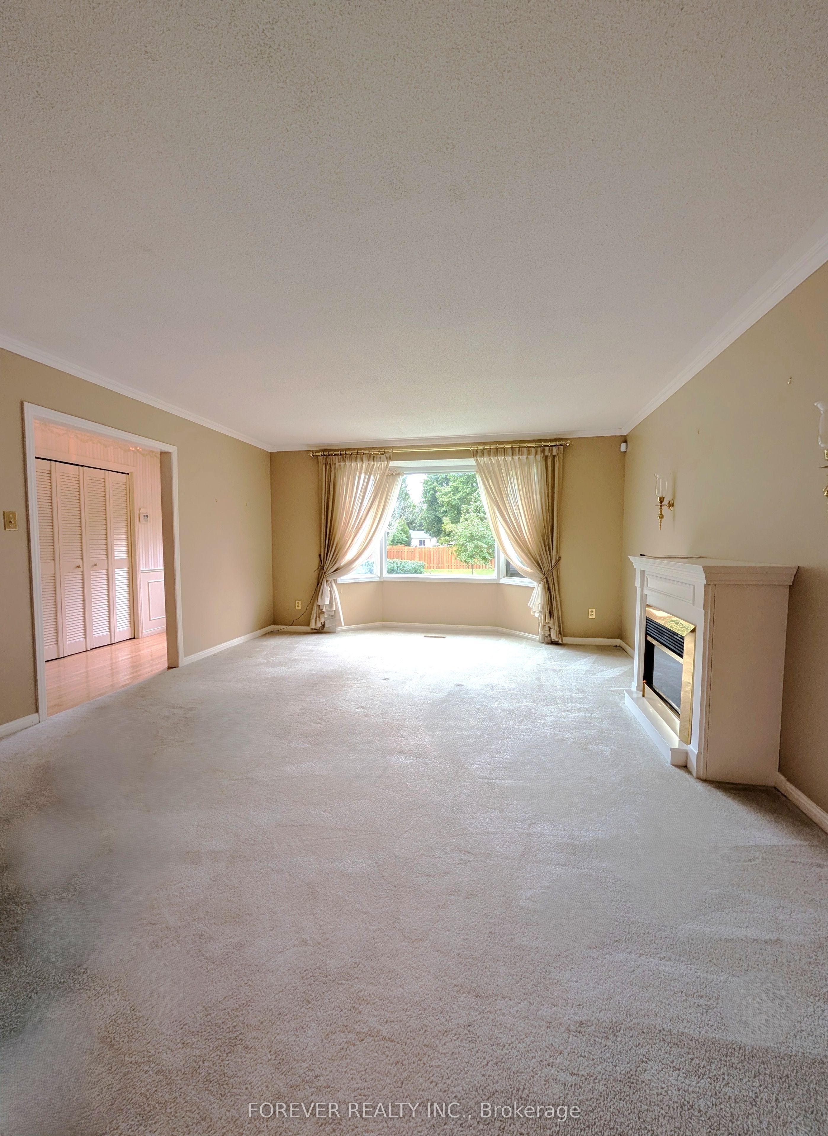
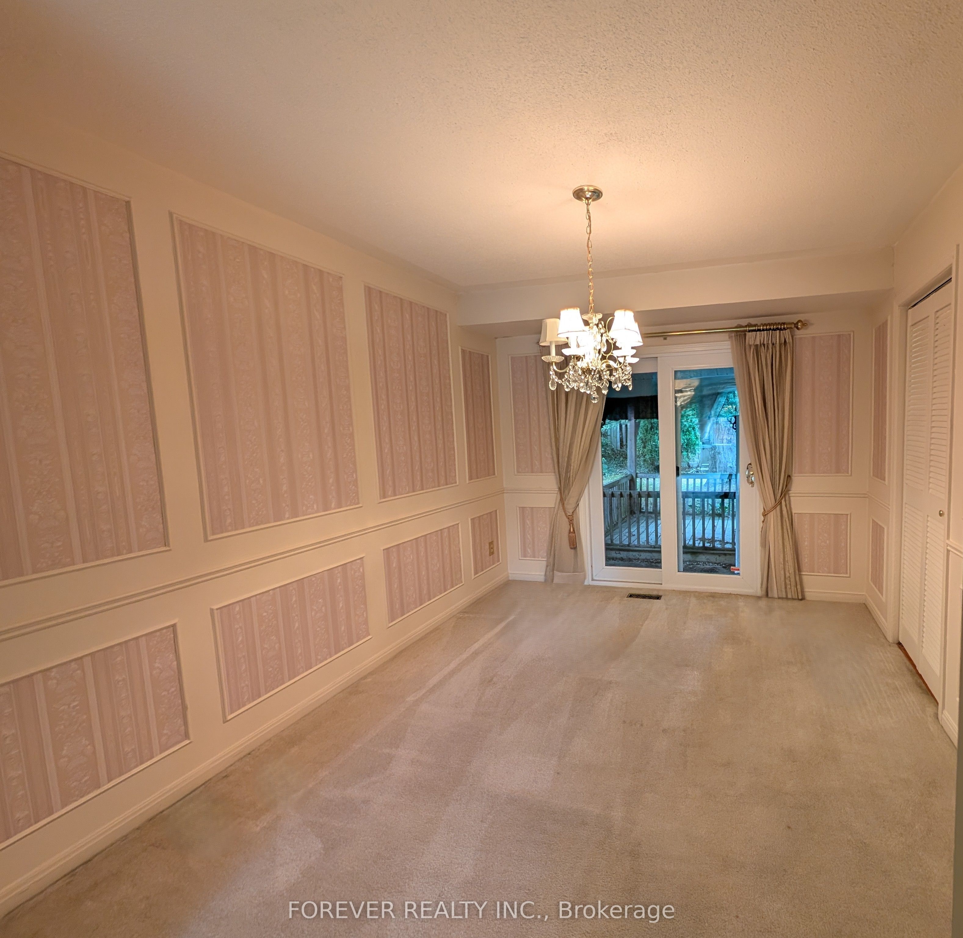
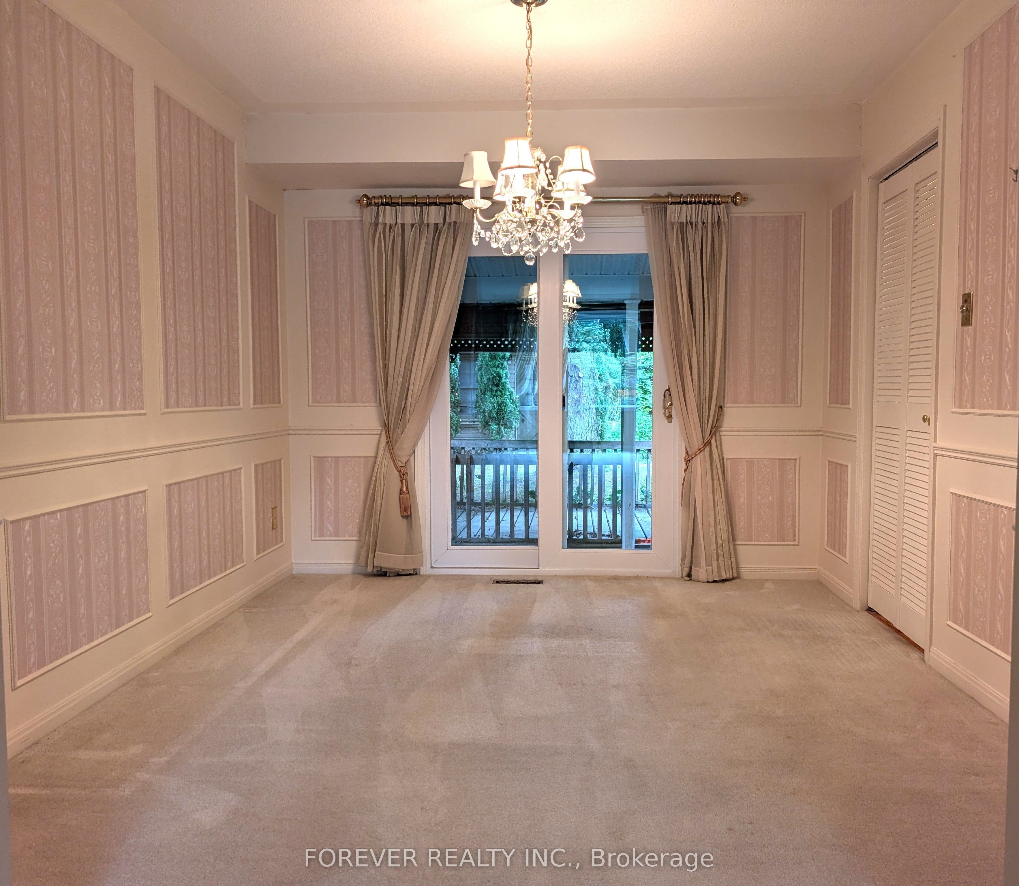
Don't Miss This One! Home Sitting On A Beautiful Park Like setting, Spacious Large 3 + 2 Bedrooms, 2 Washrooms, sought-after North London's most established neighbourhood. Offering an impressive 60' x 120' lot. Each room is Drenched with Natural Light, with A Walk-Out To A Landscaped setting with 10' x 7' Gazebo, Fully Fenced Private Large Yard with a fully insulated 11' x 9' workshop that's perfect as a office, studio, playroom, or favourite hobby space. Finished Basement With 2nd Family Size Kitchen combined with laundry And Family Rm, All Appliances Included. No Shortage Of Space & So Much More! Western University bus routes, and Masonville amenities, this is an exceptional opportunity. Steps To Schools, Transit, Parks & Shops. A Must See Gem!

Save
Ask
Tour
Hide
Share
Listing Snapshot
Price 
$619,900
Days On Site 
0 Days
Bedrooms 
5
Inside Area (SqFt) 
N/A
Total Baths 
2
Full Baths 
N/A
Partial Baths 
N/A
Lot Size 
N/A
Year Built 
N/A
MLS® Number 
X13831186
Status 
Active
Property Tax 
$4,749.56
Maintenance Fees 
N/A
Sq Ft Source 
N/A
Friends & Family
Recent Activity
10 hours agoListing first seen on site
11 hours agoListing updated with changes from the MLS®
General Features
Attached Garage 
Yes
Cross Street 
Fanshawe Park Rd E. & Trossacks Ave.
Direction Faces 
South
Garage 
Yes
Parking 
Garage Door OpenerPrivateAttached
Parking Spaces 
5
Property Sub Type 
Single Family Residence
Security 
Security SystemSmoke Detector(s)Carbon Monoxide Detector(s)
Style 
Sidesplit 4
Water Source 
Public
Zoning 
R1-7
Interior Features
Basement 
FinishedFull
Cooling 
Central Air
Fireplace 
Yes
Fireplace Features 
ElectricFamily RoomLiving Room
Fireplaces 
2
Heating 
Natural GasForced Air
Save
Ask
Tour
Hide
Share
Exterior Features
Construction Details 
BrickVinyl Siding
Fencing 
Fenced
Lot Features 
Wooded
Other Structures 
Shed(s)WorkshopGazebo
Pool Features 
None
Roof 
Asphalt
Listing courtesy of FOREVER REALTY INC.

Listing information is provided by Participants of the Toronto Real Estate Board. VOW information is provided exclusively for personal, non-commercial use, and may not be used for any purpose other than to identify prospective properties consumers may be interested in purchasing. Information is deemed reliable but not guaranteed. Copyright 2026, Toronto Real Estate Board
Last checked 2026-09-26 10:16 AM UTC

Neighborhood & Commute
Source: Walkscore
Save
Ask
Tour
Hide
Share