


195 St David Street 113West Perth, ONN0K 1N0
Mortgage Calculator
Monthly Payment (Est.)
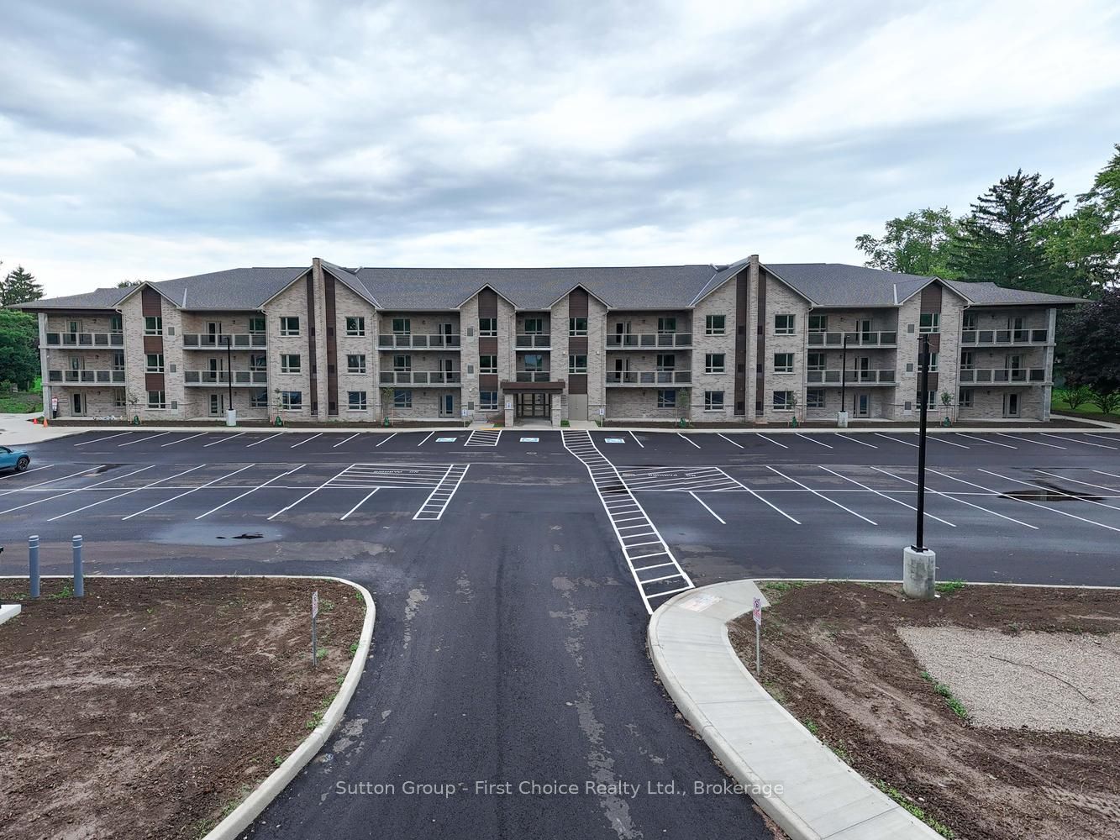
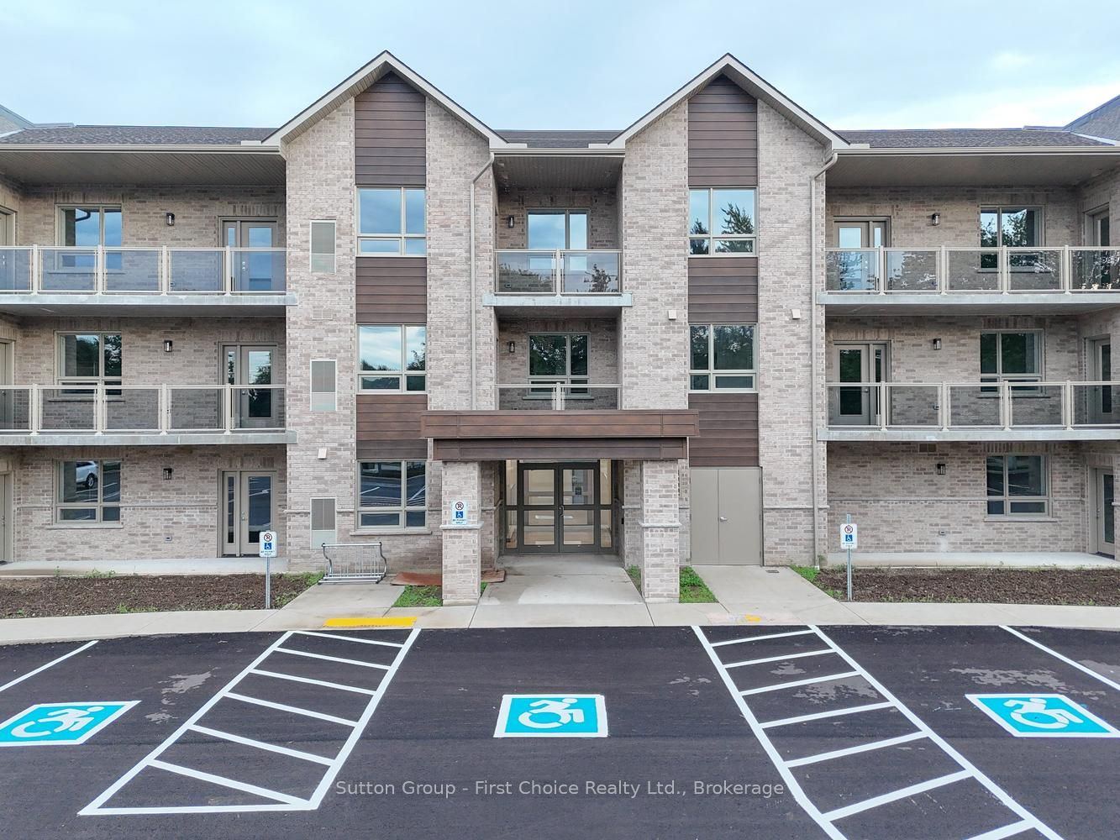
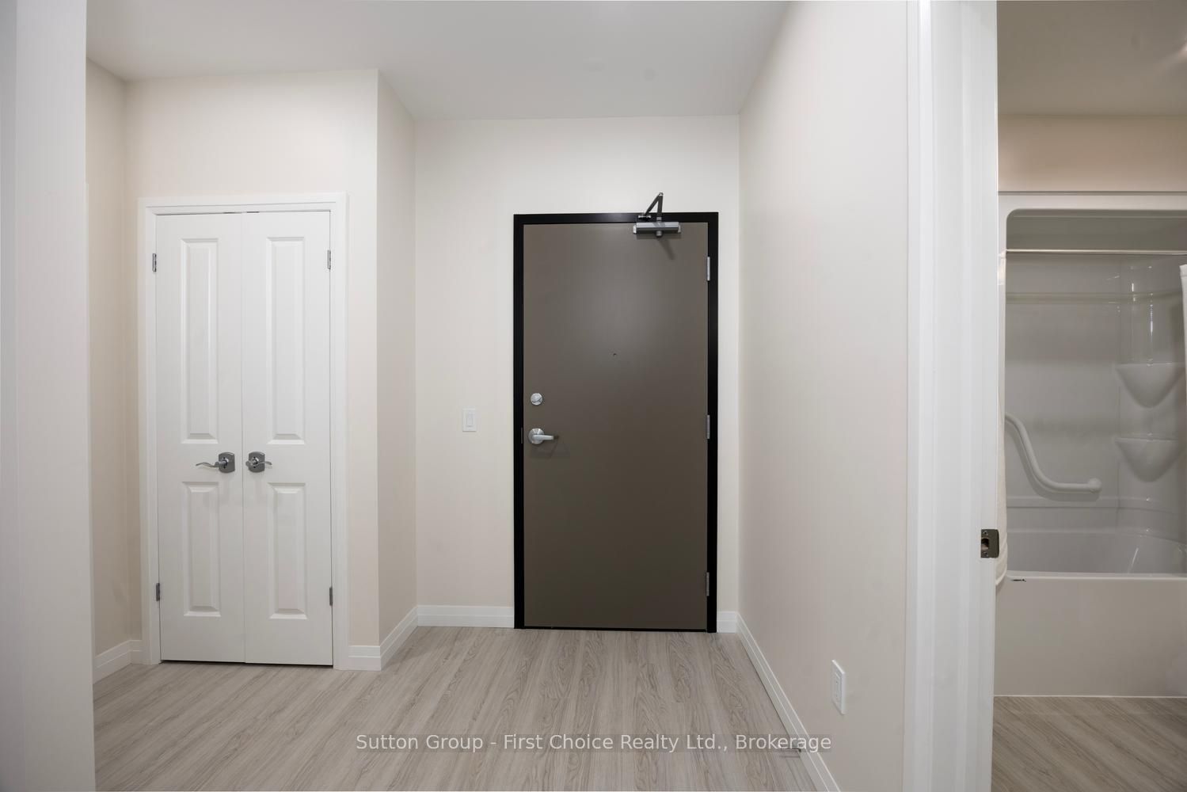
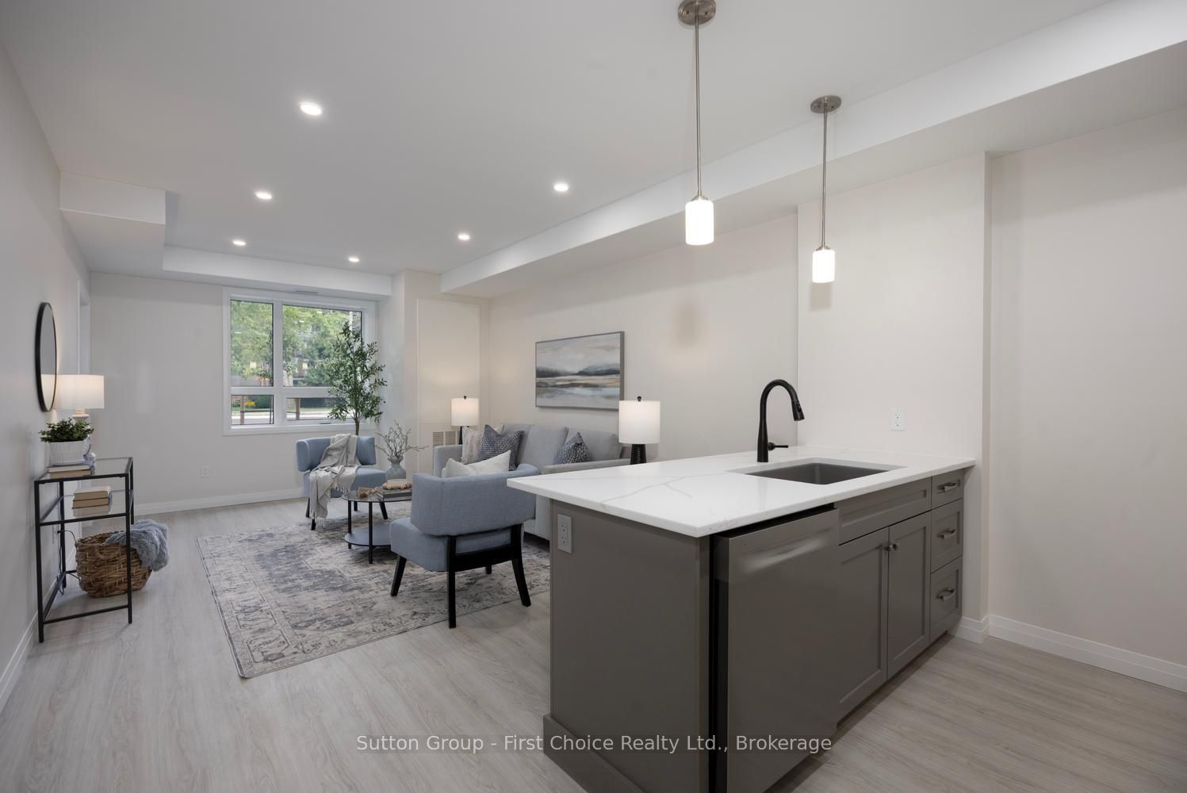
Enter an interest rate to see your estimated monthly payment.Welcome to Highland Heights, an apartment community thoughtfully designed with accessible senior living in mind. These spacious one- and two-bedroom suites offer modern finishes, energy-efficient construction and comfortable living in a quiet, convenient location. Each bright, open-concept suite features oversized five-foot windows, luxury vinyl plank flooring with no carpet, soft-close cabinetry, coloured composite farmhouse-style sinks, quartz countertops and stainless-steel fridge, stove and dishwasher. Every unit also includes a private laundry room and high-efficiency heat pump providing individualized heating and air conditioning. Two-bedroom suites feature two full bathrooms, including a primary ensuite, plus a walk-in closet without restrictive bi-fold doors. Bathrooms include quartz countertops, comfort-height toilets and an electrical outlet for a future bidet. Select suites offer private outdoor spaces approximately 20 to 22 feet wide, with walkout access from the living area and primary bedroom. Highland Heights was designed to support accessible and senior-friendly living, with lower light switches and countertops, raised electrical outlets, wide wheelchair-accessible doors and hallways, an elevator and a secure main entrance. The intercom connects directly to each tenant's phone, allowing residents to communicate with visitors even when away from home. Core slab construction helps retain heating and air conditioning for year-round comfort and efficiency. Residents can enjoy an amenities room with kitchen facilities, a gazebo and abundant green space. The arena, community centre, pickleball and tennis courts, parks, ball diamonds, nature trails, pool and churches are approximately one block away. Downtown Mitchell, the medical centre, pharmacy and schools are within approximately three blocks.
| 3 weeks ago | Listing first seen on site | |
| 3 weeks ago | Listing updated with changes from the MLS® |

Listing information is provided by Participants of the Toronto Real Estate Board. VOW information is provided exclusively for personal, non-commercial use, and may not be used for any purpose other than to identify prospective properties consumers may be interested in purchasing. Information is deemed reliable but not guaranteed. Copyright 2026, Toronto Real Estate Board
Last checked 2026-10-17 05:52 PM UTC