


409 Freure DriveCambridge, ONN1S 0A2
Mortgage Calculator
Monthly Payment (Est.)
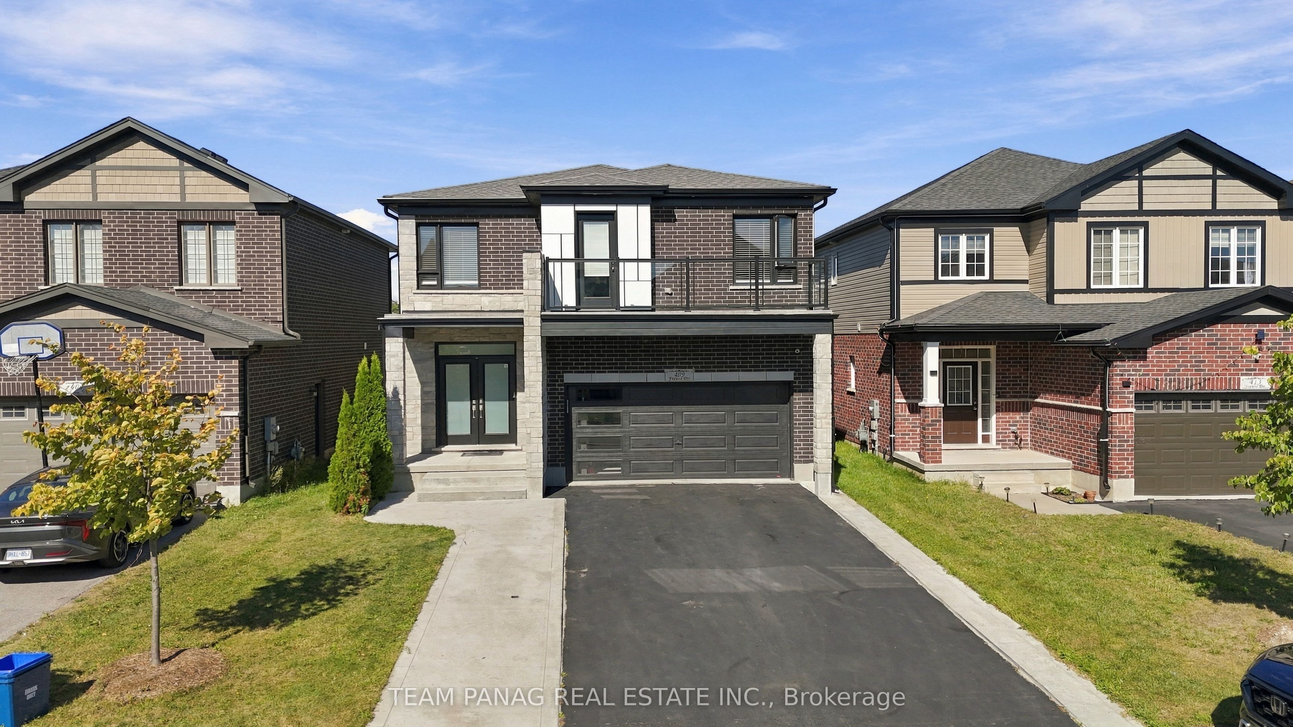
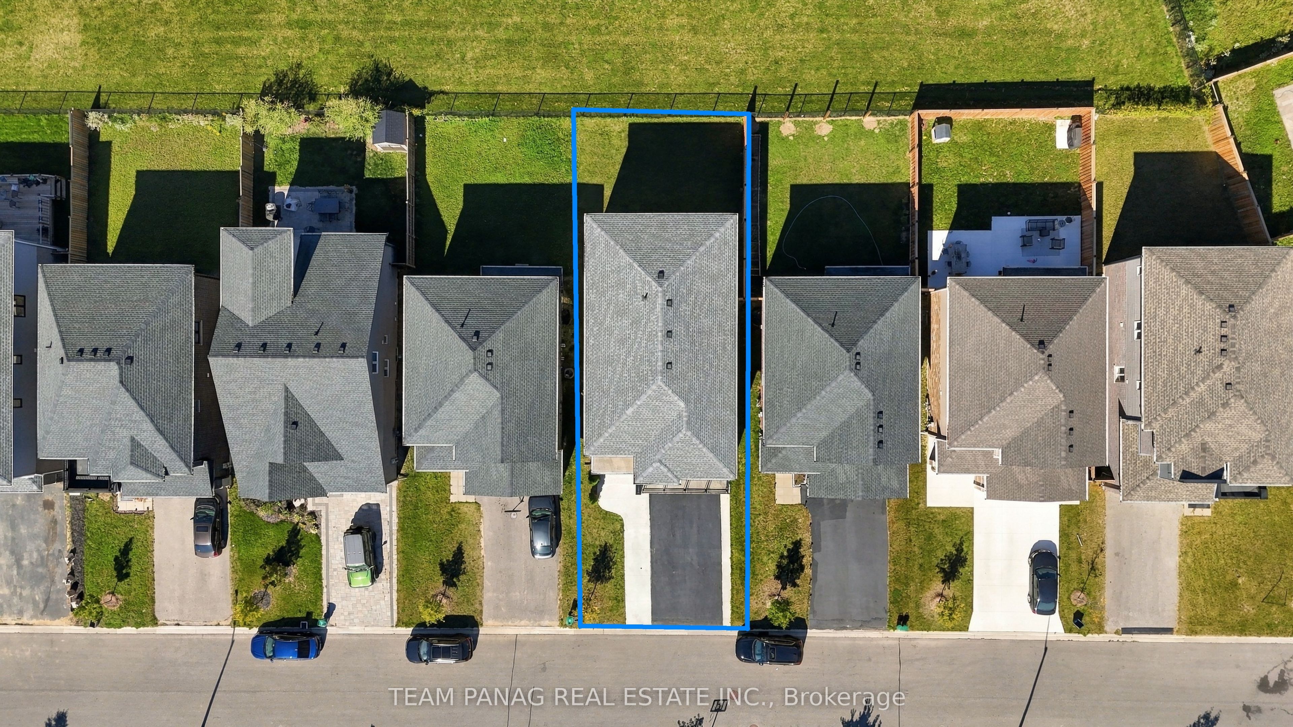
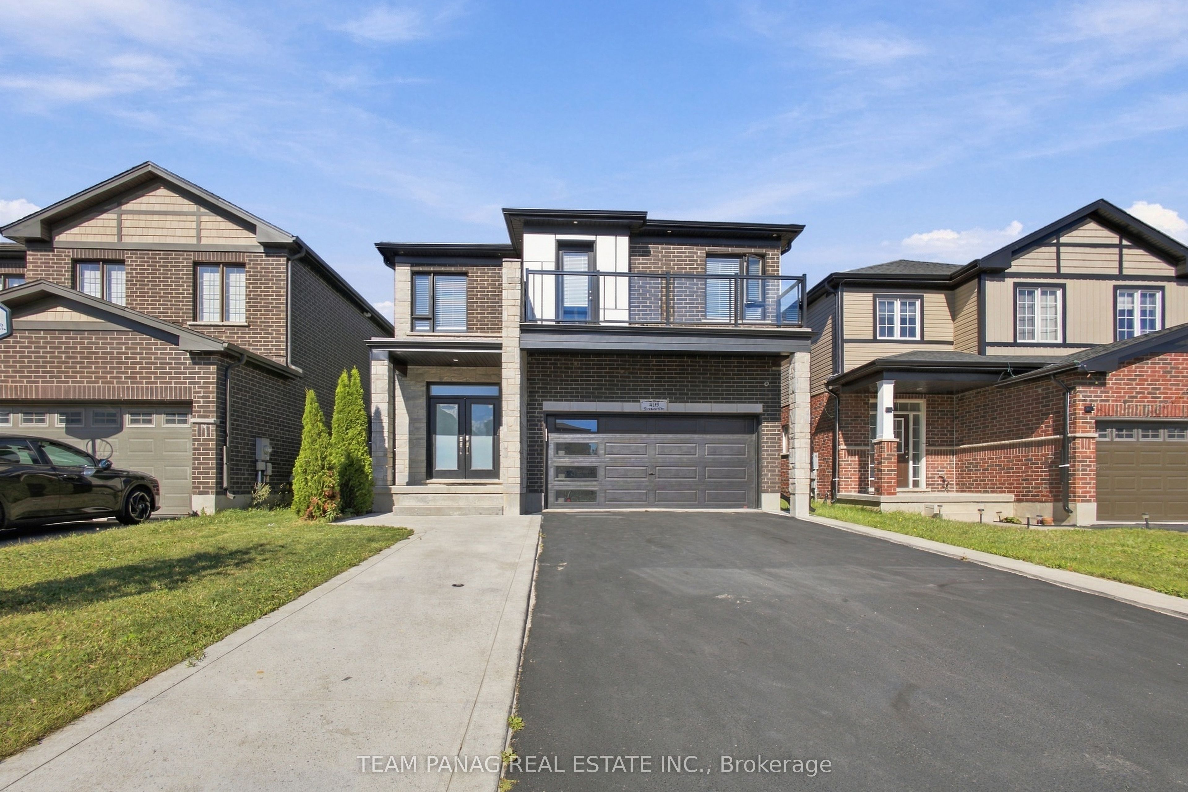
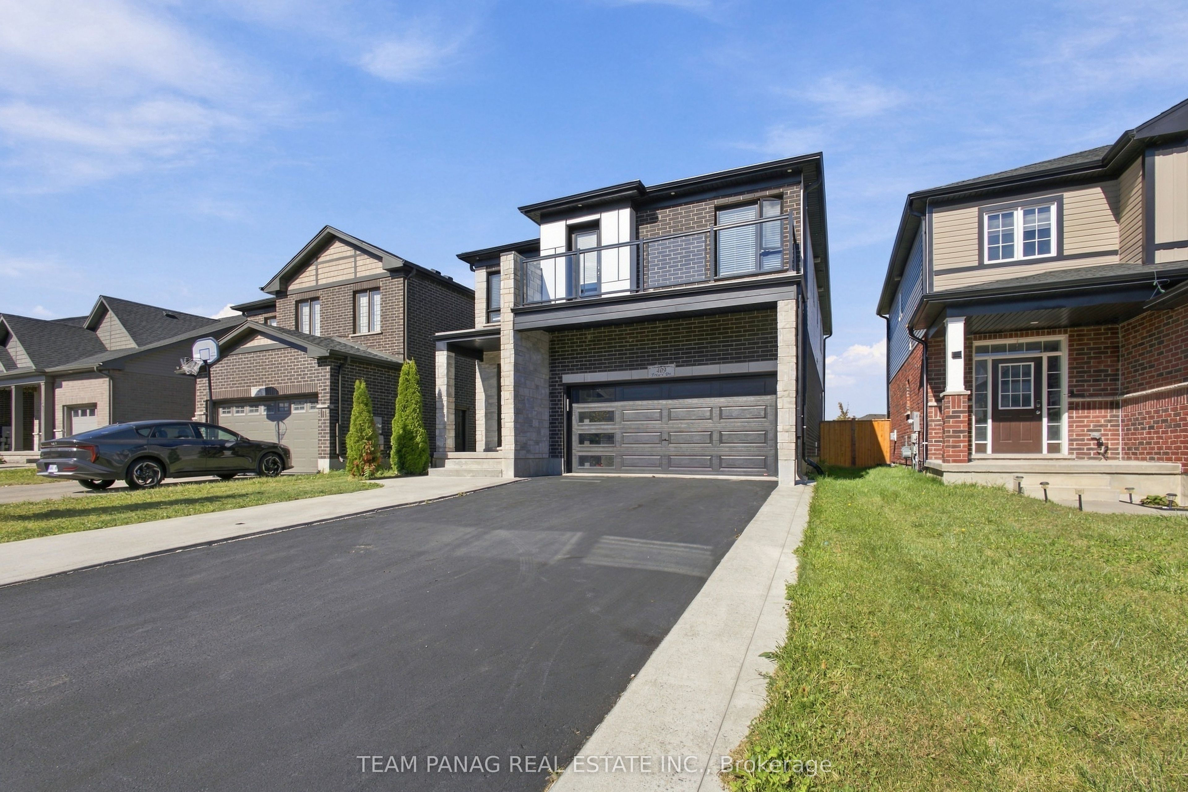
Enter an interest rate to see your estimated monthly payment.Modern Elegance Meets Park-Side Living! Beautifully designed 5-bedroom, 4-bathroom home offering an exceptional layout, generous living spaces, and parking for up to 6 vehicles. Situated on a rare park-backing lot with no homes directly behind, this residence offers beautiful views of Lynn Freure Park and peaceful green space.The bright, open-concept main floor features a spacious kitchen with stainless steel appliances, a large centre island, and seamless flow into the dining and living areas perfect for everyday family living and entertaining. A cozy fireplace adds warmth and character to the living space, while the convenient main-floor laundry provides added functionality.Upstairs, you'll find five generously sized bedrooms, including two primary bedrooms, offering excellent flexibility for larger families, guests, or multi-generational living. The unfinished basement provides a blank canvas with endless possibilities-create a home gym, recreation room, additional living space, or a private suite to suit your needs.The extended driveway with no sidewalk provides ample parking for up to 4 vehicles, complemented by a 2-car garage, for a total of 6 parking spaces.Enjoy the best of convenience and nature with Lynn Freure Park right behind your home, while Highway 401 and a wide range of everyday amenities are just minutes away. A fantastic opportunity for families seeking space, functionality, privacy, and a beautiful park-side setting.
| 3 days ago | Listing first seen on site | |
| 3 days ago | Listing updated with changes from the MLS® |

Listing information is provided by Participants of the Toronto Real Estate Board. VOW information is provided exclusively for personal, non-commercial use, and may not be used for any purpose other than to identify prospective properties consumers may be interested in purchasing. Information is deemed reliable but not guaranteed. Copyright 2026, Toronto Real Estate Board
Last checked 2026-09-27 04:42 PM UTC