Save
Ask
Tour
Hide
Share
$575,000
28 Days On Site

134 Trafalgar Street
West Perth, ONN0K 1N0

For Sale|Single Family Residence|Active
3
Beds
3
Total Baths
County:
Perth
Call Now: 289-338-0767
Is this the listing for you? We can help make it yours.
289-338-0767
Upcoming Open Houses
Sat, Oct 17, 1:00 PM - 2:30 PM
134 Trafalgar Street134 Trafalgar Street134 Trafalgar Street134 Trafalgar Street
Save
Ask
Tour
Hide
Share

Mortgage Calculator

Monthly Payment (Est.)

Enter an interest rate to see your estimated monthly payment.
Calculator powered by Showcase IDX, a Constellation1 Company. Copyright ©2026 Information is deemed reliable but not guaranteed.

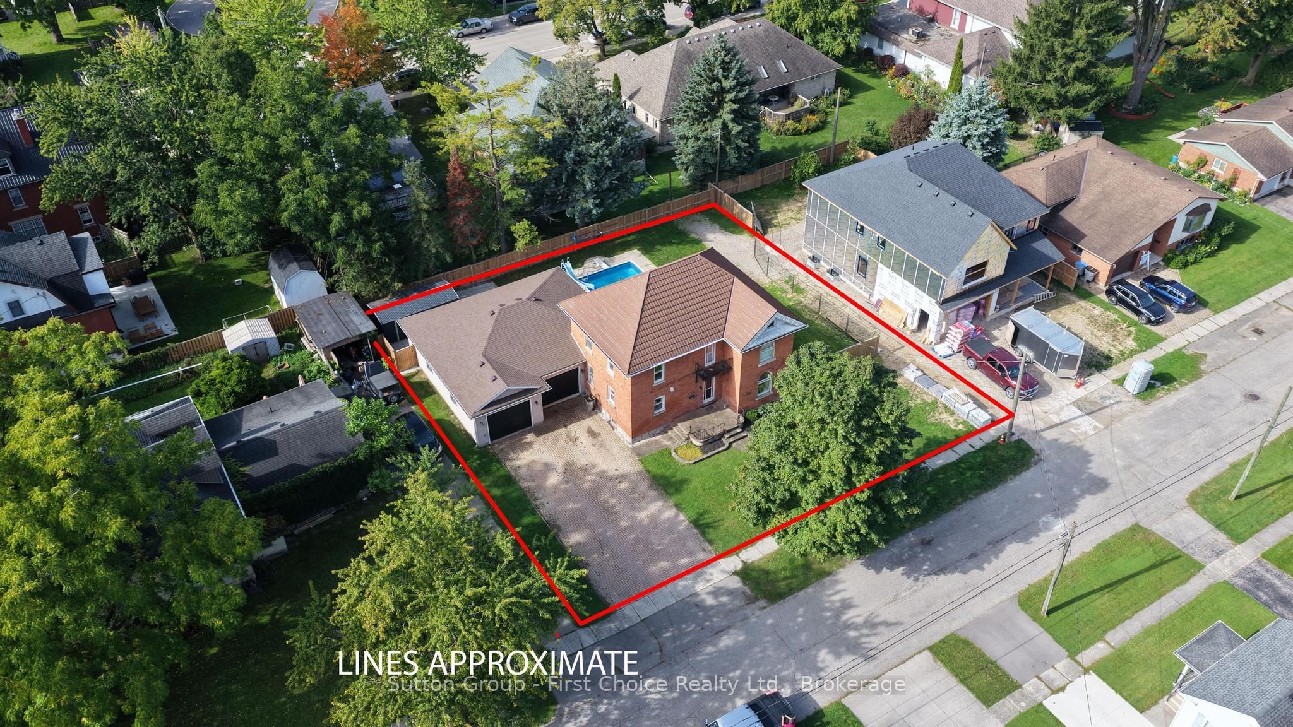
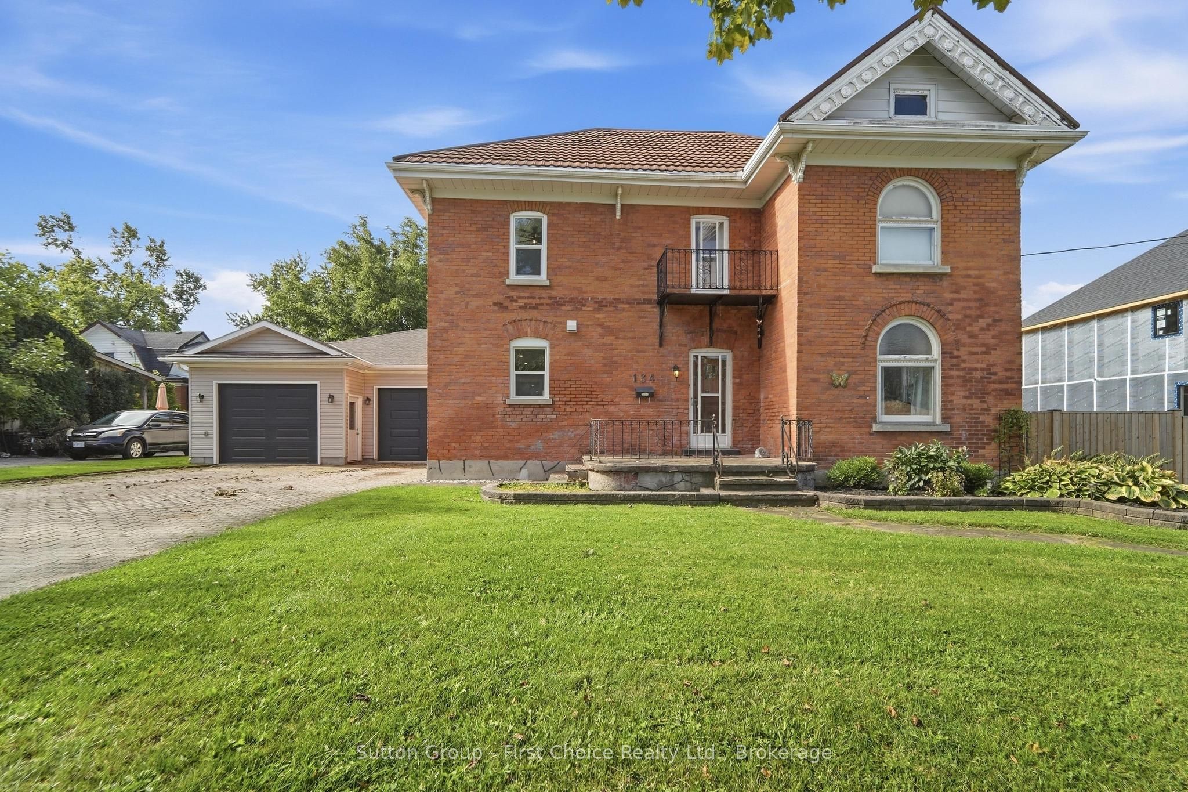
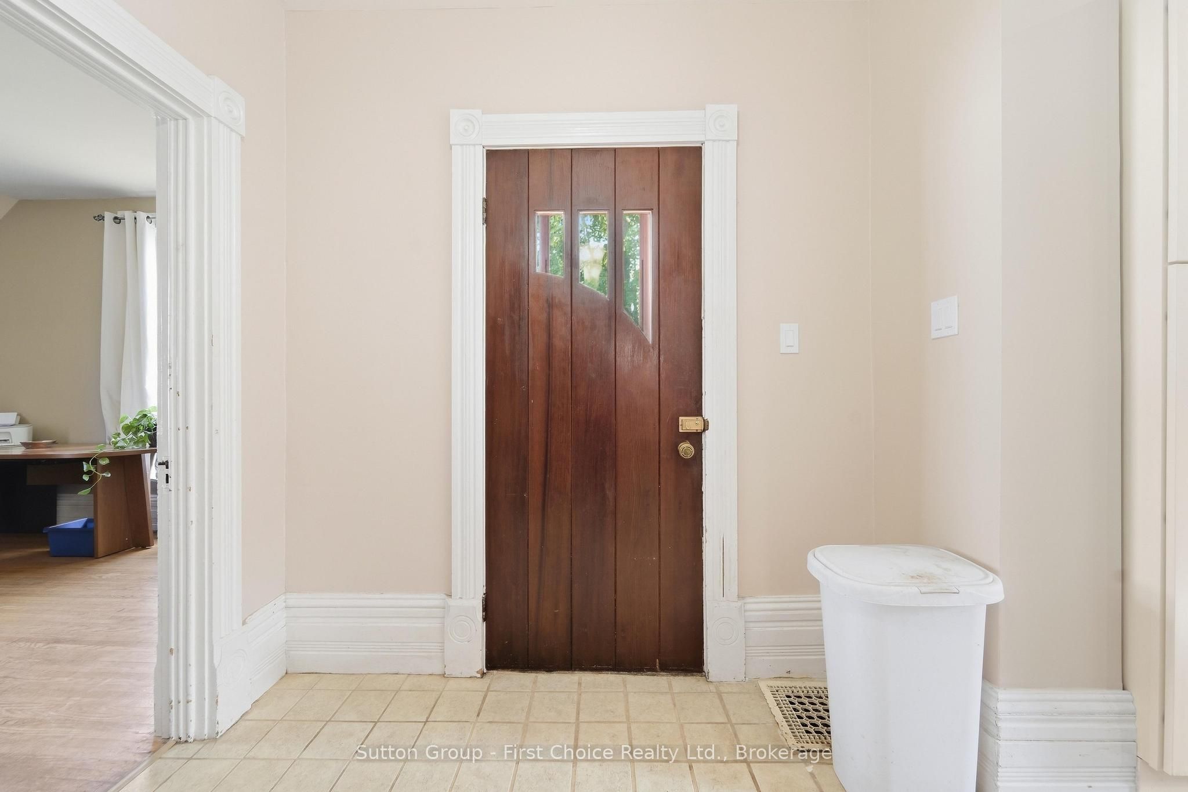
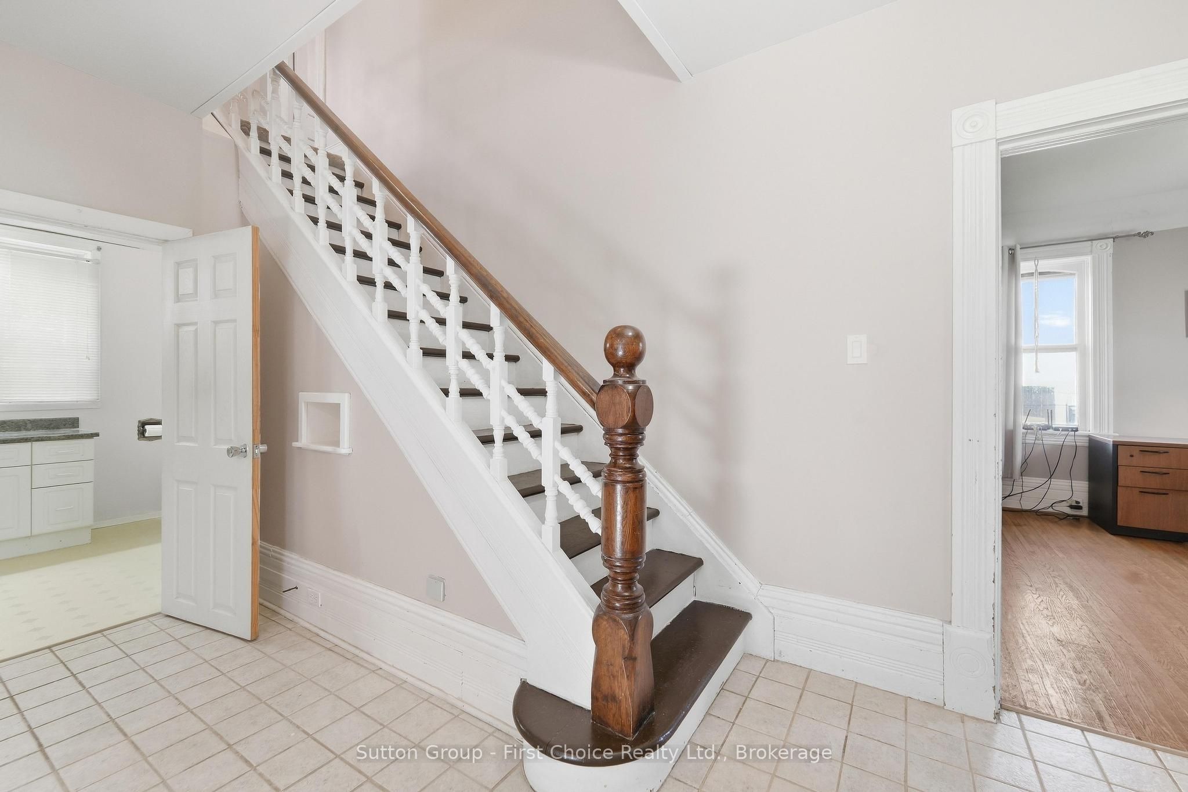
CHARM, SPACE & STUNNING UPDATES! This beautiful 2-storey brick home features a brand-new kitchen, spacious living and family rooms, and three generous bedrooms. The standout oversized attached double-car garage is insulated and heated, offering incredible space for vehicles, storage, or a workshop. The main floor includes a 4-piece bathroom and convenient powder room, while upstairs offers a 3-piece bath and laundry. Enjoy summer entertaining in the in-ground pool and fully fenced backyard, complete with a new storage shed. Some newer windows throughout add comfort and efficiency. Full of character and ideally located, this is a fantastic opportunity to enjoy a home that combines classic charm, modern updates, and exceptional garage and outdoor space!

Save
Ask
Tour
Hide
Share
Listing Snapshot
Price 
$575,000
Days On Site 
28 Days
Bedrooms 
3
Inside Area (SqFt) 
N/A
Total Baths 
3
Full Baths 
N/A
Partial Baths 
N/A
Lot Size 
N/A
Year Built 
N/A
MLS® Number 
X13800812
Status 
Active
Property Tax 
$3,604
Maintenance Fees 
N/A
Sq Ft Source 
N/A
Friends & Family
Recent Activity
4 weeks agoListing first seen on site
4 weeks agoListing updated with changes from the MLS®
General Features
Attached Garage 
Yes
Cross Street 
St.David St/Ontario Rd
Direction Faces 
South
Foundation 
Stone
Garage 
Yes
Number Of Stories 
2
Parking 
Garage Door OpenerAttached
Parking Spaces 
6
Property Sub Type 
Single Family Residence
Style 
2-Storey
Water Source 
Public
Interior Features
Appliances 
Water Softener
Basement 
Unfinished
Heating 
Natural GasForced Air
Save
Ask
Tour
Hide
Share
Exterior Features
Construction Details 
BrickVinyl Siding
Fencing 
Fenced
Lot Features 
On Golf Course
Other Structures 
Shed(s)
Patio And Porch 
Patio
Pool Features 
In Ground
Roof 
Other
Listing courtesy of Sutton Group - First Choice Realty Ltd.

Listing information is provided by Participants of the Toronto Real Estate Board. VOW information is provided exclusively for personal, non-commercial use, and may not be used for any purpose other than to identify prospective properties consumers may be interested in purchasing. Information is deemed reliable but not guaranteed. Copyright 2026, Toronto Real Estate Board
Last checked 2026-10-16 04:18 PM UTC

Neighborhood & Commute
Source: Walkscore
Save
Ask
Tour
Hide
Share