


Save
Ask
Tour
Hide
$1,299,900
7 Days On Site
827 Grey Alder CourtWaterloo, ONN2V 2P2
For Sale|Single Family Residence|Active
6
Beds
4
Total Baths
County:
Waterloo
Call Now: 289-338-0767
Is this the listing for you? We can help make it yours.
289-338-0767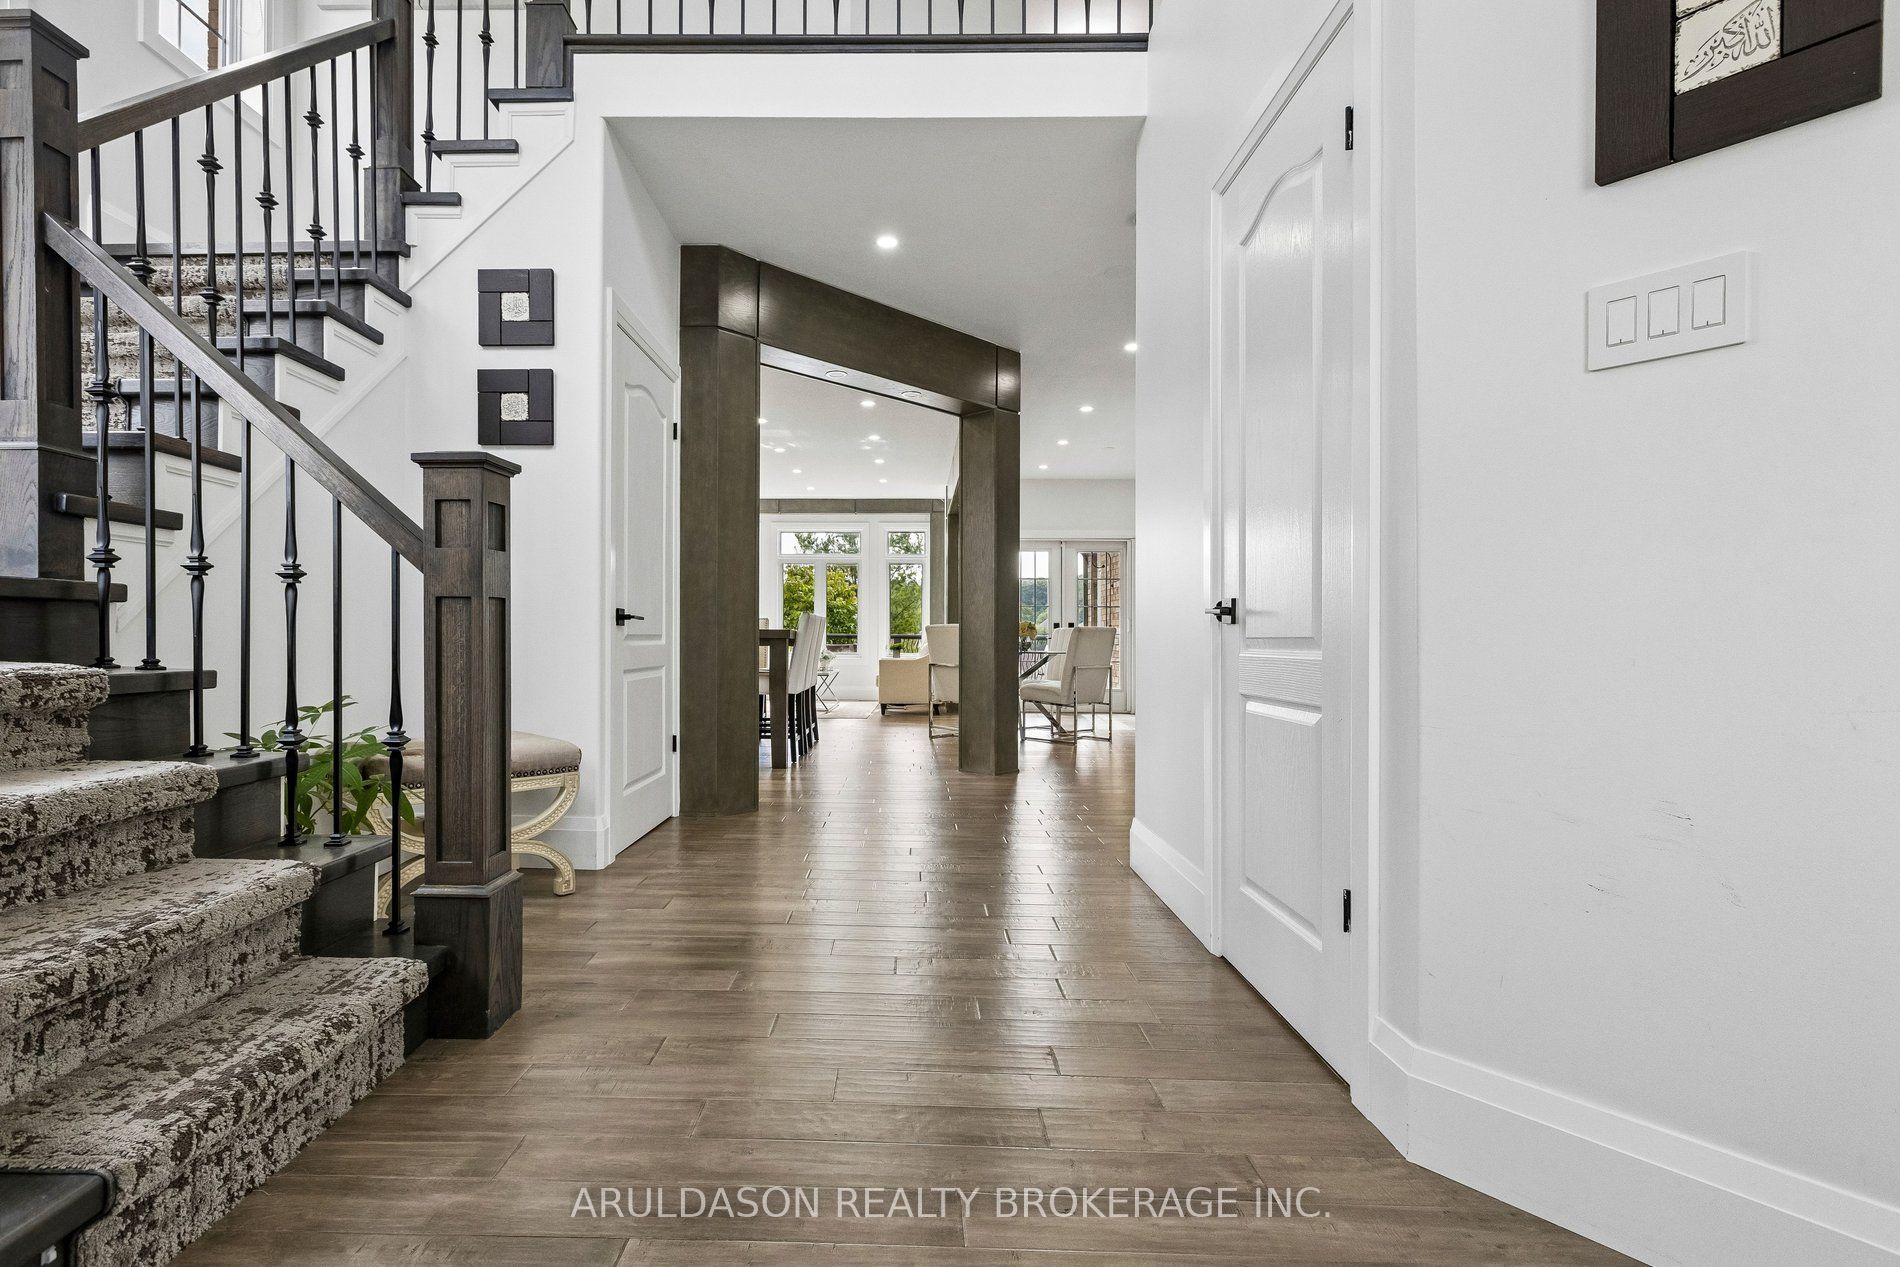
Save
Ask
Tour
Hide
Mortgage Calculator
Monthly Payment (Est.)
Enter an interest rate to see your estimated monthly payment.Calculator powered by Showcase IDX, a Constellation1 Company. Copyright ©2026 Information is deemed reliable but not guaranteed.
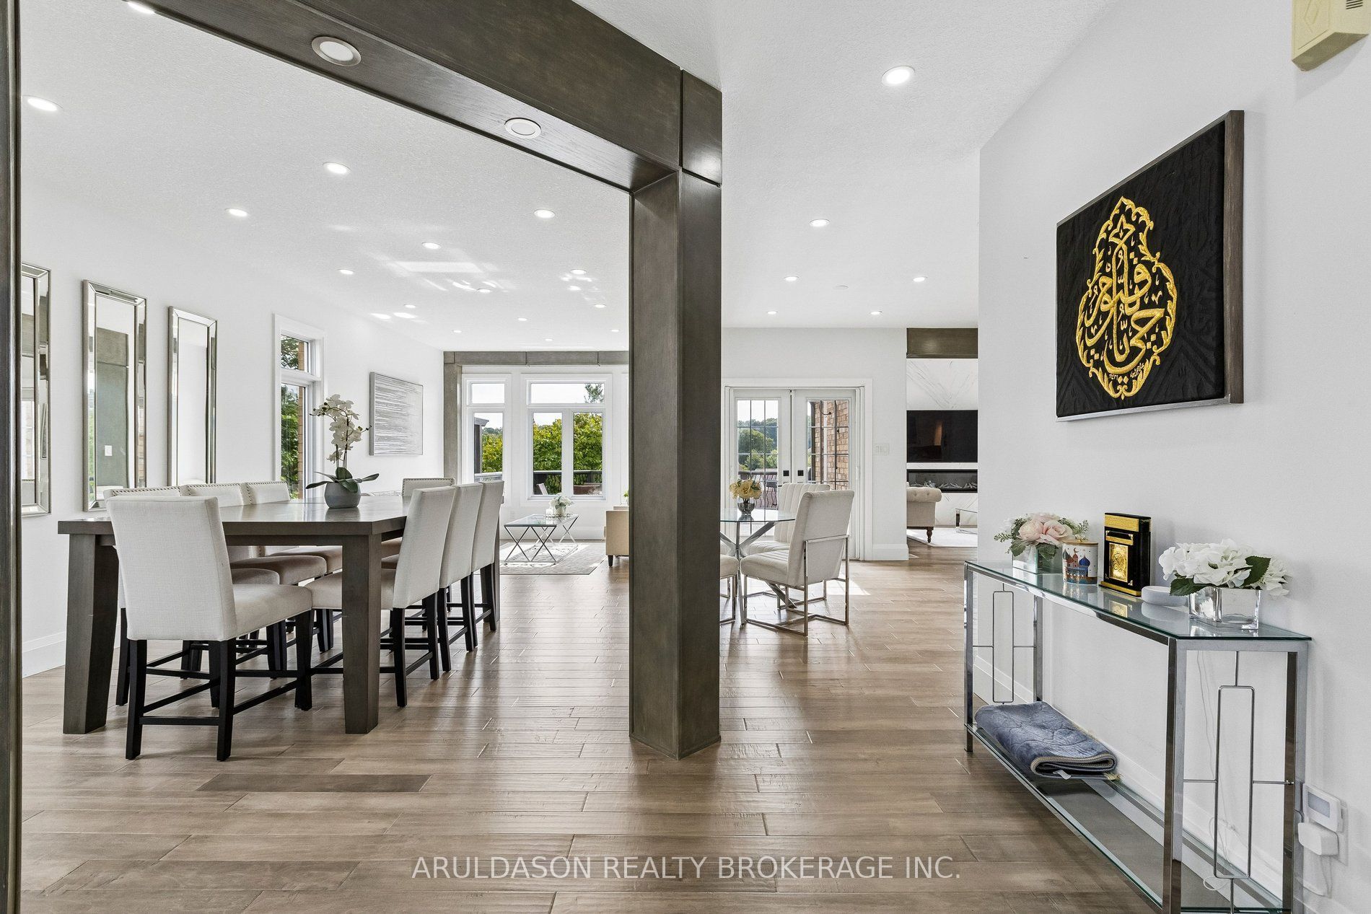
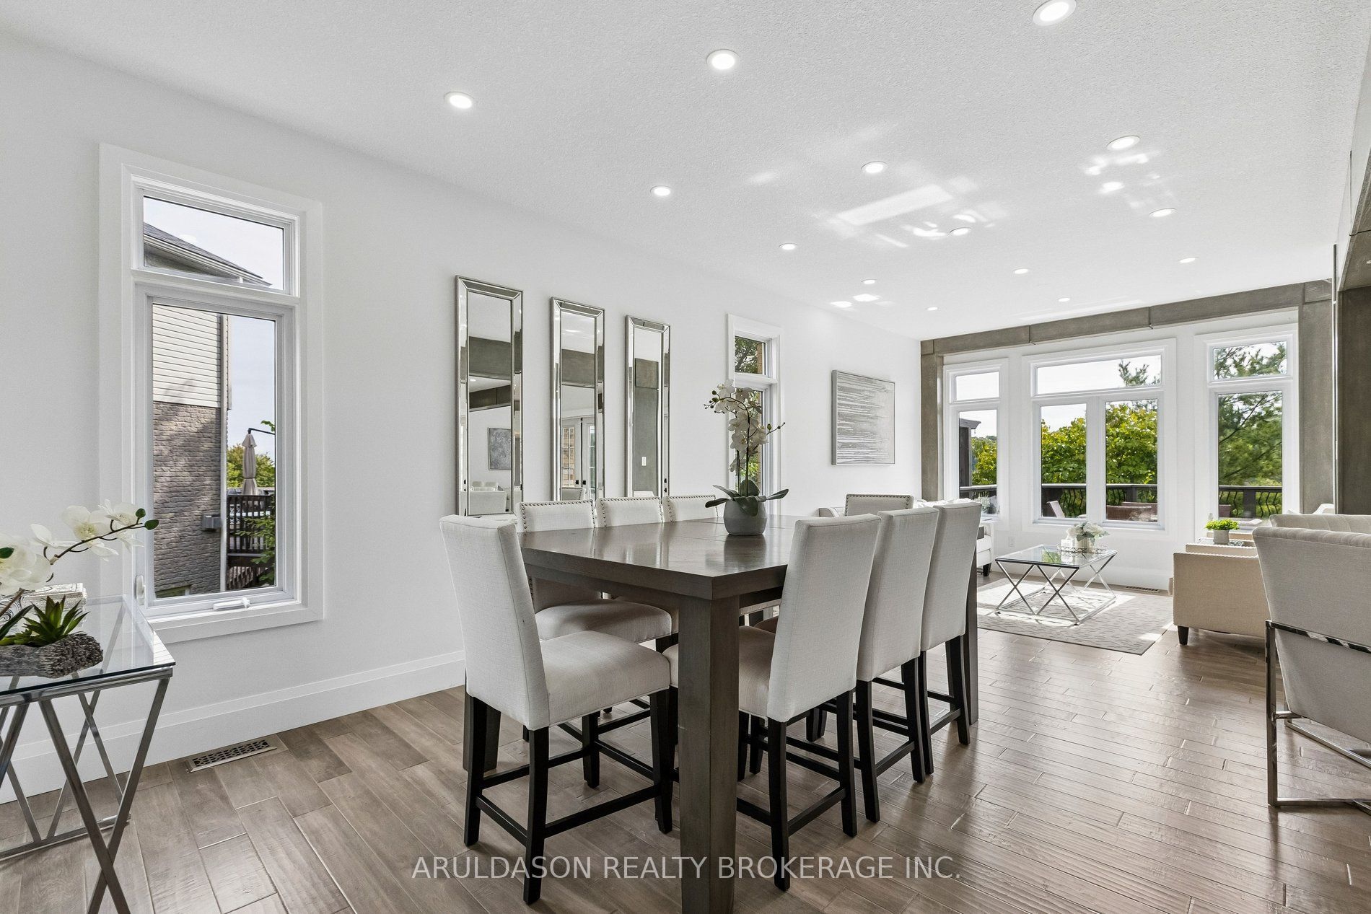
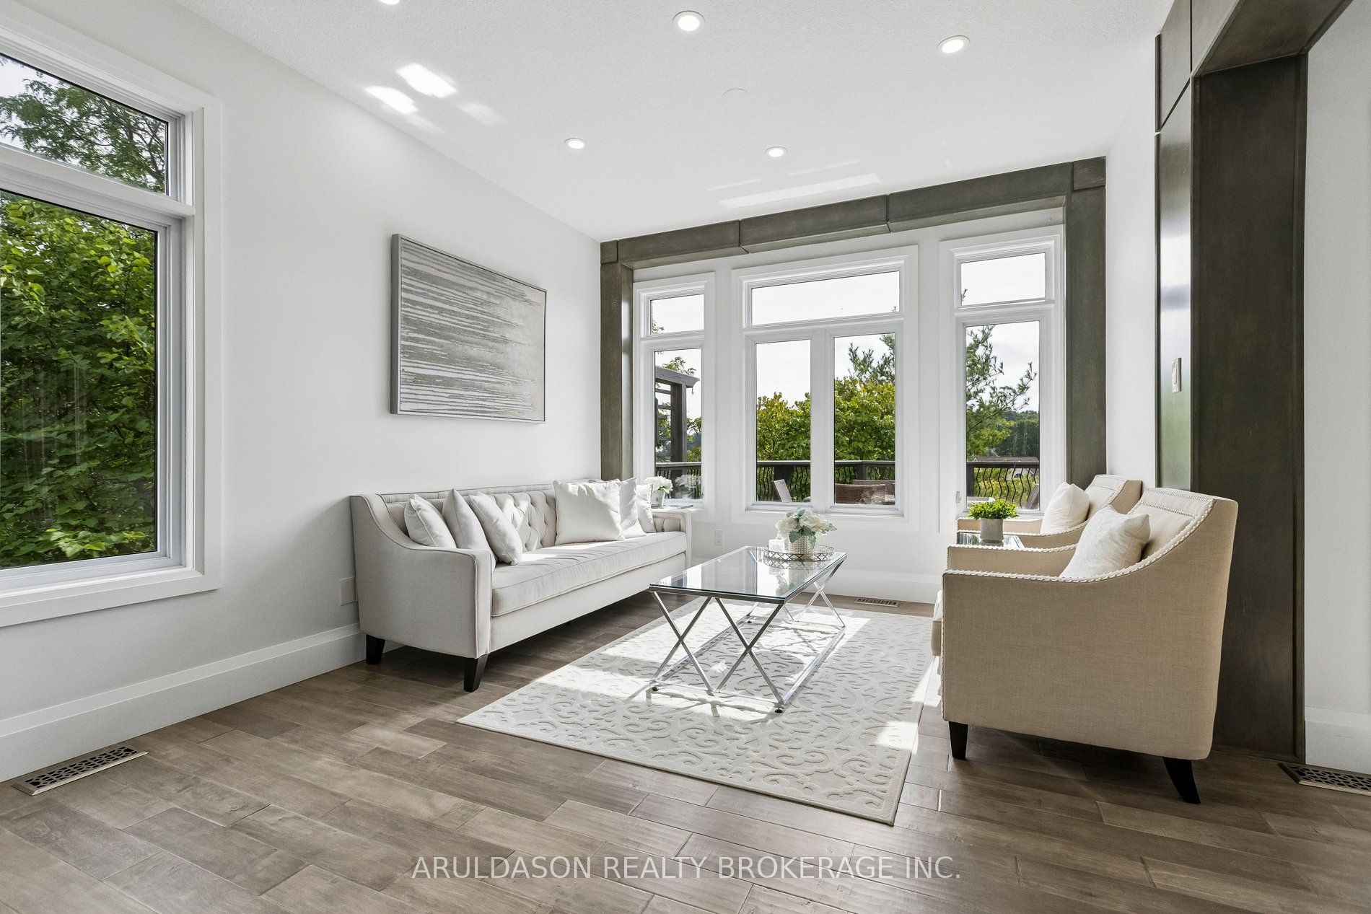
Nestled at the top of a quiet cul-de-sac on a dead-end street with no rear neighbours, this exceptional property offers over 3,600 sq. ft. of total finished living space. The main floor features a built-in garage opening directly to a family-friendly mudroom and main floor laundry, separate formal living and dining rooms, and a well-appointed kitchen with a cozy family seating area that serves as the true hub of the home. Upstairs, the bathrooms showcase Italian porcelain tile and luxurious heated floors. The lower level offers a huge, bright walkout basement complete with two additional bedrooms, a full bath, and a kitchenette-providing an ideal space for hosting guests or an in-law suite.
Save
Ask
Tour
Hide
Listing Snapshot
Price
$1,299,900
Days On Site
7 Days
Bedrooms
6
Inside Area (SqFt)
N/A
Total Baths
4
Full Baths
N/A
Partial Baths
N/A
Lot Size
N/A
Year Built
N/A
MLS® Number
X13799124
Status
Active
Property Tax
$7,795
Maintenance Fees
N/A
Sq Ft Source
N/A
Friends & Family
Recent Activity
| 2 hours ago | Listing updated with changes from the MLS® | |
| a week ago | Listing first seen on site |
General Features
Cross Street
Erbsville and Columbia Forest
Direction Faces
South
Garage
Yes
Number Of Stories
2
Parking Spaces
4
Property Sub Type
Single Family Residence
Style
2-Storey
Water Source
Public
Interior Features
Basement
Walk-Out Access
Cooling
Central Air
Fireplace
Yes
Heating
ElectricForced Air
Interior
In-Law Floorplan
Save
Ask
Tour
Hide
Exterior Features
Construction Details
BrickVinyl Siding
Pool Features
None
Roof
Asphalt
Listing courtesy of ARULDASON REALTY BROKERAGE INC.

Listing information is provided by Participants of the Toronto Real Estate Board. VOW information is provided exclusively for personal, non-commercial use, and may not be used for any purpose other than to identify prospective properties consumers may be interested in purchasing. Information is deemed reliable but not guaranteed. Copyright 2026, Toronto Real Estate Board
Last checked 2026-09-25 11:23 AM UTC
Listing information is provided by Participants of the Toronto Real Estate Board. VOW information is provided exclusively for personal, non-commercial use, and may not be used for any purpose other than to identify prospective properties consumers may be interested in purchasing. Information is deemed reliable but not guaranteed. Copyright 2026, Toronto Real Estate Board
Last checked 2026-09-25 11:23 AM UTC
Neighborhood & Commute
Source: Walkscore
Save
Ask
Tour
Hide