


1256 Maryhill RoadWoolwich, ONN0B 2B0
Mortgage Calculator
Monthly Payment (Est.)
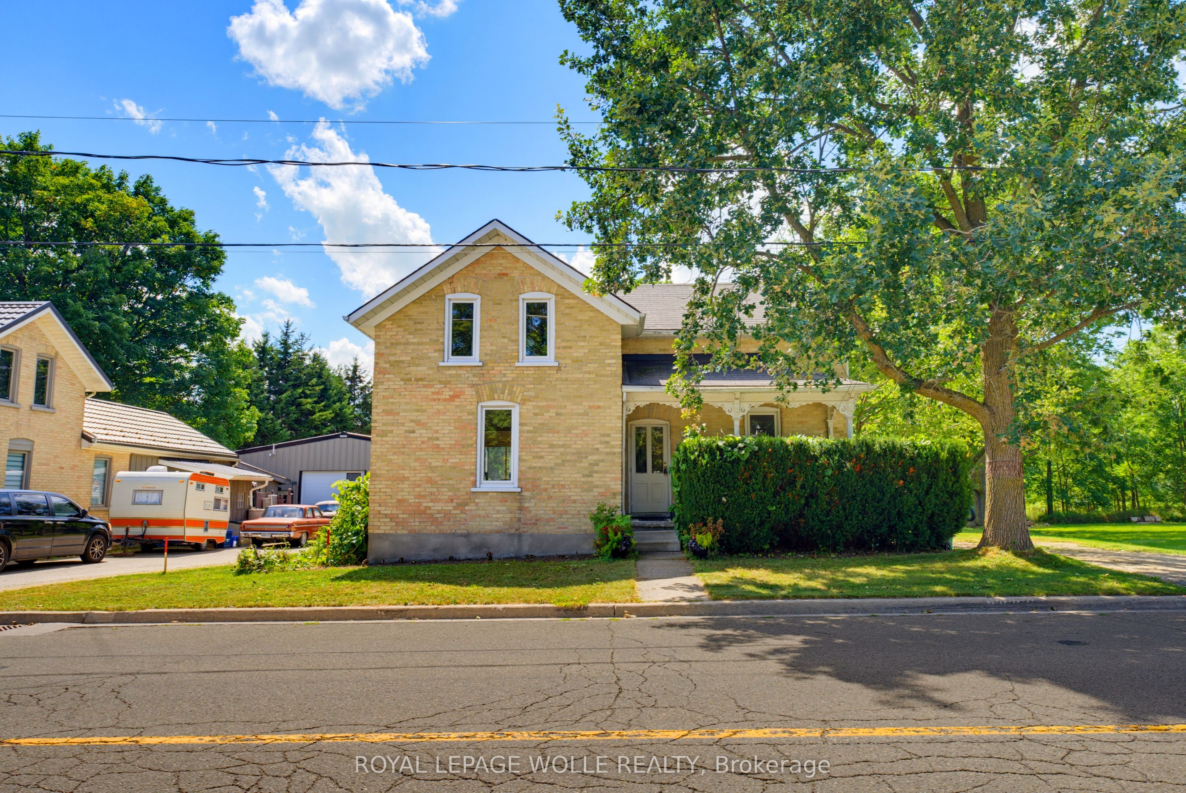
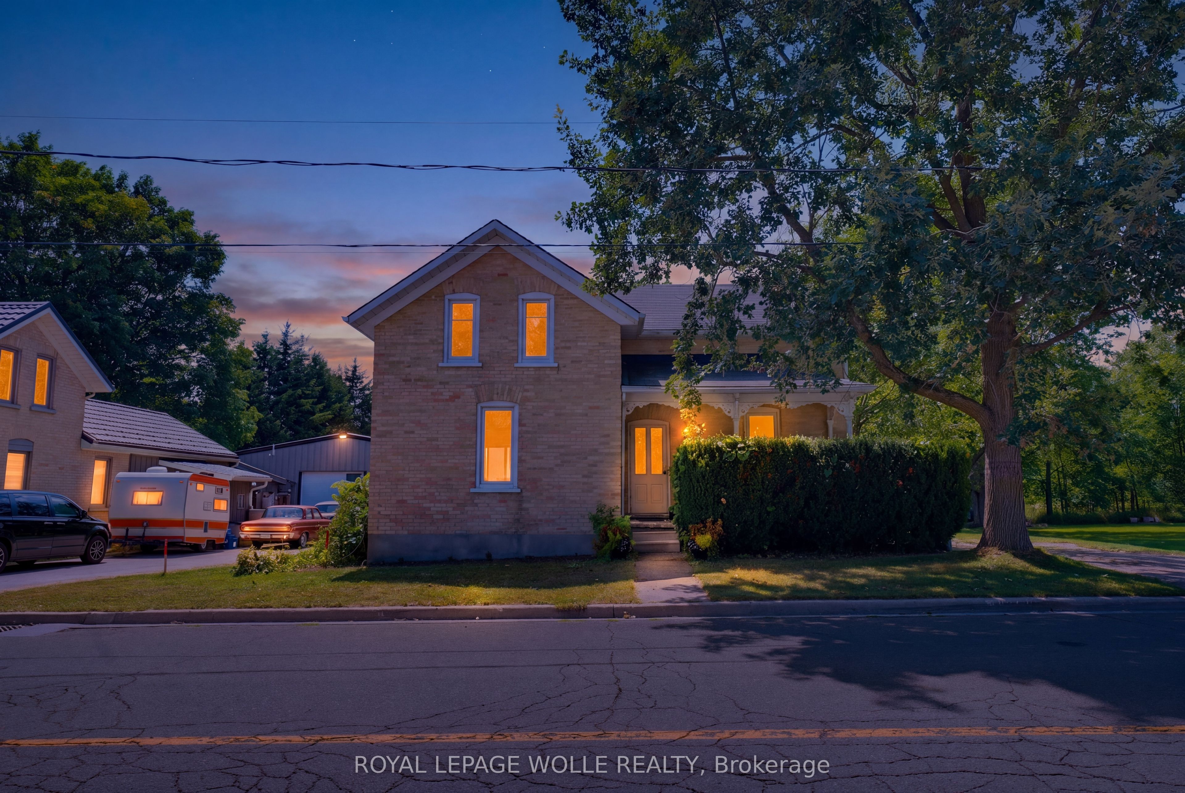
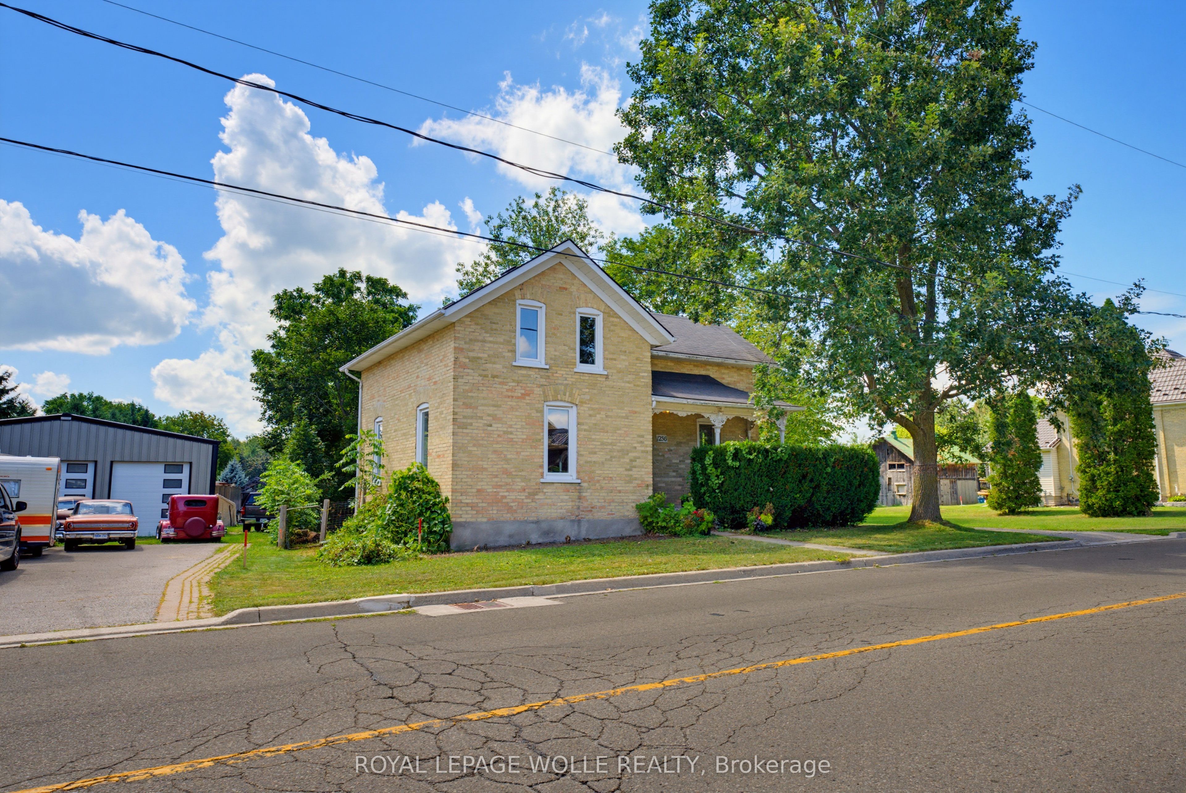
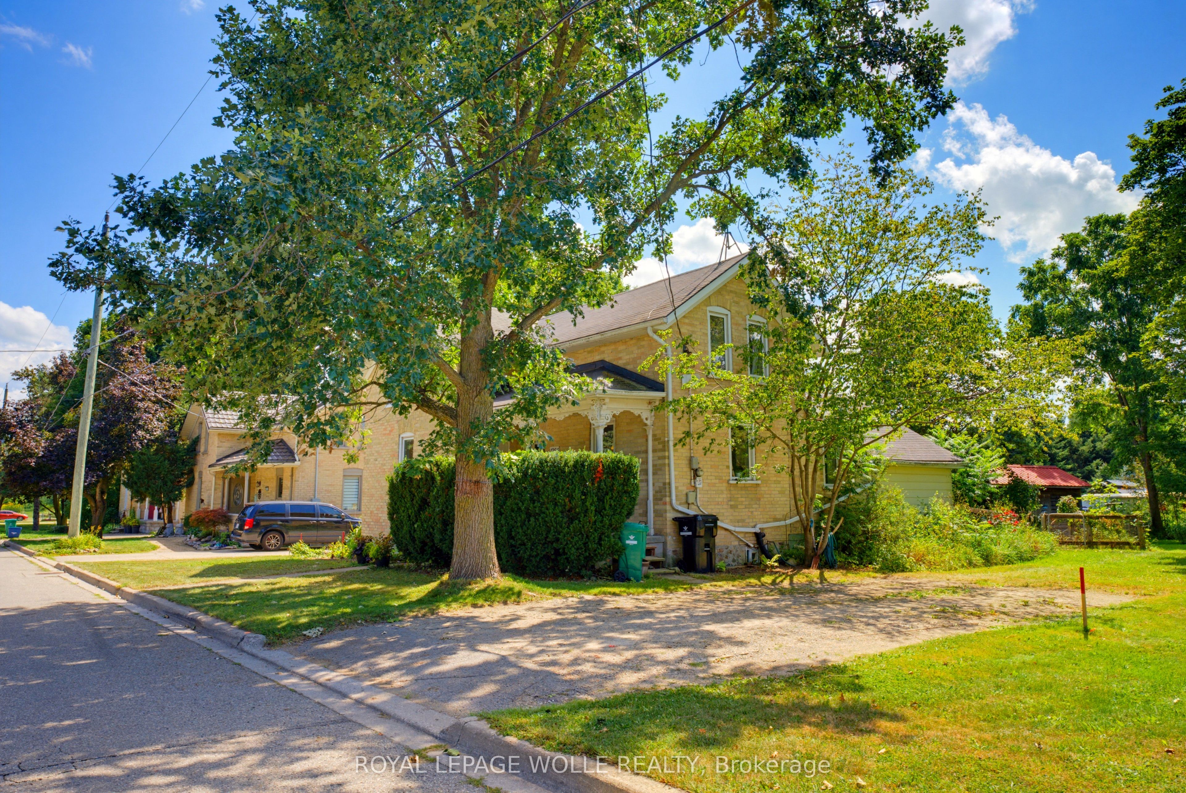
Enter an interest rate to see your estimated monthly payment.Step into a world of ENDLESS POSSIBILITIES with this exceptional opportunity nestled in the heart of Maryhill. Spanning an impressive 0.907-acre lot, this residential home with a parcel awaits the REALIZATION OF YOUR DREAM HOME. Picture yourself in the TRANQUIL EMBRACE OFRURAL LIVING, where the whispers of nature blend harmoniously with the convenience of modern amenities. Maryhill Park & Community Centre,just moments away, beckons with its array of recreational delights: playgrounds, ball diamonds, soccer fields, and more, ensuring endlessenjoyment for the whole family. Zoned R1, this EXPANSIVE LAND OFFERS A BLANK CANVAS FOR RESIDENTIAL DEVELOPMENT, inviting you toSCULPT YOUR OWN PERSONAL SANCTUARY. Imagine the possibilities - from lush gardens to outdoor entertaining spaces, every corner of THISPROPERTY IS A TESTAMENT TO THE ART OF LIVING WELL. Embrace the opportunity to awaken each morning to the serene beauty of nature justbeyond your doorstep. Whether you envision crafting your forever home or investing in a prime piece of real estate, this property stands as atestament to the boundless potential of rural living. Seize the opportunity to transform your dreams into reality in the heart of Maryhill.
| a week ago | Listing first seen on site | |
| a week ago | Listing updated with changes from the MLS® |

Listing information is provided by Participants of the Toronto Real Estate Board. VOW information is provided exclusively for personal, non-commercial use, and may not be used for any purpose other than to identify prospective properties consumers may be interested in purchasing. Information is deemed reliable but not guaranteed. Copyright 2026, Toronto Real Estate Board
Last checked 2026-09-26 01:32 PM UTC