


1669 Road 164 RoadPerth South, ONN0K 1N0
Mortgage Calculator
Monthly Payment (Est.)
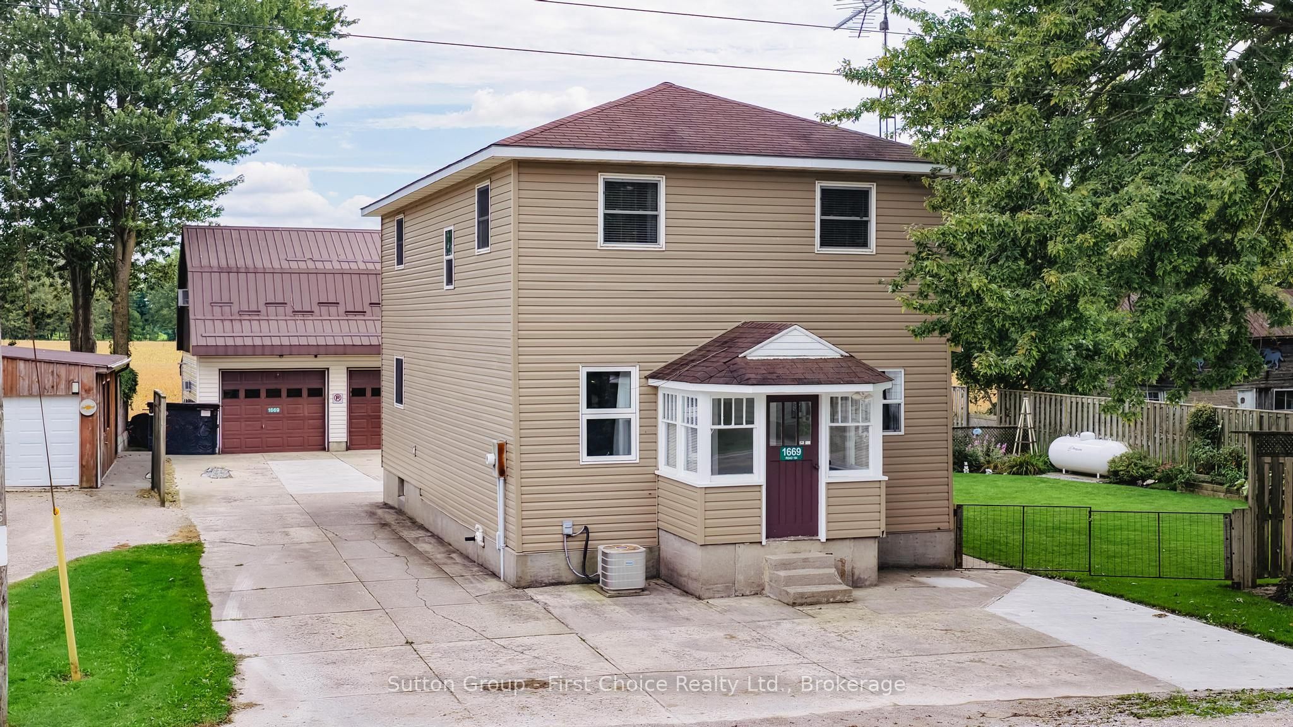
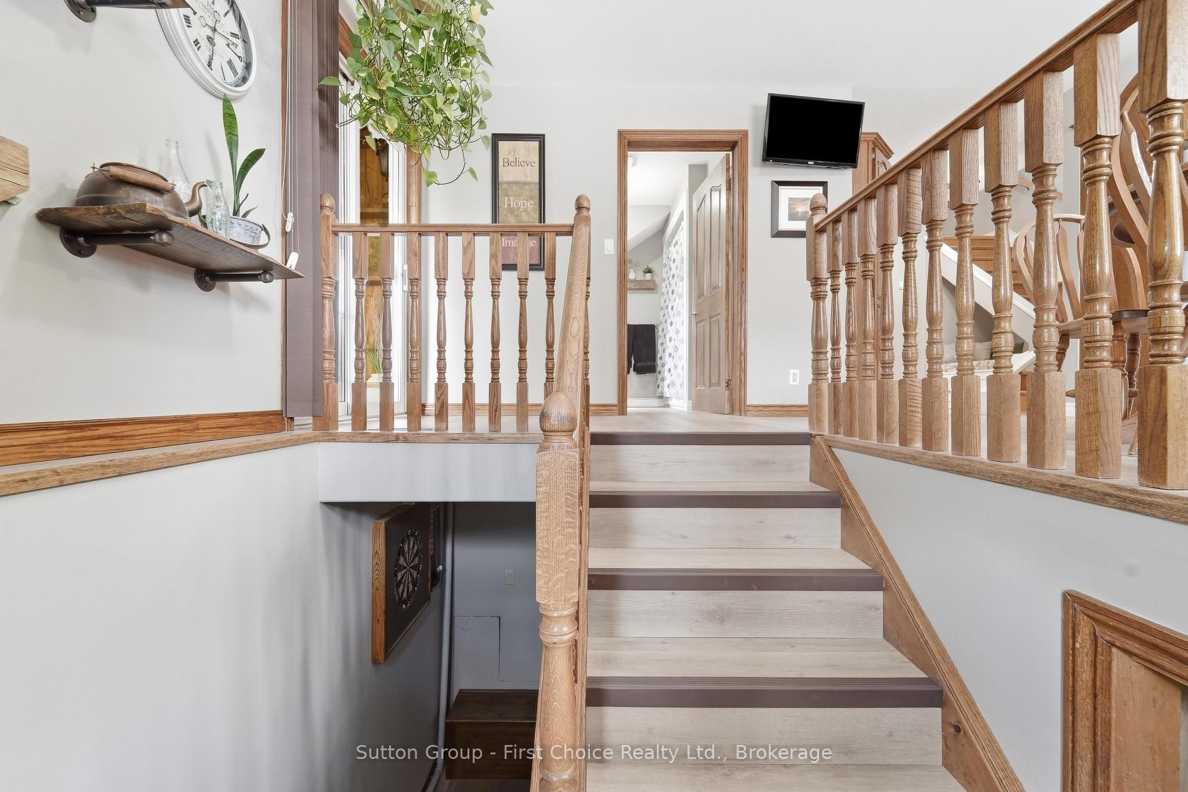
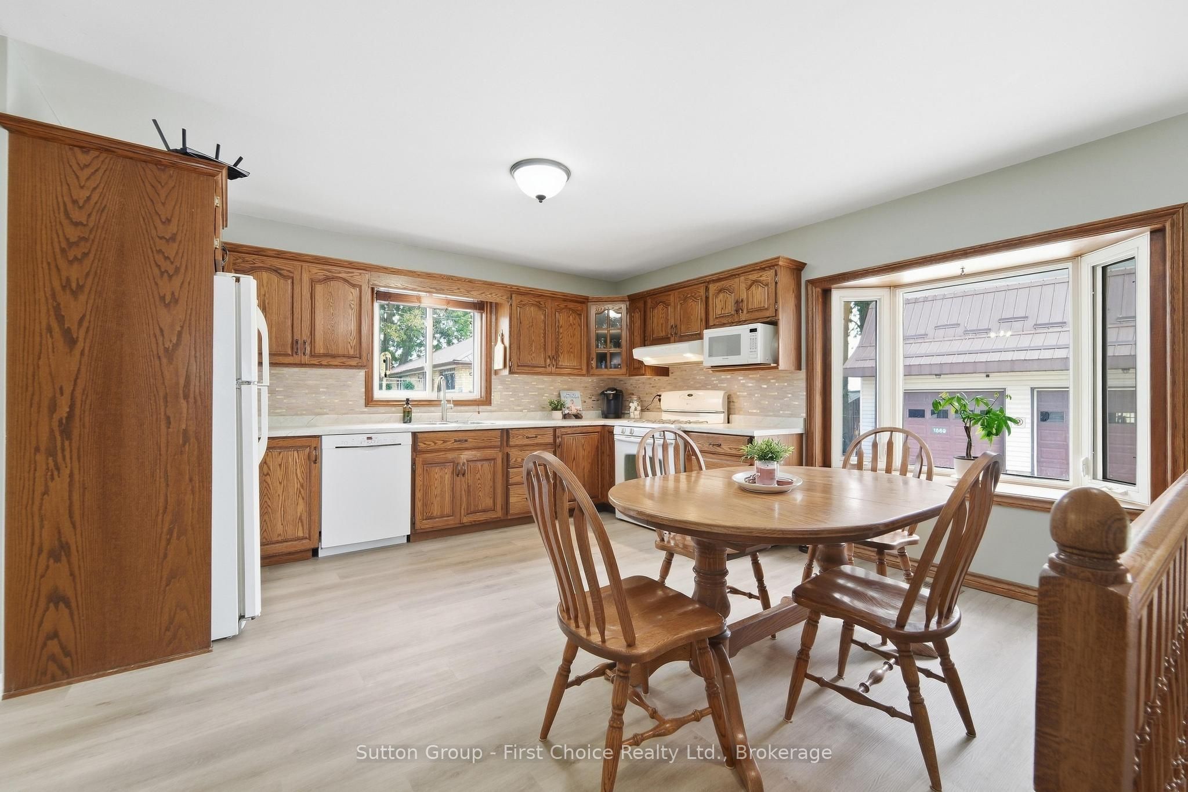
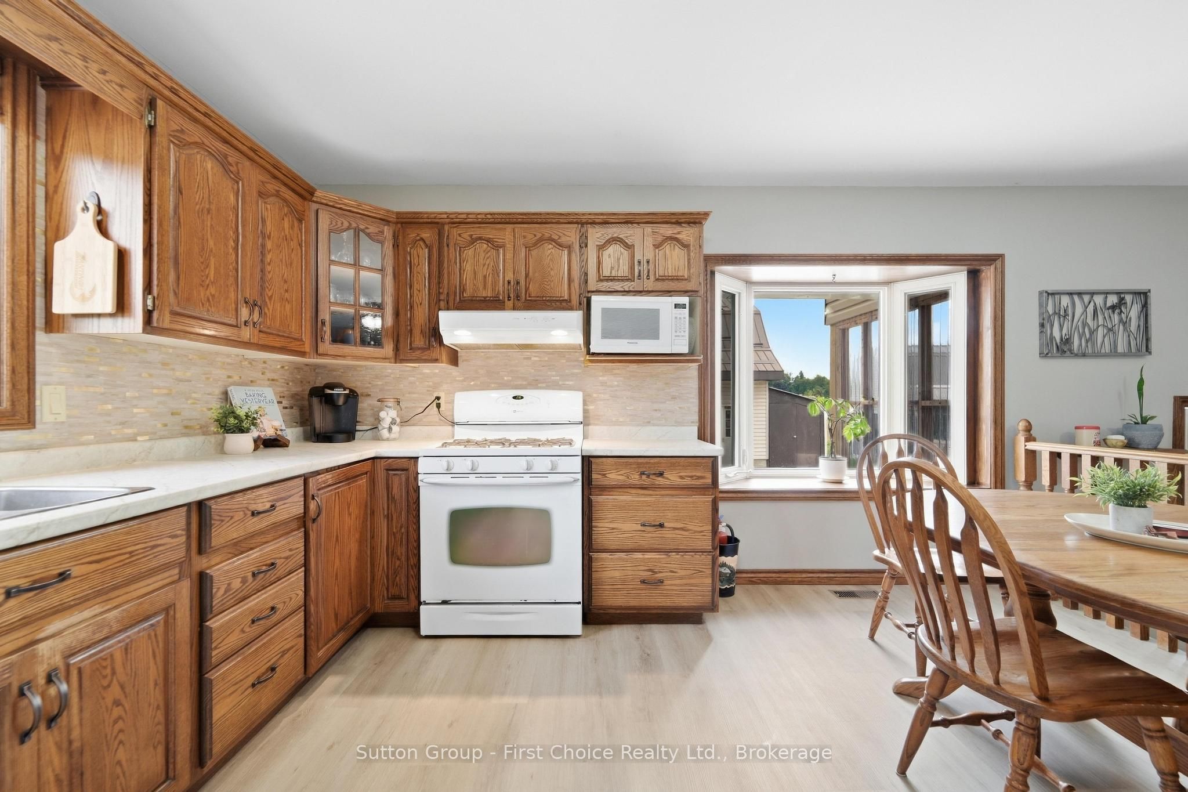
Enter an interest rate to see your estimated monthly payment.Country charm meets exceptional functionality! Originally built in 1890 and extensively rebuilt in 1996, this well-maintained 2-storey country home has continued to see updates over the years. Offering 4 bedrooms, 2 bathrooms and a main-floor den, there is plenty of flexible living space for family, guests or a home office. With updated siding and a durable metal roof, it is eye catching and offers peace of mind.Outside is where this property really shines! The impressive approx. 864 sq. ft. heated shop features a metal roof and additional storage above-ideal for hobbyists, tradespeople, vehicle enthusiasts or anyone looking for exceptional workspace. An additional approx. 450 sq. ft. shed with electrical service and storage above provides even more versatility. The property has been thoughtfully tiled and landscaped, and the new 3-season deck offers a wonderful space to relax or entertain while enjoying the country setting. Located just 15 minutes from St. Marys, this unique property combines comfortable country living with outstanding shop, storage and outdoor space.
| 4 weeks ago | Listing first seen on site | |
| 4 weeks ago | Listing updated with changes from the MLS® |

Listing information is provided by Participants of the Toronto Real Estate Board. VOW information is provided exclusively for personal, non-commercial use, and may not be used for any purpose other than to identify prospective properties consumers may be interested in purchasing. Information is deemed reliable but not guaranteed. Copyright 2026, Toronto Real Estate Board
Last checked 2026-10-16 02:38 PM UTC