


195 Victoria Avenue SNorth Perth, ONN4W 1Z9
Mortgage Calculator
Monthly Payment (Est.)
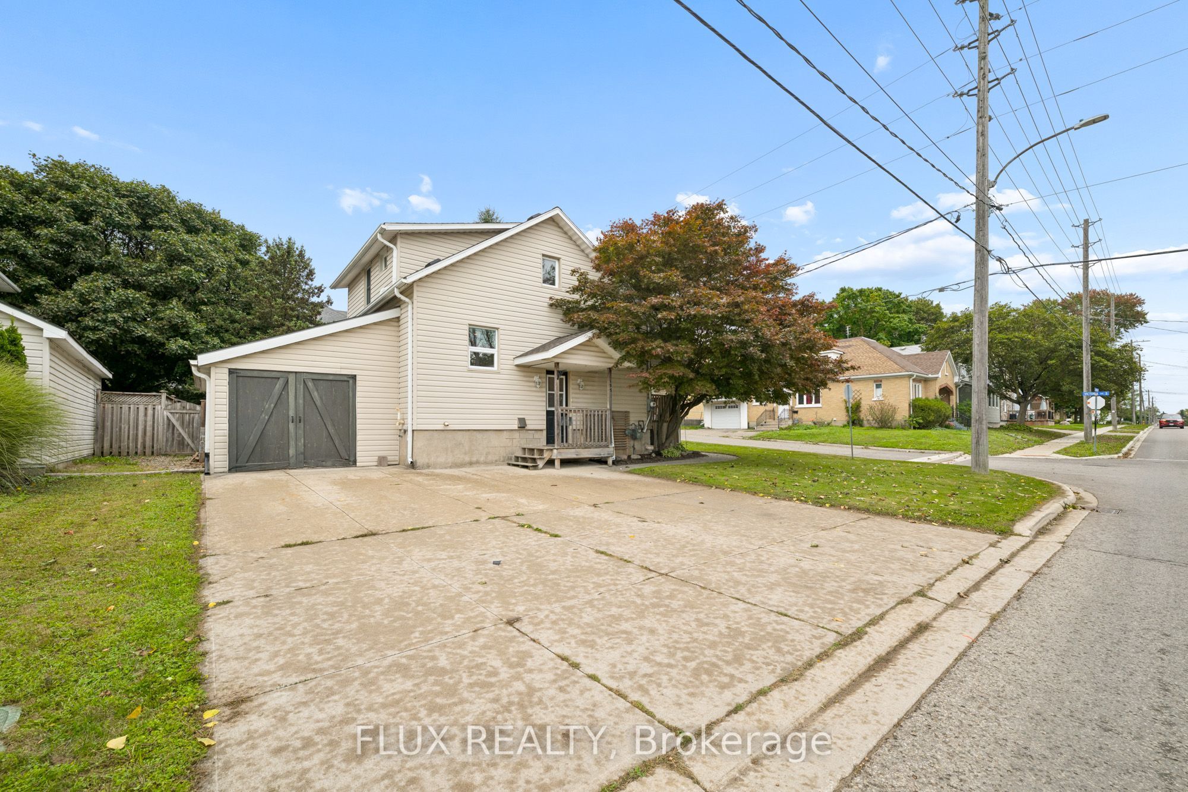
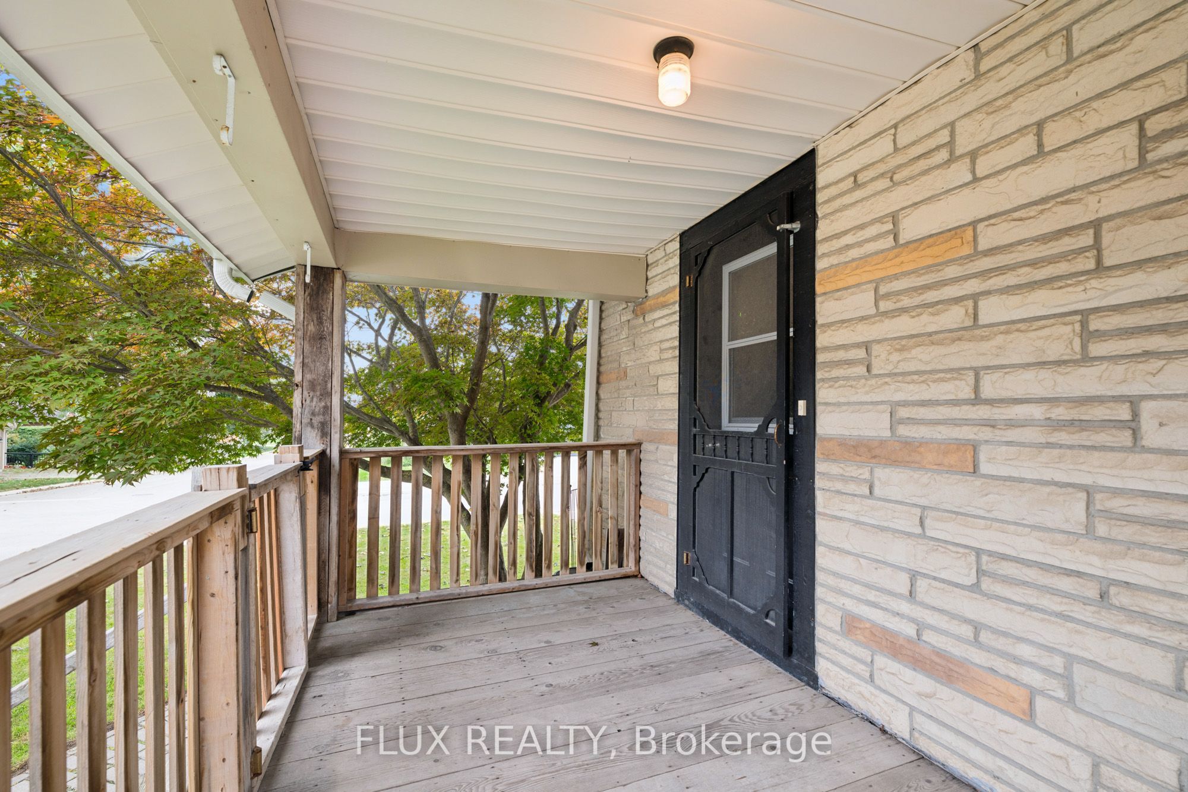
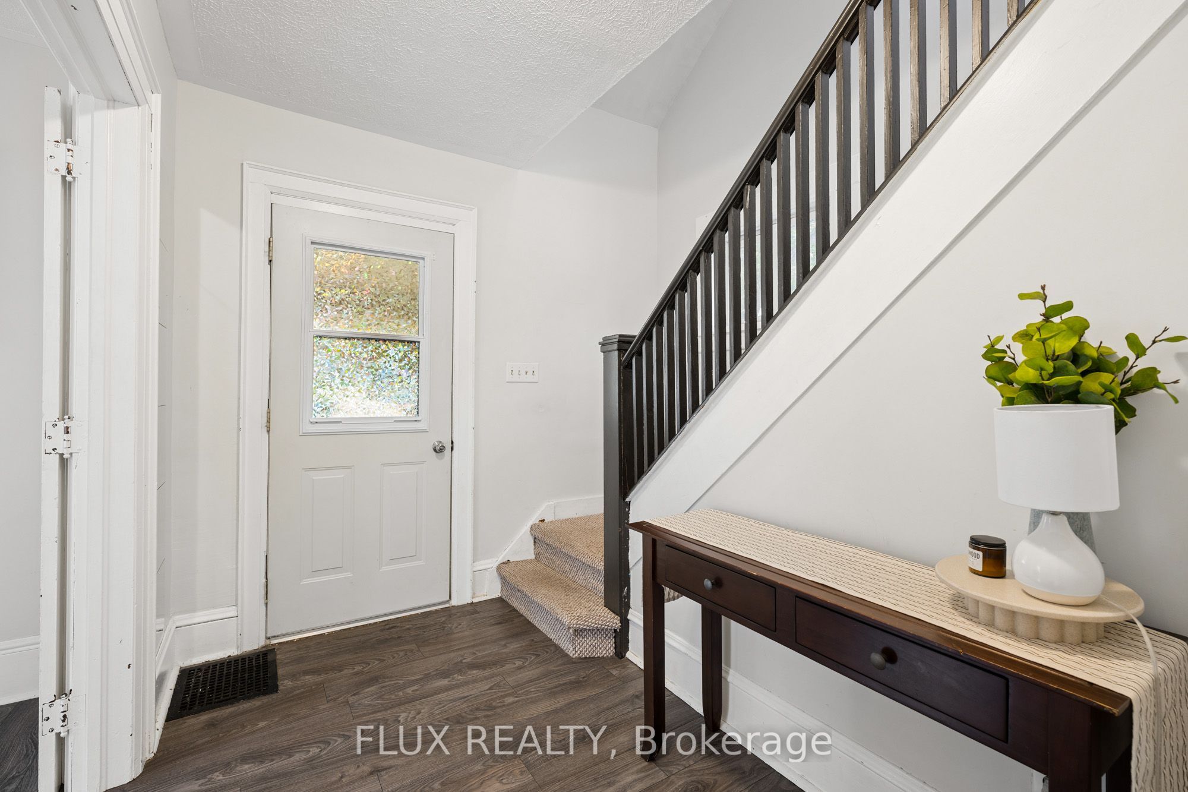
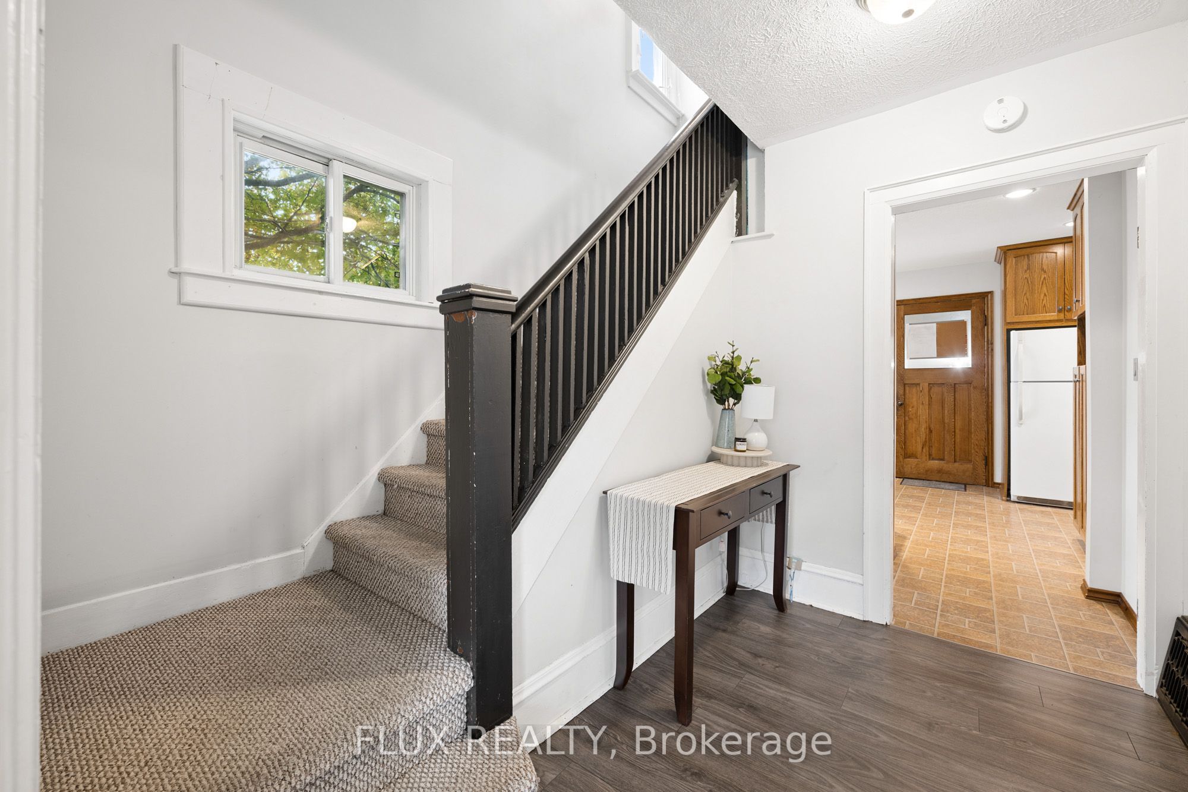
Enter an interest rate to see your estimated monthly payment.Welcome home to this charming 1 1/2-storey property offering plenty of space, character and functionality inside and out. The main floor features a bright and spacious living room that flows naturally into the dining area, creating a comfortable layout for everyday living and entertaining. Sliding doors off the dining room provide direct access to the large rear deck, making indoor-outdoor living easy. The kitchen offers an abundance of oak cabinetry, generous counter space, recessed lighting and a practical layout with plenty of storage. Upstairs, you'll find three bedrooms and a full 4-piece bathroom, keeping all of the home's sleeping quarters conveniently together. The basement provides even more useable space with a recreation/hangout area, laundry and plenty of room for storage or future possibilities. Outside, the property continues to impress with a large private driveway offering ample parking, an attached garage, and a fully fenced backyard. Enjoy summer evenings on the expansive raised deck or lower patio, while the lawn and mature trees provide additional outdoor space to enjoy. A detached storage shed adds even more practicality for tools, bikes and seasonal items. With its functional layout, generous parking, private outdoor space and plenty of opportunity to make it your own, this is a fantastic option for first-time buyers, young families or anyone looking for a solid home with room to grow.
| 4 weeks ago | Listing first seen on site | |
| 4 weeks ago | Listing updated with changes from the MLS® |

Listing information is provided by Participants of the Toronto Real Estate Board. VOW information is provided exclusively for personal, non-commercial use, and may not be used for any purpose other than to identify prospective properties consumers may be interested in purchasing. Information is deemed reliable but not guaranteed. Copyright 2026, Toronto Real Estate Board
Last checked 2026-10-14 01:33 AM UTC